Sold

- 58 m²living area
- 3bedrooms
- Benergy label
Eye-catcherRecreatiewoning met diepe achtertuin op park Buiten Bergen NH
Sales history
- Listed since
- May 22, 2026
- Date of sale
- August 13, 2026
- Term
- 2½ month
Description
A distinctive home with a deep garden in the peaceful surroundings of Park Buiten Bergen
RECREATION HOME – DEEP PRIVATE BACK GARDEN – LOCATED IN PARK BUITEN BERGEN – 3 BEDROOMS – MODERN KITCHEN AND BATHROOM


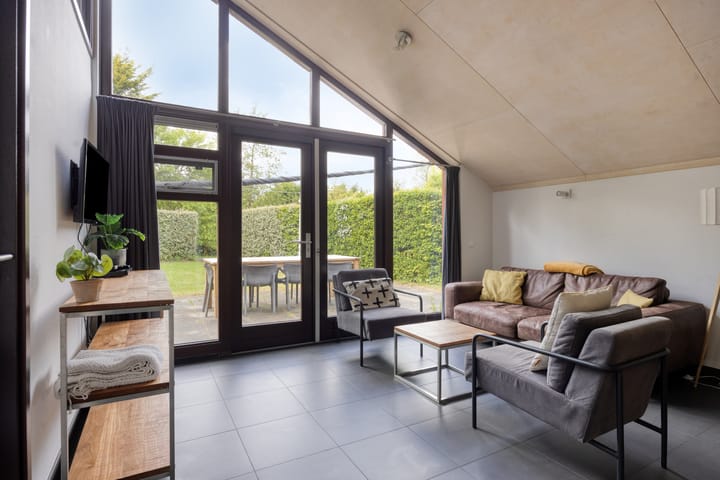
On the edge of Park Buiten Bergen stands this semi-bungalow from 2008, situated on a remarkably green and spacious plot. The outdoor space in particular gives this property a different character from many other holiday homes in the park. The garden stretches deep behind the house, is surrounded by greenery, and offers plenty of privacy. From the living room, the tall glass windows and French doors create a direct connection with the outdoors, ensuring the garden view remains present throughout the home.
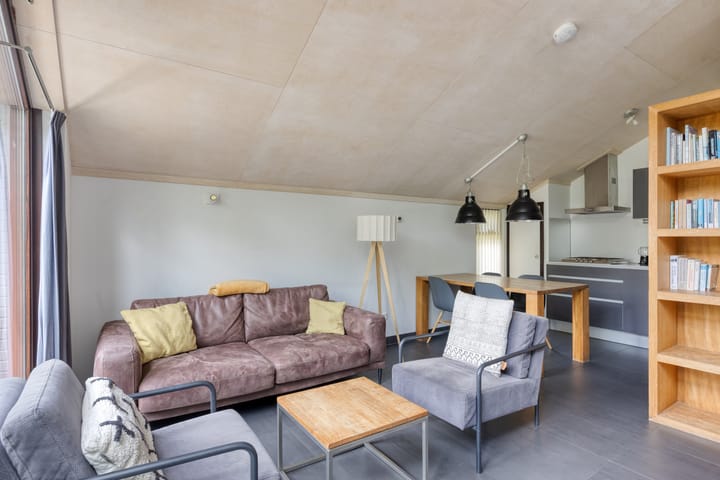
Inside, the modern finish complements the bright and open atmosphere of the property. Thanks to the sloping roof, the living area feels spacious, while the open kitchen and dining area flow naturally together. The layout is also practical, featuring a bedroom and bathroom on the ground floor, along with two additional bedrooms upstairs.
With a living area of 58 m², a detached storage shed, and private parking on site, this is a well-maintained retreat within short distance of the Schoorl dunes, the beach, and the center of Schoorl.
Ground Floor
The entrance is reached via the private pathway on the property. The hallway provides access to the modern toilet with washbasin, the bathroom, and the open passage leading into the living area.
Upon entering, the height of the living room immediately stands out. The sloping roof combined with the large glass rear façade allows abundant natural light and gives the space an open feel. The garden side offers room for a comfortable sitting area, while the kitchen side easily accommodates a dining table. The French doors strengthen the connection with the outdoors and quite literally bring the greenery inside.
The open kitchen has a modern design and is equipped with a gas hob, extractor hood, combination microwave oven, refrigerator, and dishwasher.
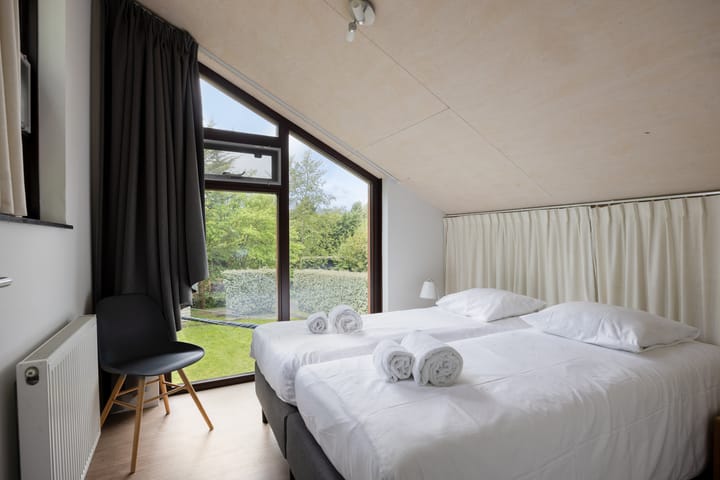
Adjacent to the living room is the ground-floor bedroom, featuring tall windows and views of the garden. Also on this floor is the bathroom, fitted with a bath/shower combination, washbasin, and connections for laundry appliances.
First Floor
The staircase in the living room leads to the upstairs landing. Here you will find two bedrooms measuring 2.96 x 2.79 m and 2.69 x 1.99 m respectively. Thanks to the sloping roof, exposed wooden beams, and large windows, the rooms feel bright and spacious. Both rooms enjoy unobstructed views of the surrounding greenery of the park.
Outdoor Space / Parking
The outdoor area is a key feature of this property. Directly behind the house is the terrace, which extends into a deep green backyard offering plenty of privacy. Due to the length of the plot, multiple seating areas can be created in both sunny and shaded spots.
At the rear of the garden stands the detached storage shed, suitable for bicycles, garden equipment, or additional storage.
Parking is available directly on the private property next to the shed.
Location
The property is located in Park Buiten Bergen, a green and spacious park on the edge of Schoorl and Bergen. From the park, the Schoorl dunes, walking trails, and cycling routes are quickly accessible. The beaches of Hargen aan Zee and Camperduin are also nearby.
For daily amenities, the center of Schoorl is approximately a 10-minute bike ride away, offering supermarkets, restaurants, shops, and terraces. Alkmaar and the surrounding villages are easily accessible via the N9 motorway.
Features
? Semi-bungalow in Park Buiten Bergen
? Living area: 58 m²
? Built in 2008
? Deep green backyard with plenty of privacy
? Private parking on site
? Modern kitchen with built-in appliances
? Bathroom and bedroom on the ground floor
? Two additional bedrooms upstairs
? Located near the Schoorl dunes and beach
Closing
A holiday home with an exceptional amount of outdoor space, a peaceful location, and a well-maintained finish, all within short distance of the dunes, beach, and Schoorl. Viewings are available by appointment.
Advertisement
Features
Transfer of ownership
- Service charges
- € 302 per month
- Last asking price
- € 435,000 kosten koper
- Status
- Sold
- Permanent occupancy
- Permanent occupancy is not allowed
Construction
- Type apartment
- Ground-floor + upstairs apartment
- Building type
- Resale property
- Year of construction
- 2008
- Type of roof
- Shed roof covered with roof tiles
Surface areas and volume
- Areas
- Living area
- 58 m²
- External storage space
- 6 m²
- Volume in cubic meters
- 200 m³
Layout
- Number of rooms
- 4 rooms (3 bedrooms)
- Number of bath rooms
- 1 bathroom and 1 separate toilet
- Bathroom facilities
- Bath and sink
- Number of stories
- 2 stories
- Facilities
- Outdoor awning, mechanical ventilation, and passive ventilation system
- Located at
- Ground floor
Energy
- Energy label
- B
- Insulation
- Completely insulated
- Heating
- CH boiler
- Hot water
- CH boiler
- CH boiler
- Intergas (gas-fired combination boiler from 2026, in ownership)
Cadastral data
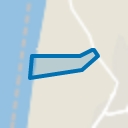
- SCHOORL D 2552
- Cadastral map
- Ownership situation
- Full ownership
Exterior space
- Location
- Alongside park, alongside a quiet road, sheltered location and in recreation park
- Garden
- Back garden, front garden and side garden
- Front garden
- 182 m² (14.00 metre deep and 13.00 metre wide)
- Garden location
- Located at the southwest
Storage space
- Shed / storage
- Detached wooden storage
Parking
- Type of parking facilities
- Parking on private property
VVE (Owners Association) checklist
- Registration with KvK
- Yes
- Annual meeting
- Yes
- Periodic contribution
- Yes
- Reserve fund present
- Yes
- Maintenance plan
- Yes
- Building insurance
- Yes
Popularity
1,598x
Viewed
41x
Saved
21-5-2026
On Funda
Neighborhood
Aagtdorp
Schoorl- Residents
- 555
- Family with children
- 30%
Discover the neighborhood
Curious about the housing supply, residents and local real estate agents?

Don’t want to forget this home?
Save it as a favorite. You’ll easily find it back and get notified when something changes.
