
- 247 m²living area
- 31,667 m²plot size
- 4bedrooms
- Denergy label
Description
Dop Real Estate offers:
1 Les Lièvres – Saint-Symphorien-de-Marmagne
Located in the Burgundy region, département of Saône-et-Loire, arrondissement of Autun.
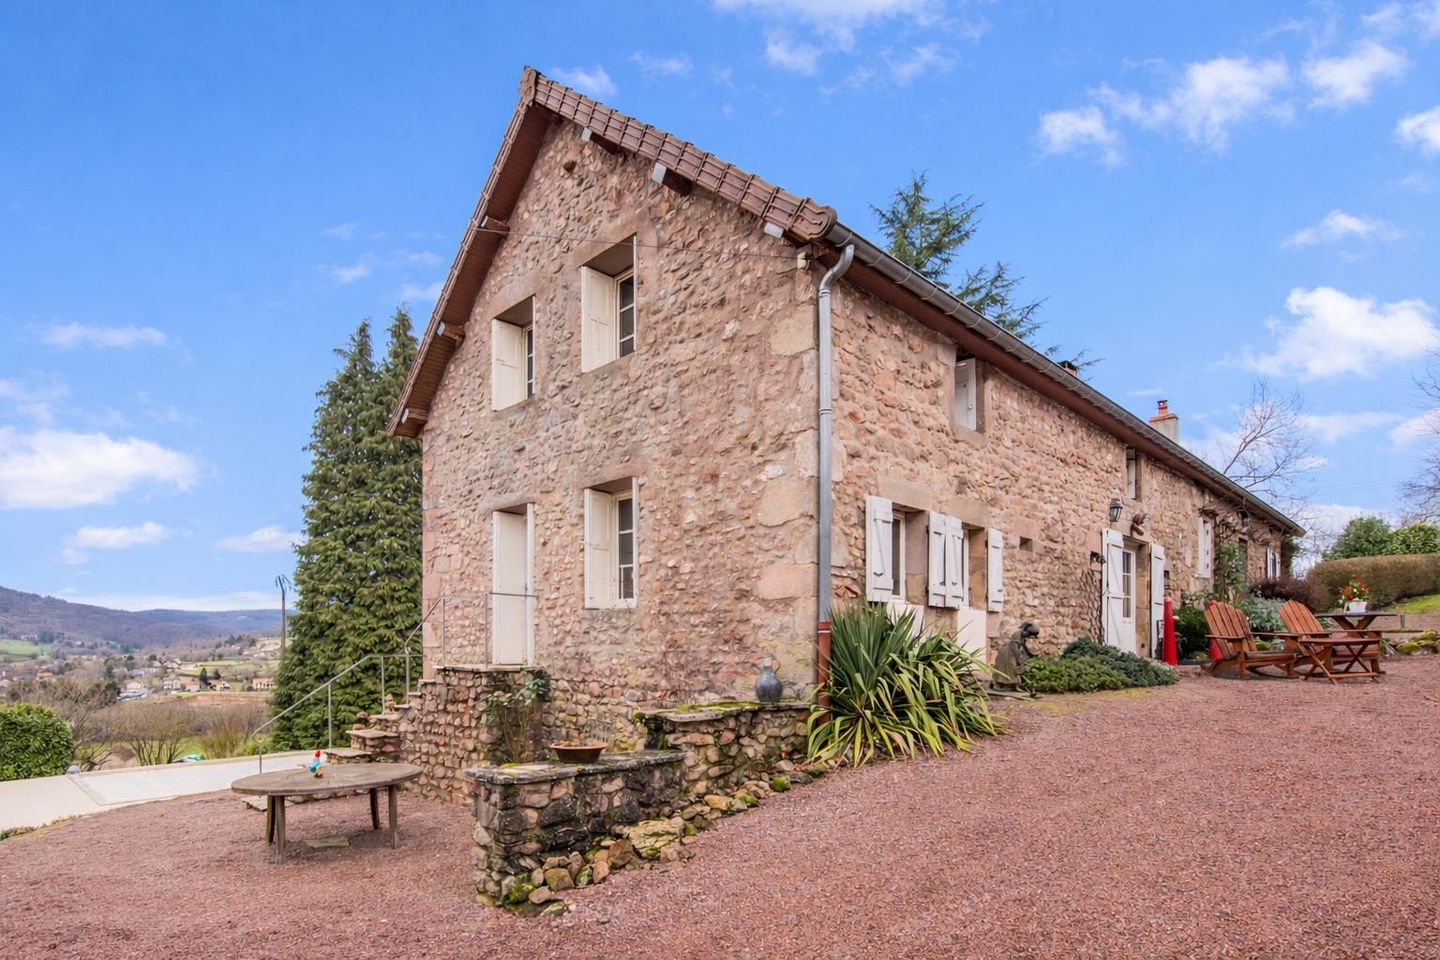
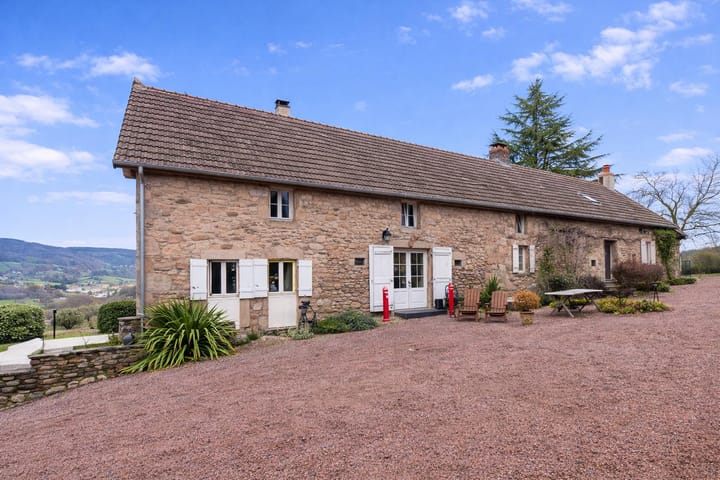
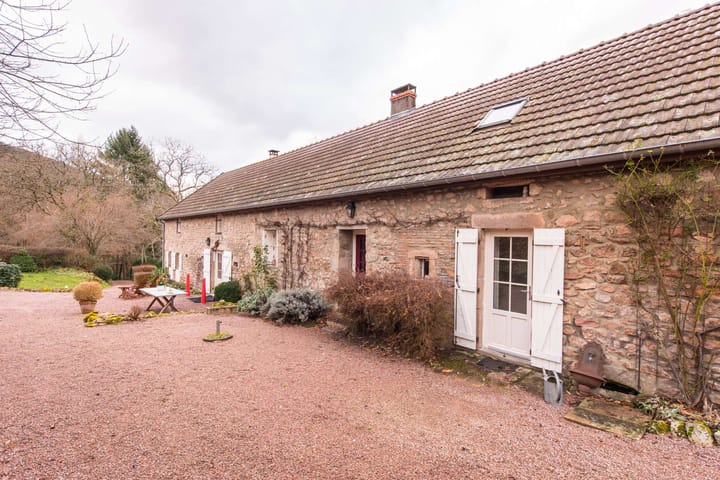
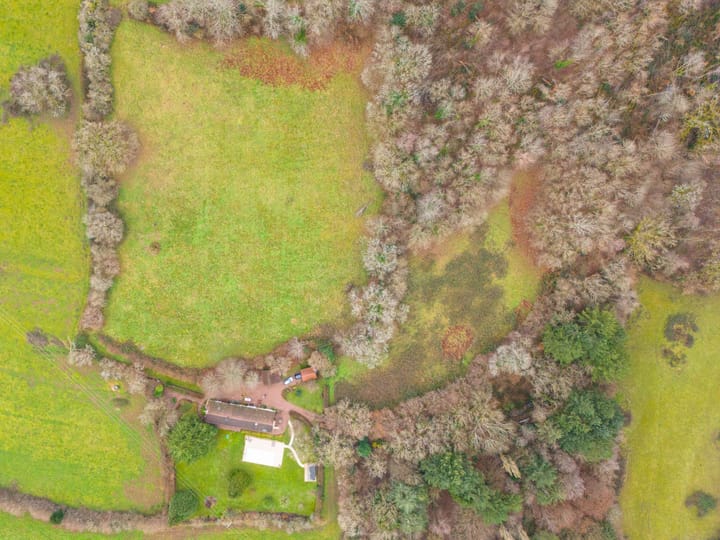
Set in an idyllic, peaceful and completely private location, this beautifully renovated 18th-century longère is offered for sale. A characterful country home with a living area of approximately 247 m², combining authentic charm, atmosphere and modern living comfort. The property is surrounded by nature and sits on a generous plot of approximately 32,000 m², including private pastureland, a woodland with walking path and a gently flowing stream.
A stately private driveway of approximately 150 metres leads to the property, where a carport and a spacious stone barn with extension form part of the well-maintained ensemble.
Layout of the property;
Ground floor:
The ground floor is rich in atmosphere and combines original features with high-quality finishes. The living room is a warm and inviting space with views over the surrounding greenery.
Adjacent is the spacious eat-in kitchen, which forms the heart of the home. It features a modern kitchen with built-in appliances including a gas cooker, extractor hood and oven, generous work surfaces and an impressive original fireplace with wood-burning stove. This is an ideal space for cooking, dining and relaxing.
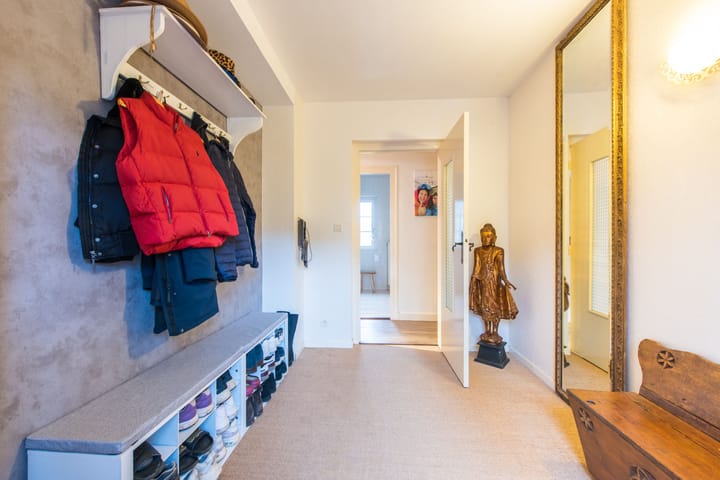
The central hallway provides access to several rooms, including the first bedroom with built-in wardrobe, a practical utility room with connections for a washing machine and dryer, a separate toilet and a bathroom fitted with a shower and washbasin. The entrance hall offers ample space for a wardrobe.
At the rear of the house is an exceptionally spacious second bedroom, also featuring a romantic fireplace with wood-burning stove. Thanks to its calm atmosphere, this room is perfectly suited as a master bedroom.
First floor:
The first floor offers generous space and a wide range of possible uses. The large attic area accommodates a self-contained apartment with its own entrance, bathroom and toilet, ideal as guest accommodation or as an independent rental unit.
Adjacent is a large multifunctional room, perfectly suited for use as an atelier, office, library, fitness room or additional living space. Furthermore, this floor features a third spacious bedroom which, thanks to its tranquillity and views, provides a wonderful place to unwind.
Basement:
Beneath the house is an attractive vaulted cellar, ideal for wine storage, provisions or general storage. Its constant temperature and authentic construction make it a valuable addition to the property.
Key features:
living area: approx. 247 m²
plot size: approx. 32,000 m²
4 spacious bedrooms
2 bathrooms
modern kitchen with built-in appliances
many authentic details
self-contained apartment on the first floor
private driveway of approx. 150 m
carport and large stone barn
PVC window frames (2024)
septic system (2021)
gas tank in the garden for central heating and cooking
carport and wood storage
fibre optic internet connection
double glazing (2024)
concrete swimming pool (55 m²), heated, illuminated and with saltwater system
sun terrace
cellar
2 fireplaces
year of construction: 1811
excellent rental potential
energy label: D
asking price: €575,000 buyer’s costs (inventory negotiable)
Outdoor space:
The outdoor areas are a true paradise for nature lovers and those seeking peace and privacy. The extensive grounds surrounding the house offer complete privacy and beautiful views over the private pasture and woodland.
The swimming pool measuring 11 x 5 metres, completed in 2023 and equipped with a saltwater system, is beautifully positioned and surrounded by a large sun terrace. The paved courtyard, fruit and nut trees and the natural variation of the landscape strongly enhance the rural charm. The private woodland with walking path and stream allows you to enjoy nature and relaxation on your own land.
Surroundings:
The property is located in a quiet rural setting where nature, space and privacy are paramount. The surrounding landscape consists of gently rolling meadows, extensive forests and picturesque country roads, ideal for walking, cycling and enjoying outdoor life.
Several charming villages with daily amenities such as bakeries, small supermarkets, local markets and inviting restaurants can be reached within a short drive. The nearest bakery is approximately 5 minutes away and an Intermarché supermarket is around 10 minutes by car.
The area is highly attractive for lovers of nature and outdoor activities. Numerous walking and horse-riding routes start in the immediate vicinity. Several historic towns and renowned wine regions are also nearby, including the famous Burgundy wine route, reachable within approximately 25 minutes.
Accessibility is another strong asset. A TGV station with connections to Lyon and Paris airports is located around 20 minutes away. From Paris, the Netherlands can be reached by Eurostar in approximately 3.5 hours, making both national and international travel particularly convenient.
This unique combination of tranquillity and accessibility makes the location exceptional: living in the heart of nature while remaining within comfortable reach of amenities, culture and gastronomy.
A unique opportunity not to be missed.
Asking price: €575,000 buyer’s costs
(inventory negotiable)
Highlights
AI-generated from the description
Private woodland and stream
Approx. 32,000 m² plot with pasture, woodland and stream.
Atmospheric kitchen with fireplace
Spacious eat-in kitchen with modern appliances and fireplace.
Heated saltwater pool
55 m² concrete pool with heating and lighting.
Advertisement
Features
Transfer of ownership
- Listed since
- Acceptance
- Available in consultation
- Asking price
- € 575,000 kosten koper
- Status
- Available
- Permanent occupancy
- Permanent occupancy is not allowed
Construction
- Year of construction
- Before 1906
- Kind of house
- Single-family home, detached residential property
- Building type
- Resale property
Surface areas and volume
- Areas
- Living area
- 247 m²
- Plot size
- 31,667 m²
- Volume in cubic meters
- 741 m³
Layout
- Number of rooms
- 7 rooms (4 bedrooms)
- Number of bath rooms
- 2 bathrooms and 1 separate toilet
- Bathroom facilities
- 2 showers, double sink, toilet, and sink
- Number of stories
- 2 stories
- Facilities
- Optical fibre and swimming pool
Energy
- Energy label
- D
- Heating
- Fireplace
Cadastral data
- MARMAGNE B 2
- Cadastral map
- Area
- 31,667 m²
Exterior space
- Location
- In wooded surroundings, rural, open location and unobstructed view
Popularity
1,622x
Viewed
42x
Saved
23-1-2026
On Funda
Neighborhood
Don’t want to forget this home?
Save it as a favorite. You’ll easily find it back and get notified when something changes.
