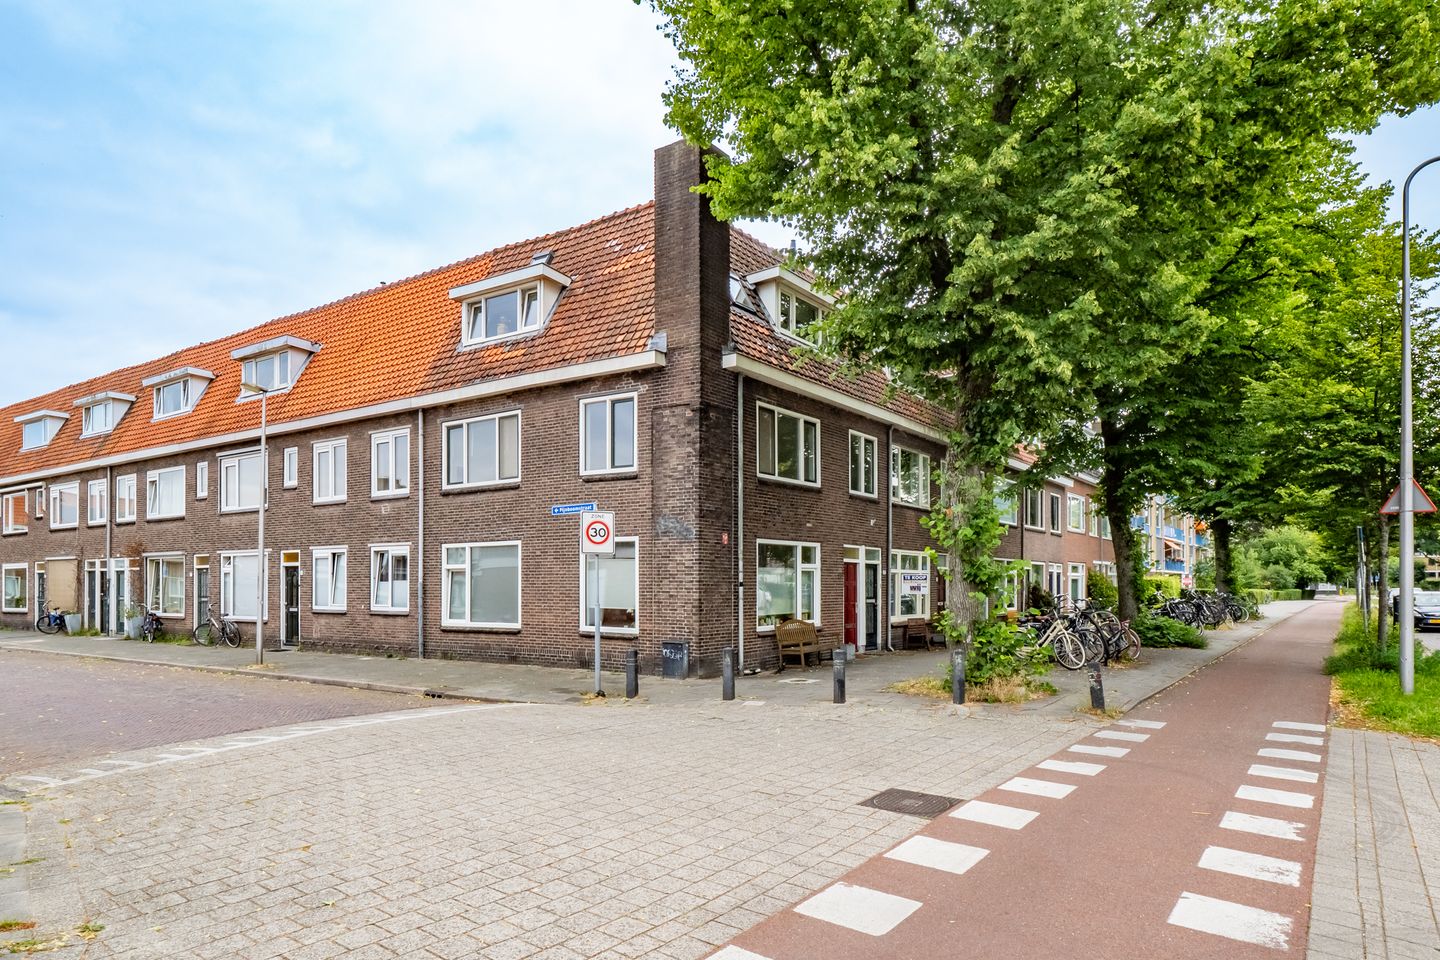
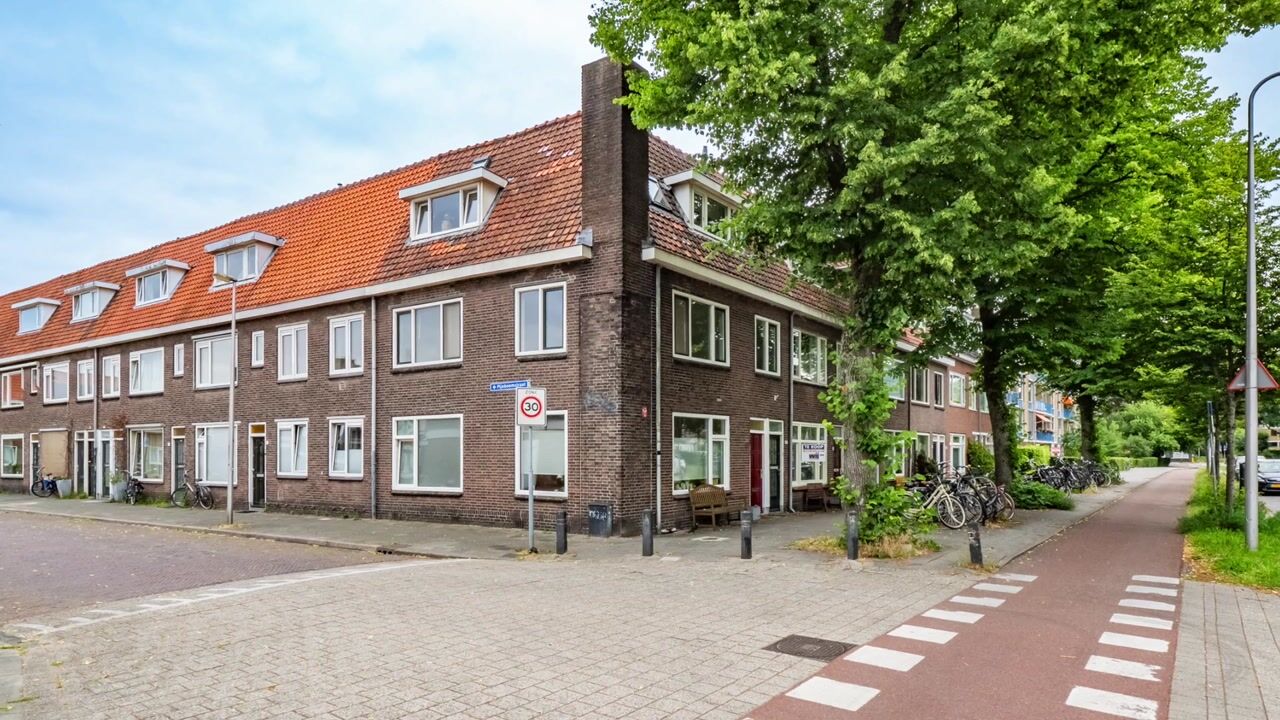
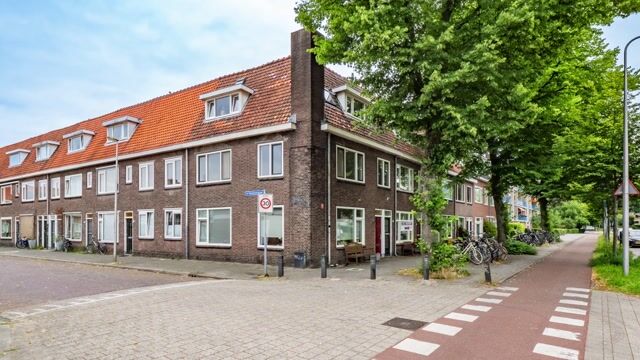

Description: Spacious upper-floor apartment with over five rooms (including a dining room combined with the kitchen), located in the Ondiep neighborhood within walking distance of Utrecht's bustling city center. Situated on a corner, it offers an unobstructed view of greenery at the front. A lively location near the city center and Julianapark. Royaards van den Hamkade is located on a through-road, just a short distance from Amsterdamsestraatweg. This vibrant shopping street has recently undergone a complete renovation, offering a wide variety of shops, supermarkets, and eateries right around the corner. Various coffee shops, restaurants, and local stores can be found in the immediate vicinity, along with convenient amenities for daily shopping. Julianapark—a popular city park featuring lawns, an animal enclosure, and various sports and recreational facilities—is just a few minutes' walk away.
Layout:
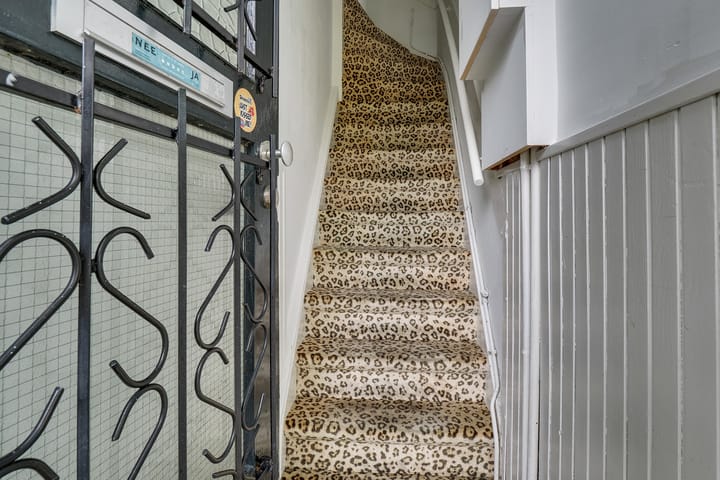
You enter on the ground floor into a hallway containing the meter cupboard and the staircase leading to the first floor.
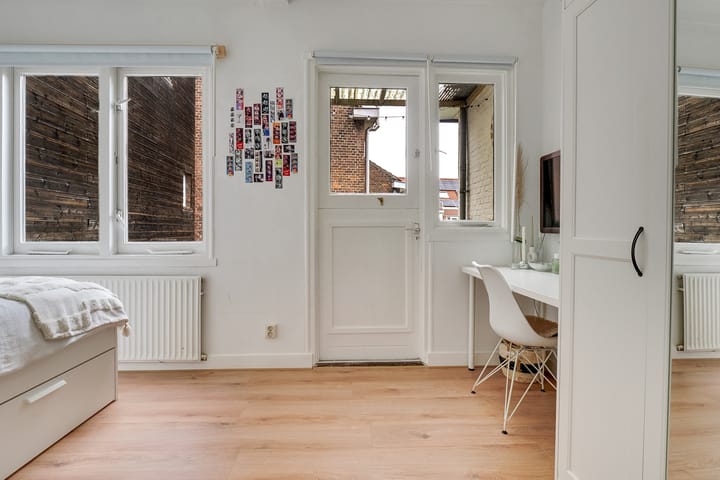
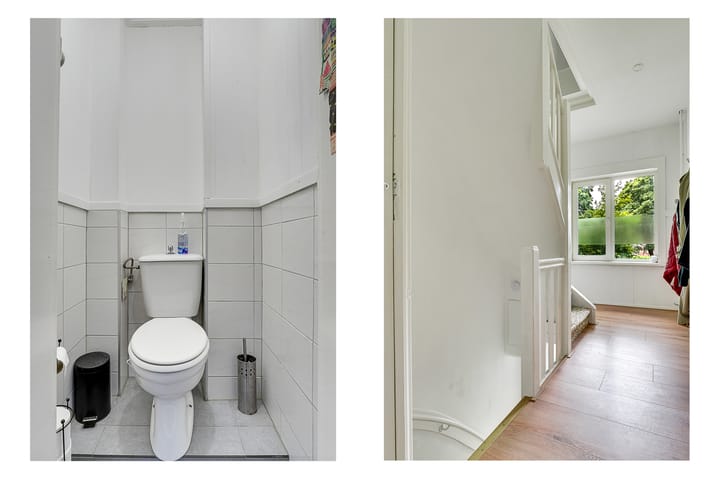
1st floor: Landing with a basic toilet and access to three bedrooms, as well as a small northeast-facing balcony at the rear. 2nd floor: Landing providing access to the bathroom, which is equipped with a shower (with thermostatic tap), a vanity unit, a second (wall-mounted) toilet, and connections for a washing machine and dryer. The landing also leads to the dining room, which features a modern L-shaped open kitchen equipped with standard appliances, including a sink unit, a 4-burner gas stove with extractor hood, a dishwasher (2026), a refrigerator (2026; available for takeover), and a microwave. There is ample space for a dining table at the front of the kitchen—perfect for a cozy dinner! The kitchen provides access to a bright, uniquely laid-out fourth bedroom featuring a loft bed and a dormer window.
Availability: By agreement.
Advertisement
Features
Transfer of ownership
Service charges
€ 60 per month
Listed since
Acceptance
Available in consultation
Asking price
€ 449,000 kosten koper
Status
Available
Permanent occupancy
Permanent occupancy is allowed
Construction
Type apartment
Upstairs apartment (apartment)
Building type
Resale property
Year of construction
1930
Type of roof
Gable roof covered with roof tiles
Surface areas and volume
Areas
Living area
89 m²
Exterior space attached to the building
3 m²
Volume in cubic meters
316 m³
Layout
Number of rooms
5 rooms (4 bedrooms)
Number of bath rooms
1 bathroom and 1 separate toilet
Bathroom facilities
Shower, toilet, and washstand
Number of stories
2 stories
Located at
1st floor
Energy
Energy label
Not available
Insulation
Roof insulation and double glazing
Heating
CH boiler
Hot water
CH boiler
CH boiler
Intergas (gas-fired combination boiler from 2022, in ownership)