Banstraat 25-4225506 LA VeldhovenVerspreide huizen Zittard
€ 219,000 k.k.

- 80 m²living area
- 393 m²plot size
- 2bedrooms
- Cenergy label
Description
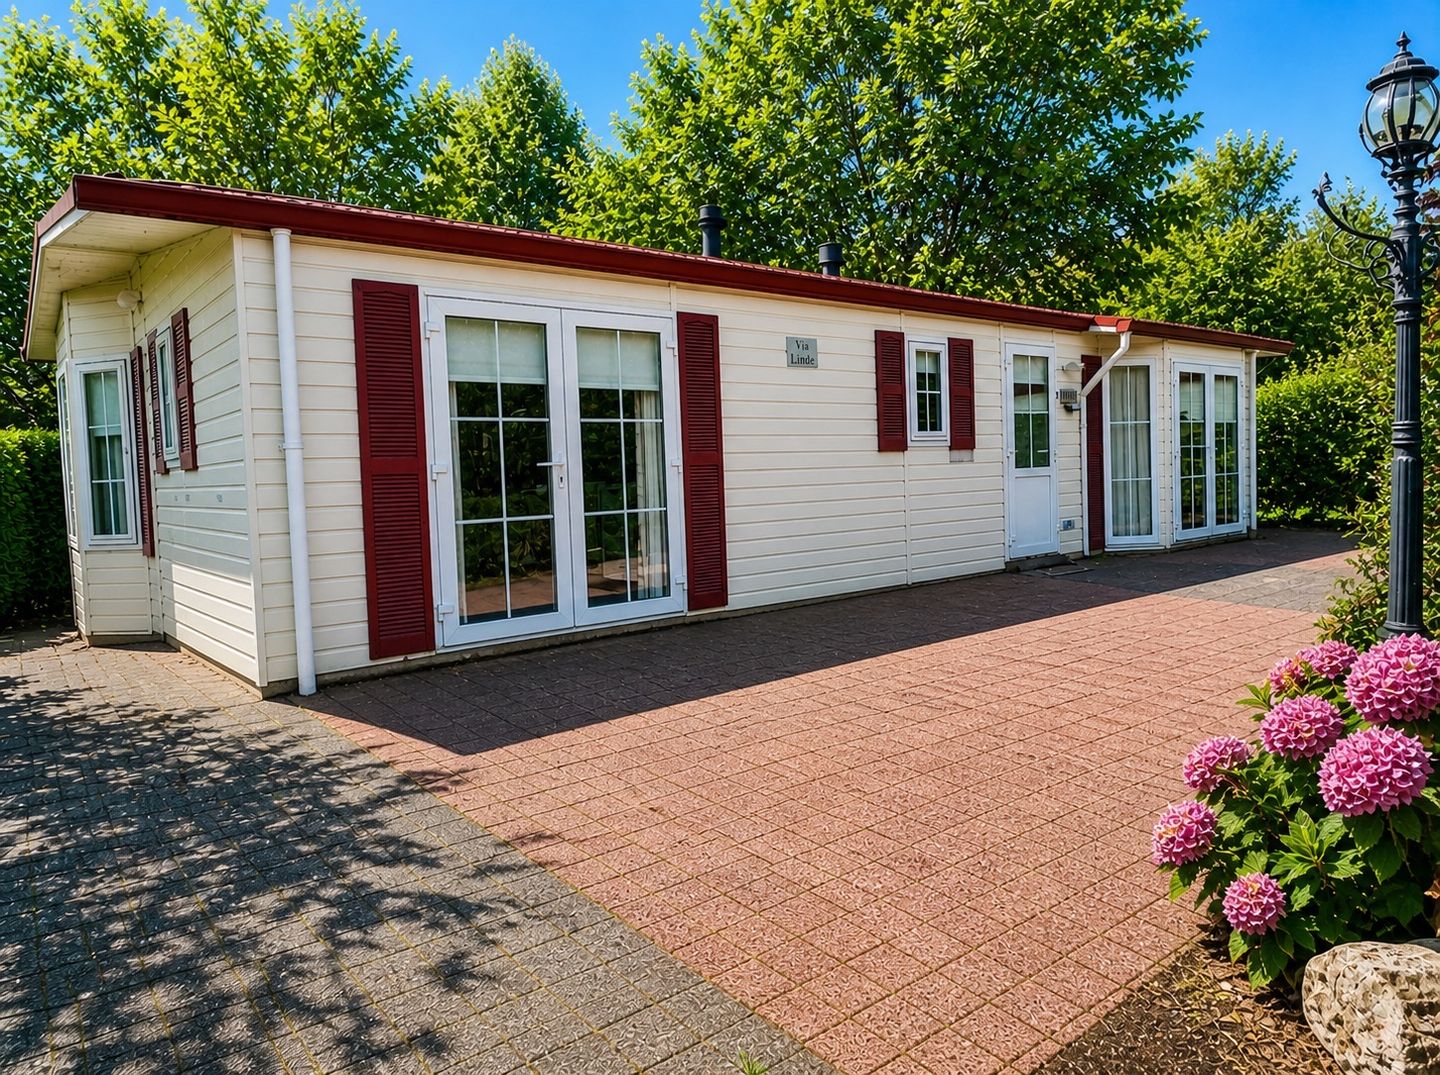
Spacious and charming recreational home for sale in Veldhoven
We are very enthusiastic to present this unique and exceptionally spacious recreational home, situated in one of the most beautiful parks in Veldhoven. Here, you will experience a perfect combination of peace, privacy, and comfort, amidst beautiful natural surroundings. The park exudes serenity, while at the same time you benefit from various amenities in the immediate vicinity. Think of a recently constructed outdoor swimming pool, playgrounds, extensive walking and cycling routes, and cozy restaurants and cafes. Shops, supermarkets, arterial roads, and major employers such as ASML are also located a short distance away.
The park is accessible exclusively via barriers, ensuring a safe and secluded character. Upon arrival, you are welcomed by beautifully landscaped grounds, which immediately creates a sense of coming home.
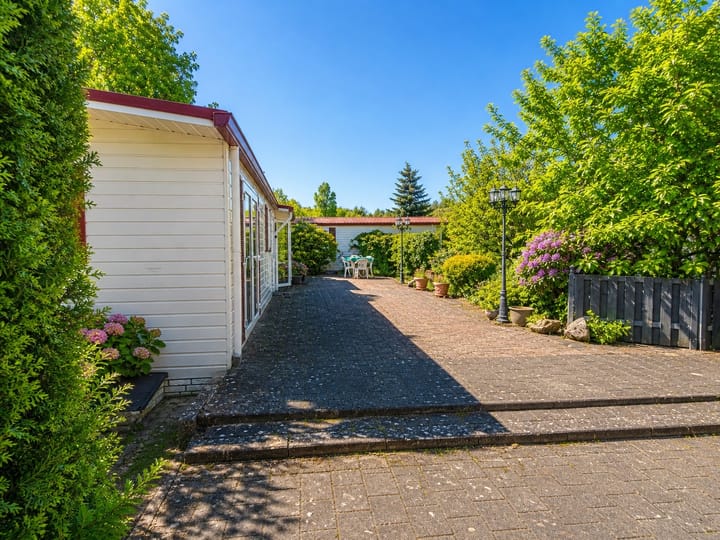
The property features a spacious private driveway with space for a car. The plot is enclosed with stylish fencing and conifers, ensuring optimal privacy and a green, soothing view. Layout
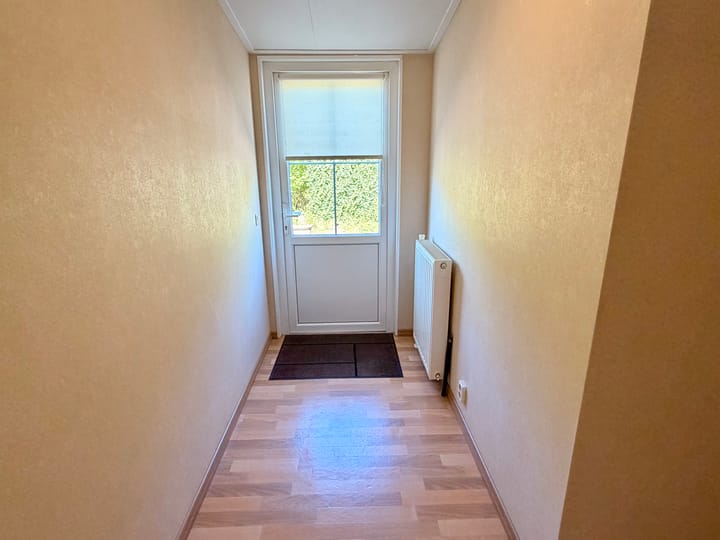
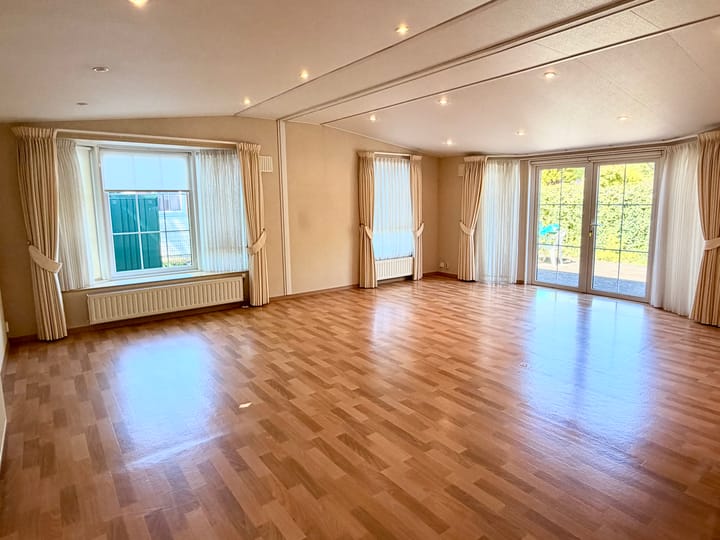
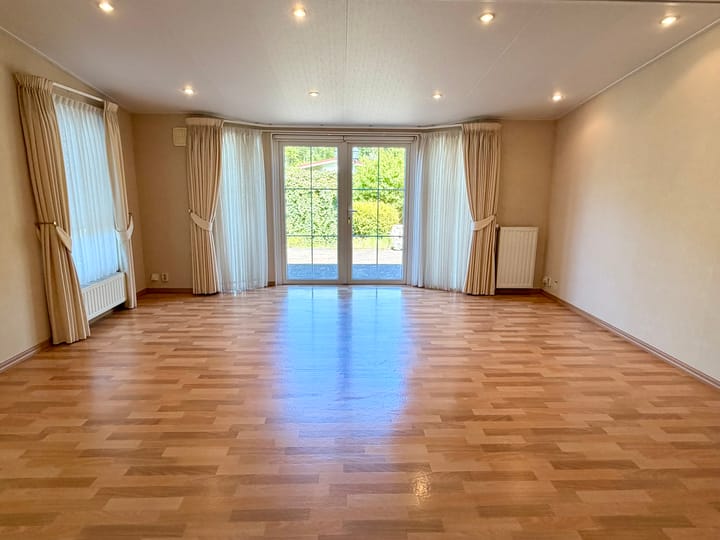
Upon entering, you will find a spacious hall featuring a beautiful Novilon floor with an oak strip plank pattern, which extends throughout the rest of the home and creates a calm, uniform appearance. From the hall, you reach the spacious L-shaped living room, the eye-catcher of the house. Thanks to the characteristic bay window, you enjoy plenty of natural light here, giving the space an open and airy feel. Recessed spotlights also provide extra atmosphere in the evening hours.
The open corner kitchen is modernly furnished and equipped with various appliances, including a fridge-freezer, dishwasher, gas hob, and extractor hood. The open layout makes it easy to stay in contact with your guests while cooking.
The bathroom is neatly finished and features a spacious walk-in shower, a raised toilet, and a washbasin with a vanity unit, creating a well-maintained and luxurious look.
The home has two bedrooms. The largest bedroom stands out due to the atmospheric bay window and offers ample space for a comfortable sleeping area. The second room is currently used as storage and is equipped with connections for a washing machine and dryer. The central heating combi boiler is also located here; it was recently serviced (November 2024) and is in excellent condition.
Garden and extras
Surrounding the home is a charming and largely low-maintenance garden. Here you will find several cozy seating areas where you can fully enjoy outdoor living. The plant borders provide color and vibrancy, while a decorative, antique-looking lamppost adds a romantic atmosphere.
Additionally, the garden features a spacious double storage shed and an aluminum storage cabinet, ideal for extra storage. The house is built on a concrete foundation, creating a practical basement space with a height of approximately 1.30 meters — perfect for extra storage space or other purposes.
In summary
This holiday home offers everything you are looking for: space, comfort, and a beautiful location in a quiet, green environment, with all facilities within easy reach. The home is well-maintained and ready to move into. Seize this opportunity and schedule a viewing soon — you must experience this home!
Advertisement
Features
Transfer of ownership
- Listed since
- Acceptance
- Available immediately
- Asking price
- € 219,000 kosten koper
- Status
- Available
- Permanent occupancy
- Permanent occupancy is not allowed
Construction
- Kind of house
- Mobile home, detached residential property
- Building type
- Resale property
- Year of construction
- 2007
- Specific
- Furnished
Surface areas and volume
- Areas
- Living area
- 80 m²
- External storage space
- 8 m²
- Plot size
- 393 m²
- Volume in cubic meters
- 230 m³
Layout
- Number of rooms
- 3 rooms (2 bedrooms)
- Number of bath rooms
- 1 bathroom
- Bathroom facilities
- Shower, walk-in shower, toilet, sink, and washstand
- Number of stories
- 1 story and a basement
- Facilities
- Mechanical ventilation, passive ventilation system, and TV via cable
Energy
- Energy label
- C
- Insulation
- Double glazing and floor insulation
- Heating
- CH boiler
- Hot water
- CH boiler
- CH boiler
- Nefit (gas-fired combination boiler from 2020, in ownership)
Cadastral data
- VELDHOVEN G 1066
- Cadastral map
- Area
- 393 m²
Exterior space
- Location
- On the edge of a forest, alongside park, alongside a quiet road, sheltered location, in wooded surroundings, rural, unobstructed view and in recreation park
- Garden
- Back garden, deck, surrounded by garden, front garden, side garden and sun terrace
Storage space
- Shed / storage
- Storage box
Parking
- Type of parking facilities
- Parking on gated property, parking on private property and public parking
Popularity
1,505x
Viewed
10x
Saved
19-3-2026
On Funda
Neighborhood
Verspreide huizen Zittard
Veldhoven- Residents
- 1,970
- Family with children
- 40%
- Avg. asking price / m²
- € 5,610
Discover the neighborhood
Curious about the housing supply, residents and local real estate agents?

Don’t want to forget this home?
Save it as a favorite. You’ll easily find it back and get notified when something changes.
