Sold
Oirschotsedijk 90015513 NR WintelreVerspreide huizen Wintelre
€ 279,000 k.k.

- 92 m²living area
- 465 m²plot size
- 2bedrooms
- Cenergy label
Sales history
- Listed since
- August 11, 2025
- Date of sale
- January 12, 2026
- Term
- 5 months
Description
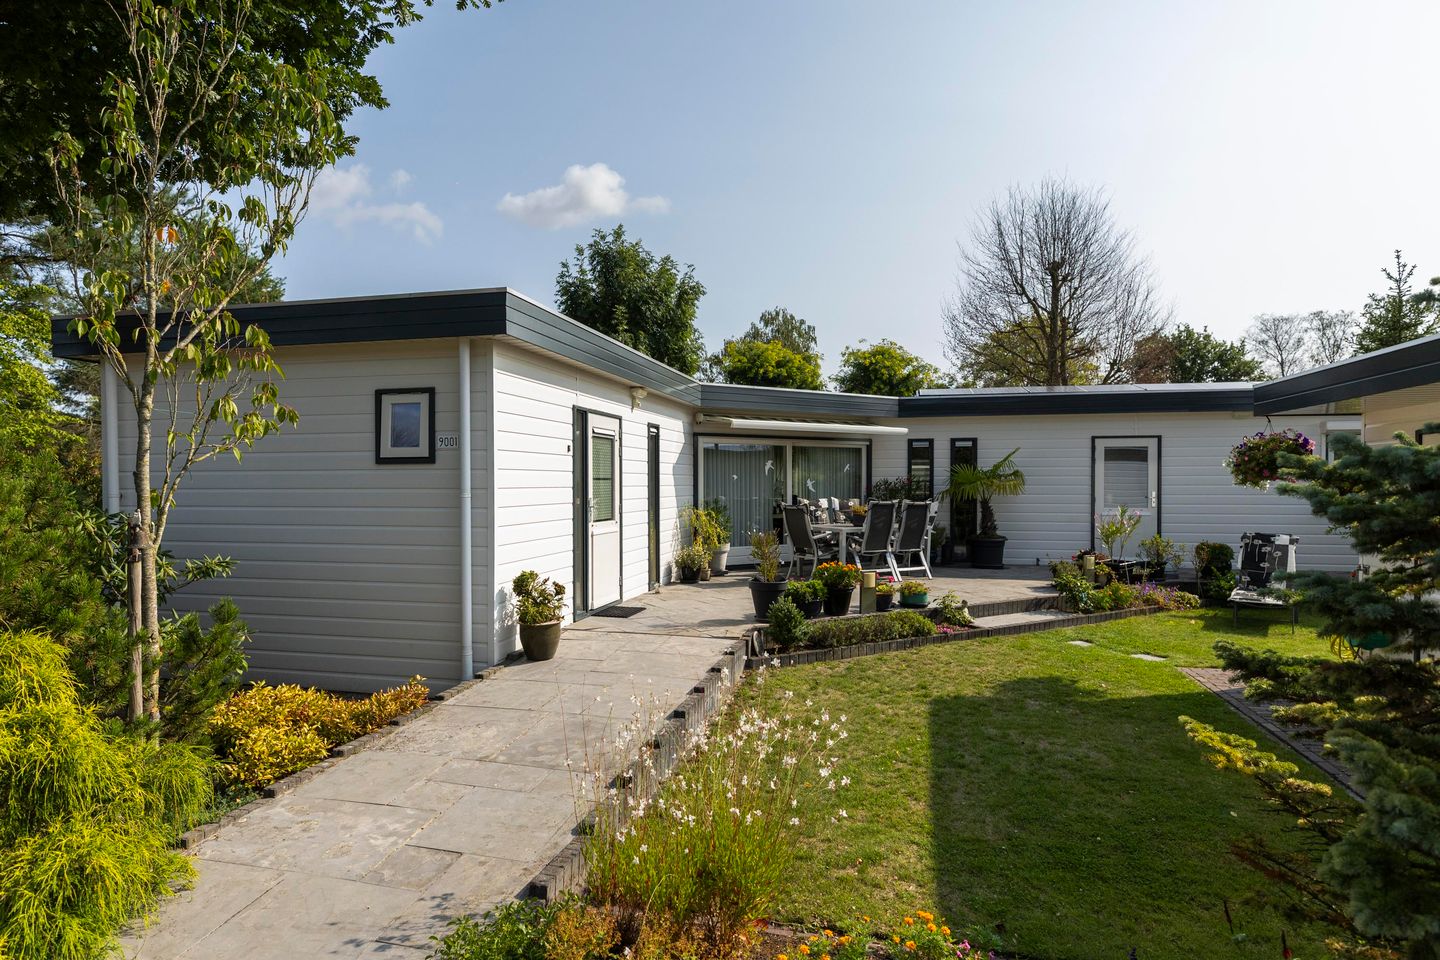
Just a 10-minute drive from Veldhoven, you’ll find this beautiful chalet with a carport, storage shed, two bedrooms, spacious living room and bathroom, all with double glazing, on private land (465 m²) and surrounded by a stunning garden.
Upon entering, you are welcomed by a neatly tiled hallway that gives a well-maintained and bright impression. The front door is fitted with a new pleated insect screen door, providing pleasant ventilation without the nuisance of insects. To the left is a fully tiled toilet with a small washbasin and a tilt-and-turn window with an insect screen. Next to the toilet door is a storage cupboard offering extra space. Here you’ll also find the meter cupboard with a smart meter. Opposite the meter cupboard is the central heating boiler. On the right-hand side are the washing machine, dryer, and freezer. This is also where the inverter for the solar panel system is located.
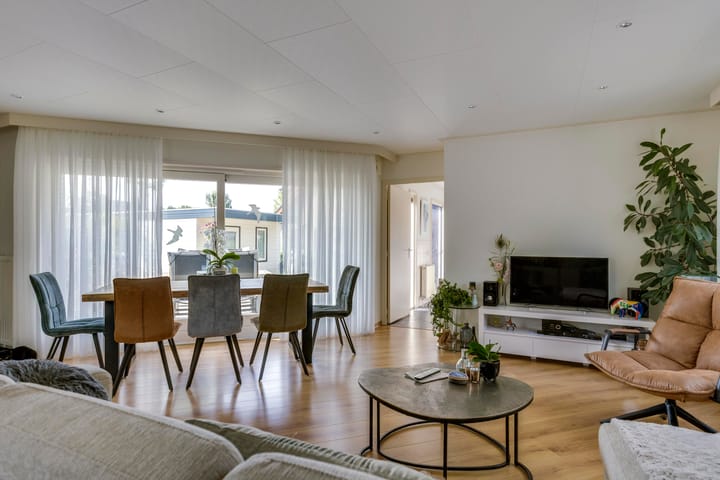
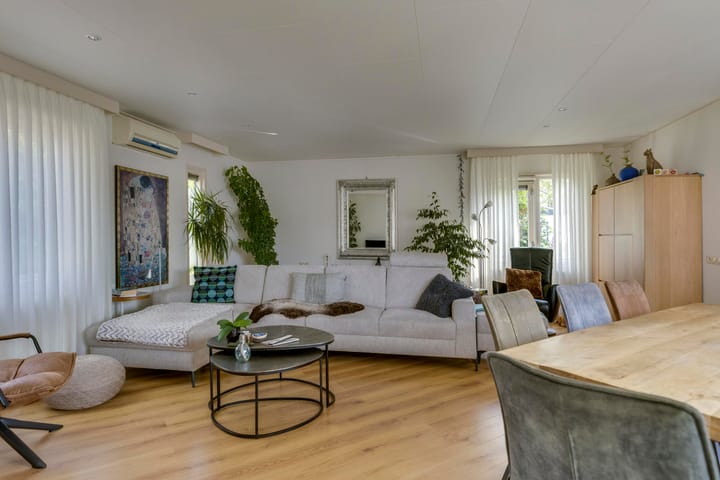
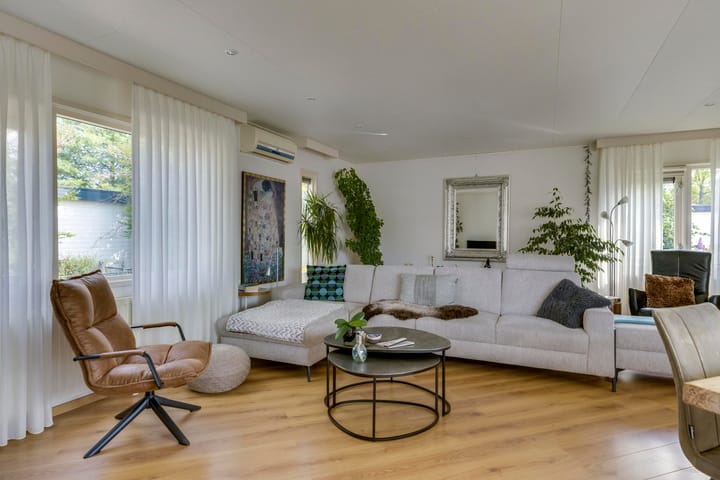
The bright and comfortable living room features a modern laminate floor and several large windows, all fitted with trickle vents and insect screens. An additional tilt-and-turn window provides extra ventilation and natural light. The ceiling has built-in spotlights, giving the room a modern look. The space is equipped with an air conditioning unit that can both cool and heat. Through the sliding doors, also fitted with an insect screen, you can access the adjoining terrace, where you can enjoy the outdoors in peace and comfort, enhanced by the electrically operated sun awning that provides shade on sunny days.
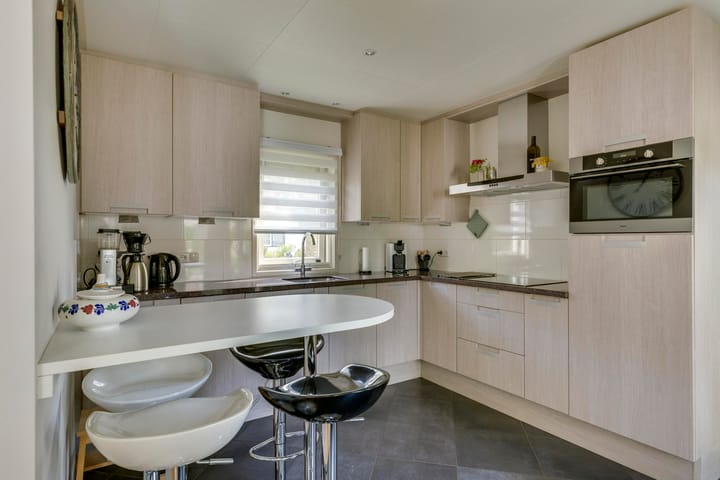
The semi-open kitchen is fully tiled and arranged in an L-shape, with a natural granite countertop. The light wood-look cabinets create a warm, contemporary feel. The kitchen is equipped with a 4-burner induction cooktop (2022) and a modern stainless steel extractor hood. A tilt-and-turn window offers fresh air and a pleasant view of the garden. Other appliances include a combination oven/microwave, a Liebherr refrigerator, and a dishwasher. On the left-hand side, a raised seating area has been created, perfect for a quick breakfast or a chat while cooking.
The bathroom is fully tiled and fitted with modern amenities, including a washbasin with matching cabinet, a spacious shower enclosure, a toilet, a comfortable bathtub, built-in spotlights, and a designer radiator. The tilt-and-turn window, with insect screen and trickle vent, ensures constant natural ventilation. Opposite the bathroom, there is also a door leading outside, fitted with a new pleated insect screen door.
The first bedroom is located at the front of the chalet. This bright room has a laminate floor and a large window with double glazing, tilt-and-turn function, and insect screen. Thanks to the light and ventilation, it works equally well as a study, guest room, or children’s room. The second, larger bedroom is at the rear of the property and offers great comfort. It also has a neat laminate floor, a large tilt-and-turn window with insect screen, and a roller shutter for adjustable ventilation or full blackout. Spanning the full width of the room is a practical built-in wardrobe with sliding doors, offering ample storage space.
A wide, neatly paved path leads to the front door. Directly alongside it is a well-kept lawn and diverse flower beds surrounding the semi-bungalow. The planting includes Japanese maple, cherry laurel, silver fir, thuja, rhododendron, hazel, butterfly bushes, and rose bushes. A mature oak tree adds natural shade and character to the garden, along with an ash tree and a Chinese varnish tree. Two 1,000-liter rainwater tanks make sustainable garden maintenance easy. Outdoor sensor lighting adds to the comfort.
General:
-Built in 2006
-Fully insulated (roof, walls, floors), all double glazing
-10 solar panels installed in 2020
-Connected to fiber optic internet
-Beautifully landscaped garden around the chalet with various plants and trees. Spacious terrace with flower beds, lawn, electric sun awning, and garden lighting
-Park fees just €100 per month, including park maintenance, sewer system, water treatment charges, sewer levy, barrier system, parking lot camera surveillance, and paper/glass waste disposal
-Private mailbox at the front of the property
-Lovely, quiet, and wooded residential setting,ideal for nature lovers
-About 20 minutes by bike from ASML
-Modern meter cupboard with full facilities
-This is a semi-bungalow designated for recreational use, where you may stay 365 days a year. Permanent residence is not officially permitted, but you do have your own private mailbox
-The park applies a screening process before approving buyers
Park Information:
-The chalet is connected to the sewer system. You must arrange your own energy contract
-This is a senior park with a minimum age requirement of approximately 50 years
Advertisement
Features
Transfer of ownership
- Original asking price
- € 289,000 kosten koper
- Last asking price
- € 279,000 kosten koper
- Status
- Sold
- Permanent occupancy
- Permanent occupancy is not allowed
Construction
- Kind of house
- Bungalow, detached residential property (semi-bungalow)
- Building type
- Resale property
- Year of construction
- 2006
- Type of roof
- Flat roof covered with asphalt roofing
Surface areas and volume
- Areas
- Living area
- 92 m²
- External storage space
- 11 m²
- Plot size
- 465 m²
- Volume in cubic meters
- 312 m³
Layout
- Number of rooms
- 3 rooms (2 bedrooms)
- Number of bath rooms
- 1 bathroom and 1 separate toilet
- Bathroom facilities
- Shower, bath, toilet, sink, and washstand
- Number of stories
- 1 story
- Facilities
- Air conditioning, outdoor awning, optical fibre, passive ventilation system, rolldown shutters, sliding door, and solar panels
Energy
- Energy label
- C
- Heating
- CH boiler
- Hot water
- CH boiler
- CH boiler
- Atag F-SHR 28/35 (gas-fired from 2006, in ownership)
Cadastral data
- VESSEM D 4885
- Cadastral map
- Area
- 465 m²
- Ownership situation
- Full ownership
Exterior space
- Location
- Outside the built-up area, in wooded surroundings, in residential district, rural and in recreation park
- Garden
- Surrounded by garden
Storage space
- Shed / storage
- Outside plastic storage cabinet
- Facilities
- Electricity
Parking
- Type of parking facilities
- Parking on private property
Popularity
3,417x
Viewed
49x
Saved
11-8-2025
On Funda
Neighborhood

Verspreide huizen Wintelre
Wintelre- Residents
- 710
- Family with children
- 38%
Discover the neighborhood
Curious about the housing supply, residents and local real estate agents?

Don’t want to forget this home?
Save it as a favorite. You’ll easily find it back and get notified when something changes.
