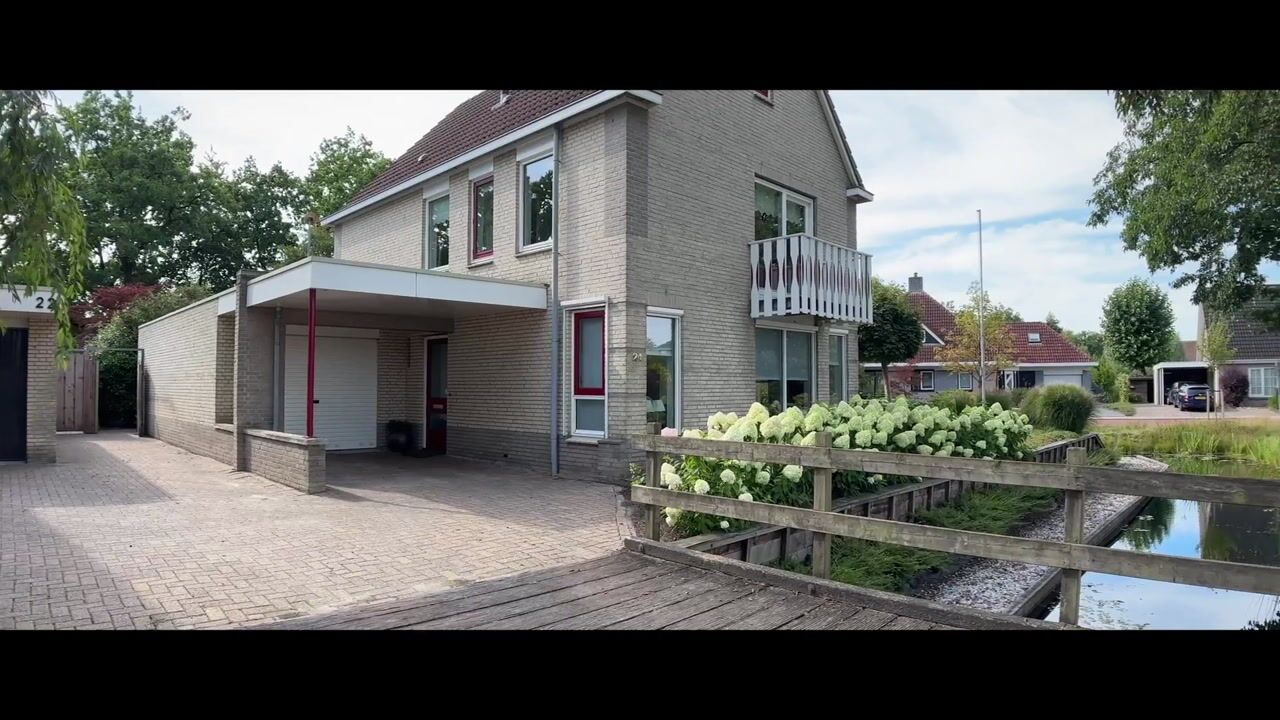
Detached Living in the Green and Water-Rich Fennepark
In the popular and spacious Fennepark district, you will find this generous detached home featuring no fewer than five bedrooms, a practical utility room, and an attached garage. The property sits on a large plot of 549 m² of private land, is excellently maintained, and offers plenty of privacy. Thanks to the practical layout and comfortable living areas, this is an ideal home for (larger) families.
The house has energy label B, which can be improved to label A with a few relatively simple measures.
Layout:
Ground floor:
Through the covered side entrance, you enter the spacious hallway with meter cupboard, toilet, and staircase to the first floor.
The large L-shaped living room is wonderfully bright thanks to the bay window and sliding doors, creating a pleasant connection with the garden.
The open kitchen is arranged in a practical L-shape and equipped with various built-in appliances, offering plenty of workspace and storage. From the kitchen, you have access to the utility room with laundry connections. The utility room leads to the attached, spacious garage with a rear entrance.
First floor:
The first floor features a generous landing, three full-sized bedrooms (one with a balcony), and a complete bathroom equipped with a washbasin, bathtub, shower, and toilet.
Second floor:
A fixed staircase leads to the second floor, where you’ll find two more spacious bedrooms. The central heating boiler (2023, owned) is also located here. This floor is perfect for a larger family, work-from-home spaces, or guests.
Garden:
The beautifully landscaped garden offers plenty of privacy and is a wonderful place to relax. There is ample space to play, lounge, or enjoy the green surroundings. On the waterside, you can even cast a fishing rod from the existing jetty. The embankment has recently been renewed.
Key features:
• Detached home with 5 spacious bedrooms
• Traditionally built in 1998
• Living area: approx. 160 m²
• Plot size: 549 m² of private land
• Energy label B
• Central heating boiler (2023, owned)
• Recently renewed embankment
• Large attached garage
• Situated in a child-friendly, green neighborhood
• Close to schools, shops, public transport, and highways (N31/A7)
Living environment
Fennepark is known as a peaceful, green, and water-rich residential area with plenty of space and a pleasant living environment. Shopping center De Noorderpoort is easily accessible on foot, by bike, or by car. Schools and public transport are located nearby, and the center of Drachten is just a short bike ride away.
Interested?
This home truly needs to be experienced—both inside and out—to fully appreciate the space, natural light, and possibilities.
Feel free to contact us for a viewing — we would be delighted to show you the property.
Here, space, comfort, and tranquility come beautifully together!
Highlights
AI-generated from the description
Spacious waterside garden
Beautiful landscaped garden with jetty and privacy.
Detached family home with space
Detached home with 5 bedrooms and practical layout.
Large attached garage
Spacious garage with workspace and rear entrance.
Advertisement
Features
Transfer of ownership
Original asking price
€ 625,000 kosten koper
Listed since
Acceptance
Available in consultation
Asking price
€ 569,000 kosten koper
Asking price per m²
€ 3,556
Status
Available
Construction
Kind of house
Single-family home, detached residential property
Building type
Resale property
Year of construction
1998
Specific
Partly furnished with carpets and curtains
Type of roof
Combination roof covered with asphalt roofing and roof tiles
Surface areas and volume
Areas
Living area
160 m²
Other space inside the building
34 m²
Exterior space attached to the building
18 m²
Plot size
549 m²
Volume in cubic meters
661 m³
Layout
Number of rooms
7 rooms (5 bedrooms)
Number of bath rooms
1 bathroom and 1 separate toilet
Bathroom facilities
Shower, bath, toilet, and sink
Number of stories
3 stories
Facilities
Outdoor awning, skylight, mechanical ventilation, and sliding door
Energy
Energy label
B
Insulation
Completely insulated
Heating
CH boiler
Hot water
CH boiler
CH boiler
Intergas 28/24 (gas-fired combination boiler from 2023, in ownership)