Rederserf 2442586 KH Den HaagScheveningen Badplaats
€ 895,000 k.k.

- 133 m²living area
- 2bedrooms
- Cenergy label
Description
Luxury Coastal Living — Semi-Penthouse with two terraces & breathtaking Sea Views
Welcome to exclusive seaside living in Scheveningen!
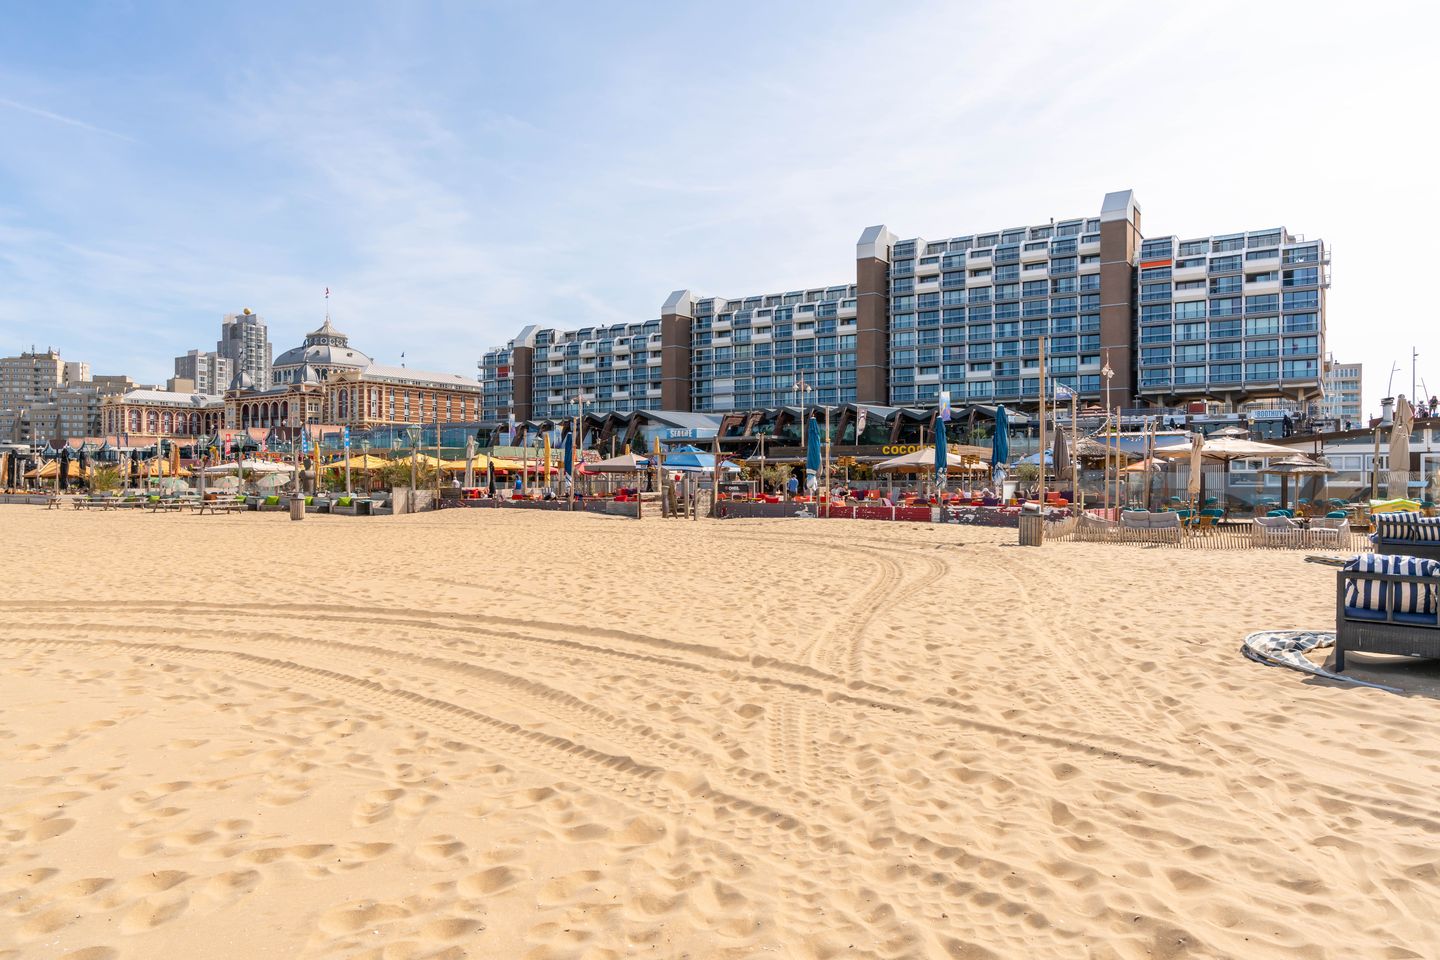
This bright and spacious semi-penthouse occupies the 6th and 7th (top) floors of the prestigious “Princelandt” residence — located right on the boulevard, overlooking the beach, the North Sea and the skyline of The Hague.
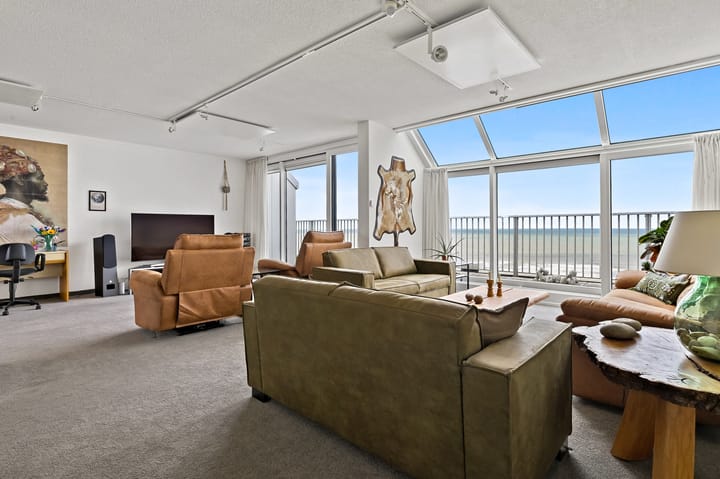
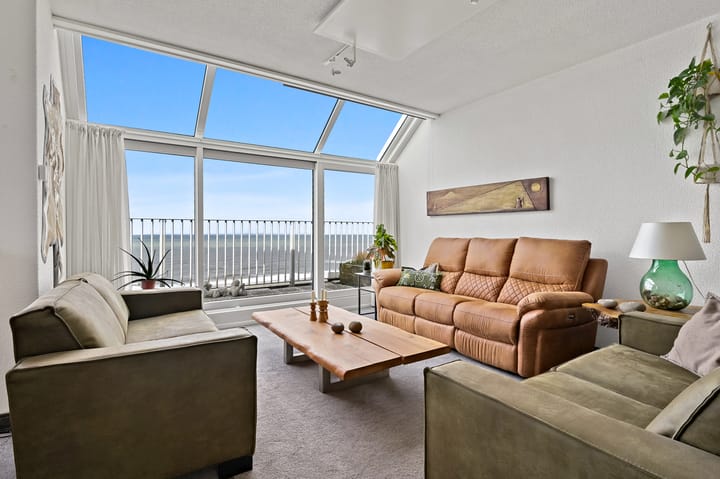
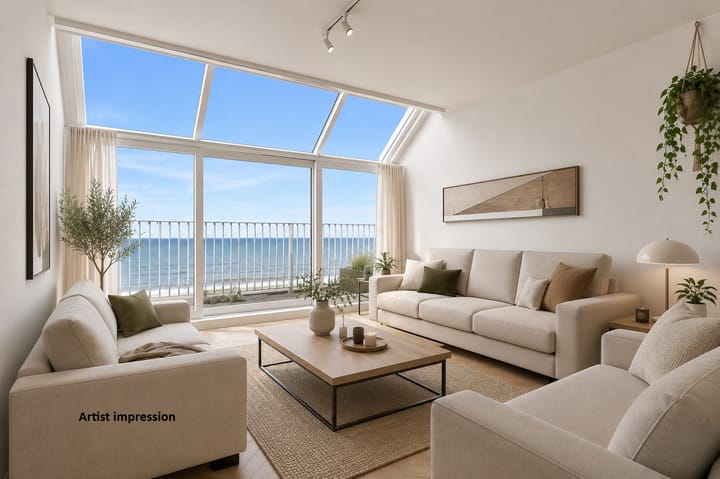
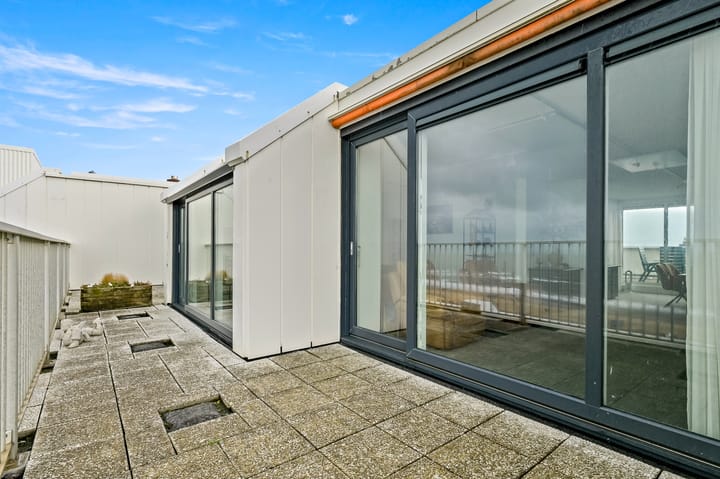
Featuring a generous living area with uninterrupted ocean views, a large fully equipped eat-in kitchen, two comfortable bedrooms, two contemporary bathrooms and two sunny private terraces (approx. 49 m² total), this home offers the perfect blend of privacy and space.
Complete with private parking, a separate external storage box and shared bicycle storage, this is coastal living at its finest — ideal for expat professionals, diplomats and those who appreciate comfort, quality and panoramic views.
Location
Set in the heart of Scheveningen, steps from beach clubs, restaurants, cafés, theatres, museums and the marina.
Good public transport connections, The Hague city centre approx. 15 minutes away and easy access to major highways towards Amsterdam / Utrecht / Rotterdam.
Every day feels like a holiday here.
Highlights:
* Front-row location with unobstructed SEA views
* Two generous sun-drenched terraces (approx. 49 m²)
* Spacious living + large eat-in kitchen
* 2 bedrooms & 2 bathrooms
* Private parking space
* External storage + communal bicycle room
* Top-floor privacy & fantastic light
LAY OUT (see floorplans for dimensions):
Car-free forecourt, secured entrance, video-intercom, lift.
6th Floor
Entrance hall with wardrobe. Internal storage room with washing machine/dryer connection & boiler.
Guest bathroom with walk-in shower, washbasin and WC.
Two good size bedrooms with wardrobes and sliding doors to the balcony.
Primary bedroom with en-suite bathroom: bathtub, walk-in shower, washbasin, WC, fitted cabinetry and heated towel rail.
Staircase to second level.
7th / Top Floor
Bright living area with wide windows and sliding doors to two private terraces — one facing the sea, the other with sweeping city views. Sun all day!
Large eat-in kitchen with natural stone flooring and countertop, generous storage and appliances incl.: electric cooktop, extractor hood, oven, fridge, dishwasher and Hotto boiler (8L).
Second access to city-side terrace from the kitchen.
DETAILS:
- Built in 1977
- Energy label C
- Gas-free apartment; the complex recently switched to electric heating
- Heating on the living floor via 5 large infrared ceiling panels with thermostat and controllable via app
- Two separate, mobile Dyson hot air heaters
- Hot water via electric boiler
- Renovated, expanded fuse box
- Indefinite leasehold; annual ground rent €1,193.92 until December 31, 2030
As of January 1, 2031, the ground rent will be increased by 20%. From January 1, 2032, the ground rent will be indexed annually based on the CBS index figure
- Active homeowners' association (VvE), monthly contribution €615.35, recently increased due to sustainability improvements, reserve fund, and long-term maintenance plan (MJOP)
- Delivery upon agreement
- Given the year the property was built, an age and materials clause will be included in the NVM purchase agreement
- Choice of notary reserved for buyer within The Hague area.
NEN2580 Explanatory Clause
The Measurement Instructions are based on NEN2580. The Measurement Instructions are intended to apply a more uniform measuring method to provide an indication of the usable area. The Measurement Instructions do not completely eliminate differences in measurement results, for example, due to differences in interpretation, rounding, or limitations in the measurement process.
Belvedere Makelaars represents the interests of the selling party in this matter. As a buyer, you have a duty to investigate; bring your own NVM purchasing agent. Your NVM purchasing agent will represent your interests and save you time, money, and worry. You can find the addresses of fellow NVM purchasing agents in The Hague region on Funda.
We have compiled this information with due care. However, we accept no liability for any incompleteness, inaccuracy, or otherwise, or the consequences thereof.
The information is for indicative purposes only. The buyer is given the opportunity to conduct further investigations themselves if necessary.
Advertisement
Features
Transfer of ownership
- Listed since
- Acceptance
- Available in consultation
- Asking price
- € 895,000 kosten koper
- Asking price per m²
- € 6,729
- Status
- Available
- VVE (Owners Association) contribution
- € 615.35 per month
Construction
- Type apartment
- Penthouse (apartment)
- Building type
- Resale property
- Year of construction
- 1977
- Accessibility
- Accessible for the elderly
Surface areas and volume
- Areas
- Living area
- 133 m²
- Exterior space attached to the building
- 47 m²
- External storage space
- 5 m²
- Volume in cubic meters
- 430 m³
Layout
- Number of rooms
- 3 rooms (2 bedrooms)
- Number of bath rooms
- 2 bathrooms and 1 separate toilet
- Bathroom facilities
- 2 walk-in showers, bath, 2 toilets, washstand, and sink
- Number of stories
- 2 stories
- Facilities
- Elevator, sliding door, and TV via cable
- Located at
- 6th floor
Energy
- Energy label
- C
- Insulation
- Double glazing
- Heating
- Electric heating
- Hot water
- Electrical boiler
Cadastral data
- 'S-GRAVENHAGE AF 3568
- Cadastral map
- Ownership situation
- Municipal long-term lease
- Fees
- € 1,193.92 per year
Exterior space
- Location
- Alongside a quiet road, unobstructed view and sea view
- Garden
- Sun terrace
- Balcony/roof terrace
- Roof terrace present and balcony present
Garage
- Type of garage
- Parking place
Parking
- Type of parking facilities
- Paid parking and parking garage
VVE (Owners Association) checklist
- Registration with KvK
- Yes
- Annual meeting
- Yes
- Periodic contribution
- Yes (€ 615.35 per month)
- Reserve fund present
- Yes
- Maintenance plan
- Yes
- Building insurance
- Yes
Popularity
9,426x
Viewed
82x
Saved
31-10-2025
On Funda
Neighborhood
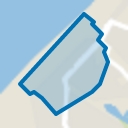
Scheveningen Badplaats
Den Haag- Residents
- 5,650
- Family with children
- 23%
- Avg. asking price / m²
- € 5,712
Discover the neighborhood
Curious about the housing supply, residents and local real estate agents?

Don’t want to forget this home?
Save it as a favorite. You’ll easily find it back and get notified when something changes.
