



Prins Johan Frisolaan 101171 LC BadhoevedorpBadhoevedorp Bouwlust
€ 2,195,000 k.k.

- 521 m²living area
- 1,398 m²plot size
- 4bedrooms
- Denergy label
Villa met zwembad, tennisbaan en gastenverblijf op royaal perceel!
Description
Exclusieve villa met zwembad, tennisbaan en gastenverblijf op een royaal perceel
Verscholen in de meest geliefde villawijk van Badhoevedorp ligt deze uitzonderlijk ruime en volledig vrijstaande villa op een riant perceel eigen grond. Hier komen privacy, luxe en comfort op een manier samen die zelden wordt aangeboden. Met een woonoppervlakte van ruim 521 m², een eigen binnenzwembad, sauna, jacuzzi, tennisbaan, gastenverblijf én een royale garage met carport, is dit een woning waar het aan niets hoeft te ontbreken.
Hoewel de villa momenteel gemoderniseerd dient te worden, biedt dit juist daardoor een uitzonderlijke kans. De woning beschikt over een ijzersterke basis, een unieke indeling en ideale voorzieningen, waardoor een nieuwe eigenaar hier een werkelijk droomhuis kan creëren. Met de juiste visie en afwerking kan deze villa worden getransformeerd tot een eigentijdse, high-end woning die volledig aansluit bij de wensen van nu.
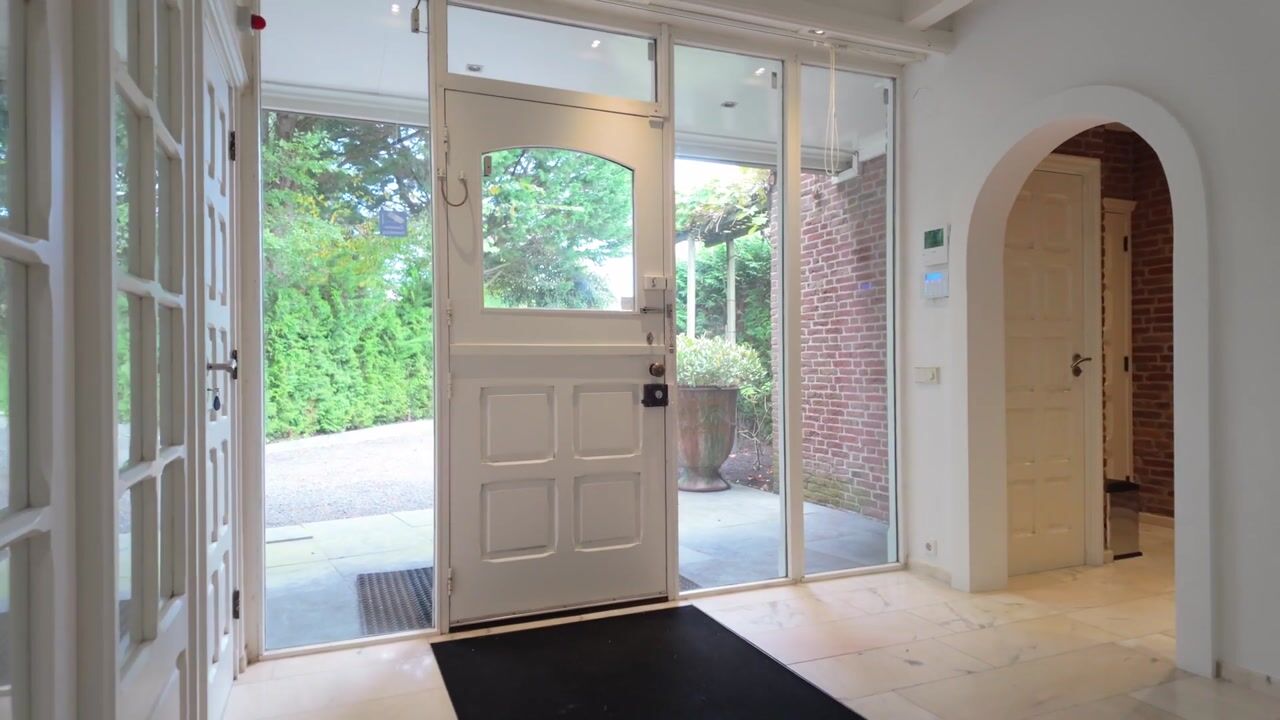
Via de statige entree betreedt u de villa en wordt direct duidelijk hoe royaal en doordacht de woning is opgezet. De grote leefruimtes lopen vloeiend in elkaar over. De sfeervolle woonkamer met open haard, bar en marmeren vloer vormt het hart van het huis en biedt via grote raampartijen een prachtig uitzicht op de zonnige tuin en de tennisbaan. Aangrenzend ligt de aparte eetkamer, die via schuifpuien zowel met de woonkamer als met de woonkeuken is verbonden.
De royale woonkeuken is uitgerust met diverse inbouwapparatuur zoals een Amerikaanse koelkast, Quooker, oven, magnetron en vaatwasser en vormt een heerlijke plek om te koken en samen te komen. Vanuit hier is er directe toegang tot het binnenzwembad en de jacuzzi, waardoor binnen en buiten naadloos in elkaar overlopen.
Achter de bar bevindt zich de praktische bijkeuken met onder andere een ijsmachine, koffiemachine en combi-magnetron. Vanuit deze ruimte loopt u zo de tuin in richting de tennisbaan.
Slapen, ontspannen en wellness op één niveau
Op de begane grond bevinden zich drie slaapkamers, meerdere badkamers, een sauna en het zwembad met jacuzzi. De master bedroom beschikt over een eigen badkamer met ligbad, dubbele wastafel, douche en toilet, af te sluiten met stijlvolle schuifdeuren. De overige slaapkamers zijn eveneens ruim en liggen naast elkaar, met een separate badkamer en een aparte sauna met douche en aansluitingen voor wasmachine en droger.
Gastenverblijf in het souterrain
In het souterrain bevindt zich een volledig zelfstandig gastenverblijf met eigen entree. Dit bestaat uit een woonkamer met kastenwand en bar, een halfopen keuken, een slaapkamer en een complete badkamer met douche, toilet, bidet en wastafelmeubel. Ideaal voor gasten, au pair of als privéverblijf voor een gezinslid. Tevens vindt u hier de technische ruimtes voor de installaties en het zwembad.
Buitenleven op topniveau
De riante tuin, gelegen op het zuidoosten, biedt optimale zonligging en volledige privacy. Met meerdere terrassen, een tennisbaan en volop groen is dit een plek waar u het hele jaar door kunt genieten van rust en ruimte.
Garage en parkeren
De vrijstaande garage met carport biedt ruimte voor circa twee tot drie auto’s en is ideaal voor zowel dagelijks gebruik als het stallen van exclusieve voertuigen.
Deze villa is gebouwd in 1975 en staat op een perceel van circa 1.523 m². Een unieke kans voor wie op zoek is naar een combinatie van luxe, ruimte en absolute privacy op een toplocatie nabij Amsterdam!
Omgeving
De Prins Johan Frisolaan is gelegen in één van de meest exclusieve en groene villawijken van Badhoevedorp. Deze rustige, lommerrijke buurt staat bekend om haar royale kavels, brede lanen en uitstekende bereikbaarheid. Hier woont u in alle privacy en rust, terwijl de dynamiek van de stad altijd dichtbij is.
Binnen enkele minuten bereikt u zowel de Ring A10 als de A9, waardoor steden als Amsterdam, Haarlem, Amstelveen en Schiphol moeiteloos bereikbaar zijn. Ook voor internationale reizigers is dit een ideale locatie: luchthaven Schiphol ligt op korte afstand, zonder dat u hinder ondervindt in de woonomgeving.
Voor dagelijkse voorzieningen, scholen en sportfaciliteiten kunt u terecht in Badhoevedorp zelf, terwijl u voor een uitgebreider aanbod aan winkels, horeca en cultuur binnen korte tijd in Amsterdam-Zuid, het Stadshart van Amstelveen of Haarlem bent. Daarnaast nodigt het nabijgelegen Amsterdamse Bos uit tot wandelen, sporten en ontspannen in het groen.
Kortom, een unieke woonlocatie waar rust, ruimte en internationale bereikbaarheid perfect in balans zijn
Bijzonderheden
• Woonoppervlakte ca. 521m²
• Bouwjaar ca.1975
• Geïsoleerd d.m.v. dubbele beglazing
• Verwarming en warm water middels C.V. ketel
• Niet zelfbewoningsclausule + "as is, where is" clausule zijn van toepassing
• Oplevering in overleg
Meetinstructie
Het verkochte is gemeten met gebruikmaking van de Meetinstructie, gebaseerd op de normen zoals vastgelegd in NEN 2580. De Meetinstructie is bedoeld om een meer eenduidige manier van meten toe te passen voor het geven van een indicatie van de gebruiksoppervlakte. De Meetinstructie sluit verschillen in meetuitkomsten niet volledig uit door bijvoorbeeld interpretatieverschillen, afrondingen en beperkingen bij het uitvoeren van een meting. De woning is gemeten door een betrouwbaar professioneel bedrijf en koper vrijwaart de medewerkers van Voorma & Millenaar makelaars o.g. en de verkoper voor eventuele afwijkingen in de opgegeven maten. Koper verklaart in de gelegenheid te zijn gesteld om de het verkochte zelf te (laten) meten conform NEN 2580.
*** This Property is listed by an MVA Certified Expat Broker ***
Exclusive Villa with Pool, Tennis Court, and Guest House on a Generous Plot
Nestled in the most sought-after villa district of Badhoevedorp, this exceptionally spacious and fully detached villa sits on a large plot of freehold land. Here, privacy, luxury, and comfort come together in a way that is rarely offered. With a living area of over 521 m², a private indoor pool, sauna, jacuzzi, tennis court, guest house, and a generous garage with carport, this is a property where no wish goes unfulfilled.
While the villa currently requires modernization, this presents an exceptional opportunity. The property boasts a rock-solid foundation, a unique layout, and ideal amenities, allowing a new owner to create a true dream home. With the right vision and finishing, this villa can be transformed into a contemporary, high-end residence that fully aligns with modern standards.
Layout
Through the stately entrance, you enter the villa and immediately notice the spacious and thoughtful design. The large living areas flow seamlessly into one another. The atmospheric living room with a fireplace, bar, and marble floor forms the heart of the home, offering beautiful views of the sunny garden and the tennis court through large windows. Adjacent is the separate dining room, connected by sliding doors to both the living room and the kitchen-diner.
The spacious kitchen-diner is equipped with various built-in appliances, including an American fridge, Quooker, oven, microwave, and dishwasher, making it a wonderful place for cooking and gathering. From here, there is direct access to the indoor pool and jacuzzi, ensuring a seamless transition between indoor and outdoor living. Behind the bar is a practical utility room featuring an ice machine, coffee maker, and combi-microwave, with direct access to the garden and tennis court.
Single-Level Living, Relaxation, and Wellness
The ground floor features three bedrooms, multiple bathrooms, a sauna, and the pool area with a jacuzzi. The master bedroom includes an en-suite bathroom with a bathtub, double vanity, shower, and toilet, which can be closed off with stylish sliding doors. The other bedrooms are equally spacious and situated side-by-side, served by a separate bathroom and a dedicated sauna area with a shower and connections for a washing machine and dryer.
Guest House in the Souterrain
The souterrain houses a fully self-contained guest house with its own entrance. It comprises a living room with fitted wardrobes and a bar, a semi-open kitchen, a bedroom, and a full bathroom with a shower, toilet, bidet, and vanity. This space is ideal for guests, an au pair, or as a private residence for a family member. You will also find the technical rooms for the utilities and the pool here.
Premier Outdoor Living
The expansive southeast-facing garden offers optimal sun exposure and complete privacy. With multiple terraces, a tennis court, and lush greenery, this is a place where you can enjoy peace and space year-round.
Garage and Parking
The detached garage with a carport provides space for approximately two to three cars and is ideal for daily use as well as storing exclusive vehicles.
Built in 1975, this villa stands on a plot of approximately 1,523 m². It represents a unique opportunity for those seeking a combination of luxury, space, and absolute privacy in a prime location near Amsterdam.
Surroundings
The Prins Johan Frisolaan is located in one of the most exclusive and green villa neighborhoods of Badhoevedorp. This quiet, leafy area is known for its large plots, wide avenues, and excellent accessibility. Here, you live in complete tranquility while the dynamics of the city are always nearby.
Within minutes, you can reach both the A10 and A9 motorways, making cities like Amsterdam, Haarlem, Amstelveen, and Schiphol effortlessly accessible. This is also an ideal location for international travelers: Schiphol Airport is a short distance away, without the disturbance of flight paths in the residential area.
Local amenities, schools, and sports facilities are available in Badhoevedorp itself, while a wider range of shops, dining, and culture can be found in Amsterdam-Zuid, Amstelveen Stadshart, or Haarlem. Additionally, the nearby Amsterdamse Bos is perfect for walking, sports, and relaxation.
Key Features
- Living area: approx. 521 m²
- Year of construction: approx. 1975
- Plot size: approx. 1,523 m²
- Insulation: Partially equipped with double glazing
- Heating: Central heating boiler
- Clauses: A "Non-occupancy clause" and an "As is, where is" clause apply
- Delivery: In consultation
Measurement Instruction The property has been measured using the Measurement Instruction based on NEN 2580 standards. This provides a consistent way of measuring to give an indication of the usable surface area. While measured by a professional company, differences in outcomes due to interpretation or rounding are not entirely excluded. The buyer has been given the opportunity to conduct their own measurement.
Highlights
AI-generated from the description
Private wellness and sport
Indoor pool, jacuzzi, sauna and private tennis court.
Spacious villa with guest house
Detached villa of approx. 521 m² with souterrain guest house.
Sunny garden with privacy
Southeast garden with terraces, greenery and privacy.
Advertisement
Features
Transfer of ownership
- Listed since
- Acceptance
- Available in consultation
- Asking price
- € 2,195,000 kosten koper
- Asking price per m²
- € 4,213
- Status
- Available
Construction
- Kind of house
- Villa, detached residential property
- Building type
- Resale property
- Year of construction
- 1975
- Type of roof
- Flat roof
Surface areas and volume
- Areas
- Living area
- 521 m²
- Other space inside the building
- 15 m²
- Exterior space attached to the building
- 32 m²
- External storage space
- 49 m²
- Plot size
- 1,398 m²
- Volume in cubic meters
- 1,965 m³
Layout
- Number of rooms
- 7 rooms (4 bedrooms)
- Number of bath rooms
- 4 bathrooms and 1 separate toilet
- Bathroom facilities
- Sauna, 3 showers, double sink, bath, 4 toilets, washstand, 2 sinks, and bidet
- Number of stories
- 2 stories
- Facilities
- Air conditioning, alarm installation, outdoor awning, skylight, optical fibre, mechanical ventilation, rolldown shutters, and sauna
Energy
- Energy label
- D
- Insulation
- Double glazing
- Heating
- CH boiler
- Hot water
- CH boiler
Cadastral data
- HAARLEMMERMEER H 8484
- Cadastral map
- Area
- 1,398 m²
- Ownership situation
- Full ownership
Exterior space
- Location
- Alongside a quiet road, sheltered location, in residential district and unobstructed view
- Garden
- Surrounded by garden
Garage
- Type of garage
- Detached brick garage
- Capacity
- 2 cars
Parking
- Type of parking facilities
- Parking on private property
Popularity
12,259x
Viewed
123x
Saved
14-1-2026
On Funda
Neighborhood

Badhoevedorp Bouwlust
Badhoevedorp- Residents
- 3,265
- Family with children
- 55%
- Avg. asking price / m²
- € 5,693
Discover the neighborhood
Curious about the housing supply, residents and local real estate agents?

Don’t want to forget this home?
Save it as a favorite. You’ll easily find it back and get notified when something changes.
