Steenloper 104374 MK ZoutelandeKustlicht

Map
  • 120 m²
  • 728 m²
  • 3
  • B
Calculate monthly payment

Description

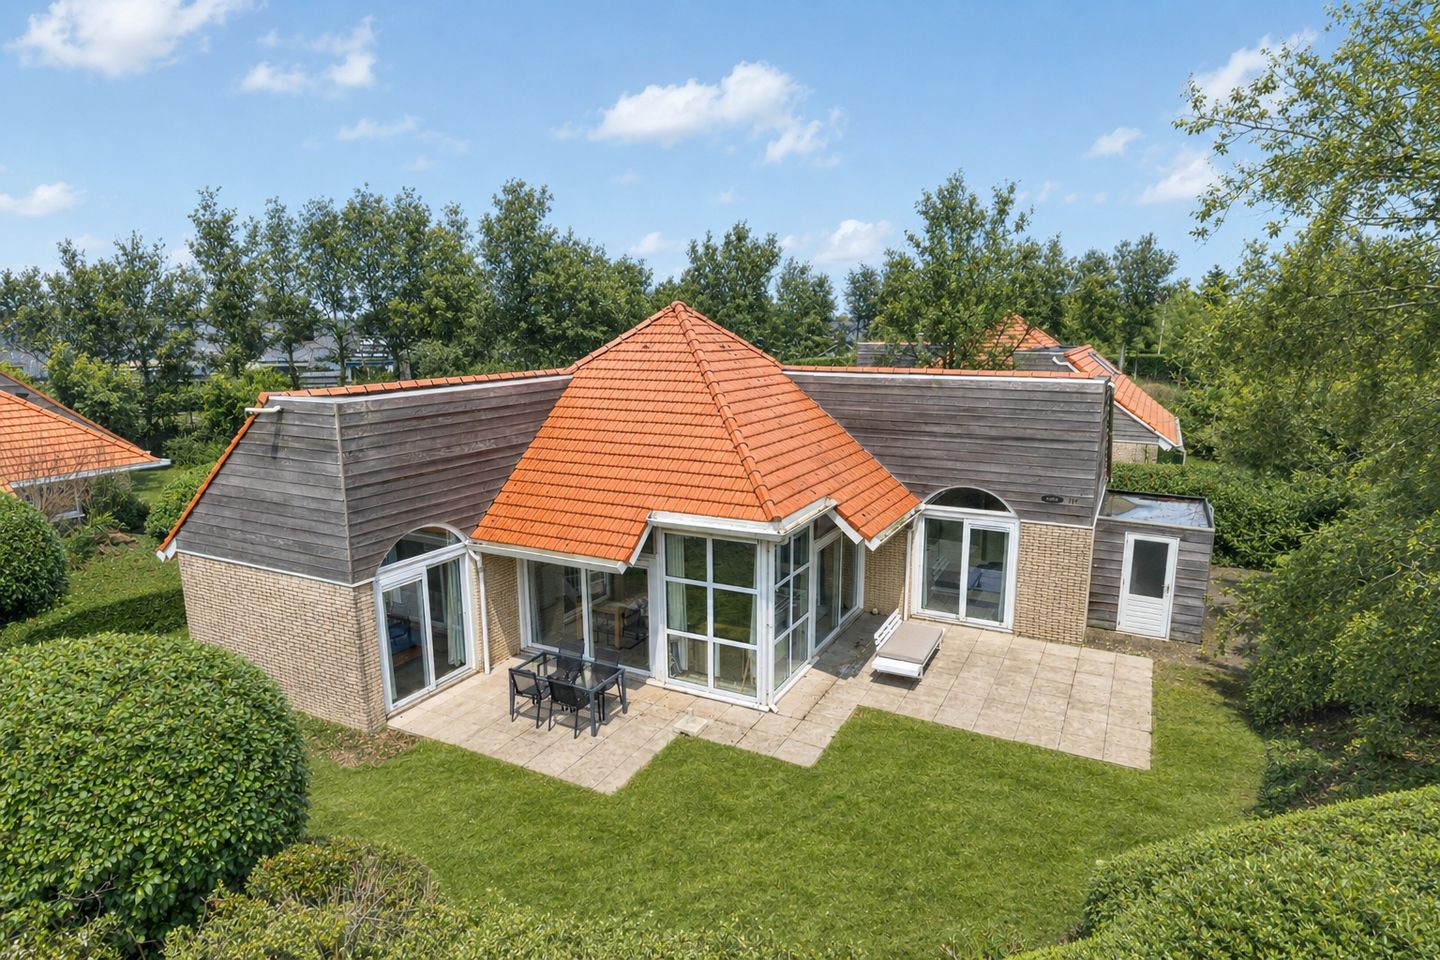
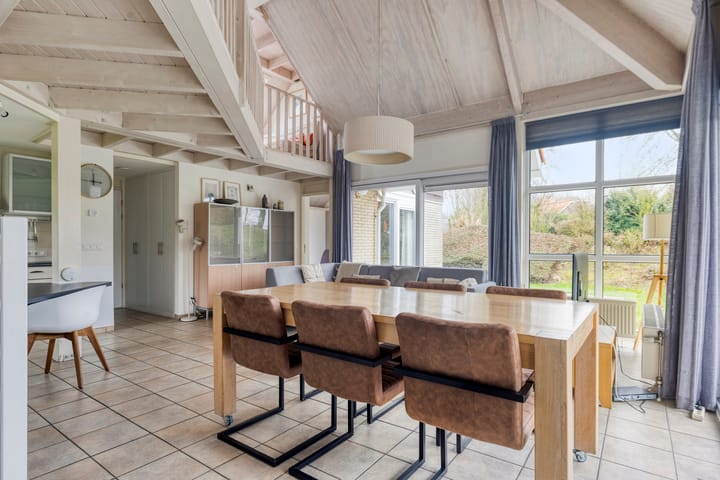
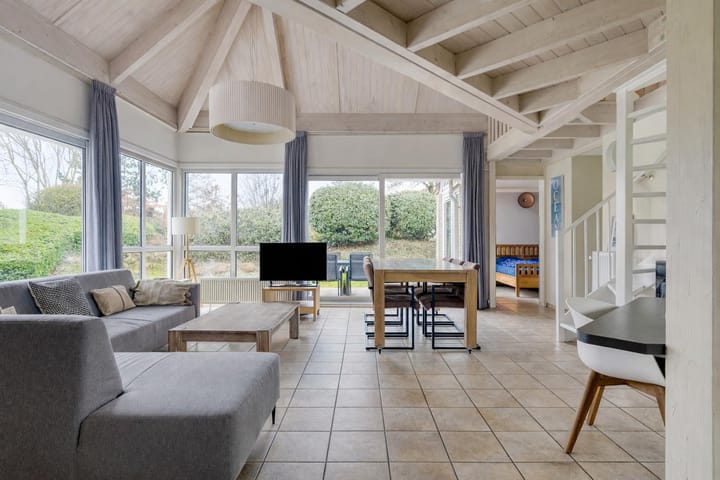
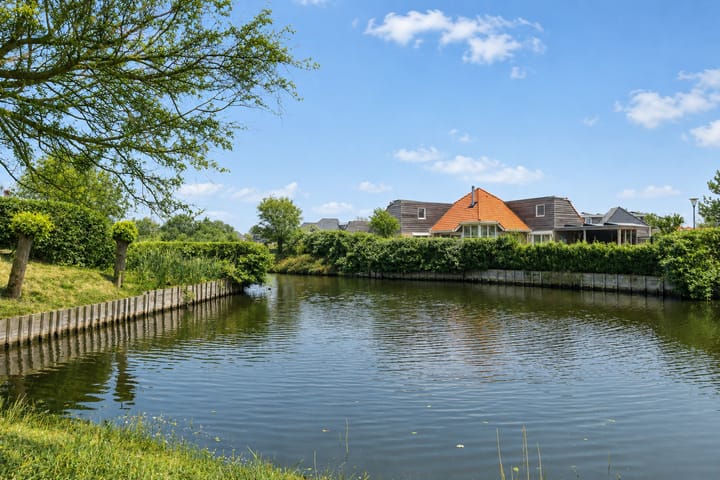
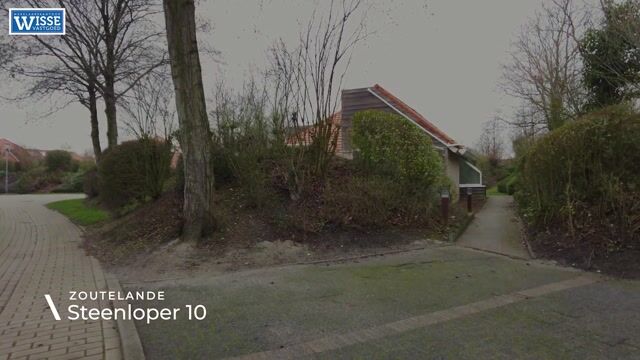
Detached holiday villa on a spacious plot near the beach and sea! This well-maintained detached holiday villa is situated in a beautiful, sheltered location on a quiet road, on a generous plot of no less than 728 m². With a living area of approximately 120 m², the property offers plenty of space, comfort and ease of use. Thanks to the bedrooms and bathrooms on the ground floor, the property is very practical to use and suitable for various target groups. ------------- Freistehende Ferienvilla auf großzügigem Grundstück in Strand- und Meeresnähe! In wunderschöner, geschützter Lage an einer ruhigen Straße steht diese gepflegte freistehende Ferienvilla auf einem großzügigen Grundstück von nicht weniger als 728 m². Mit einer Wohnfläche von ca. 120 m² bietet das Haus viel Platz, Komfort und Benutzerfreundlichkeit. Dank der Schlafzimmer und Badezimmer im Erdgeschoss ist das Haus sehr praktisch und für verschiedene Zielgruppen geeignet.

Highlights

AI-generated from the description
  • Spacious ground floor layout

    Detached holiday villa with 3 bedrooms and 2 bathrooms on the ground floor.

  • Large plot with privacy

    Generous 728 m² plot with surrounding garden and sheltered setting.

  • Near sea and beach

    Located in dune park within walking distance of sea, beach and Zoutelande centre.

Features

Transfer of ownership

Listed since
Acceptance
Available in consultation
Asking price
€ 739,000 kosten koper
Status
Available
Permanent occupancy
Permanent occupancy is not allowed

Construction

Kind of house
Villa, detached residential property
Building type
Resale property
Year of construction
1997
Type of roof
Combination roof covered with asphalt roofing and roof tiles

Surface areas and volume

Areas
Living area
120 m²
Exterior space attached to the building
8 m²
External storage space
5 m²
Plot size
728 m²
Volume in cubic meters
444 m³

Layout

Number of rooms
5 rooms (3 bedrooms)
Number of bath rooms
2 bathrooms and 1 separate toilet
Bathroom facilities
2 showers, double sink, bath, 2 toilets, 2 washstands, and whirlpool
Number of stories
2 stories
Facilities
Skylight, mechanical ventilation, sliding door, and TV via cable

Energy

Energy label
Insulation
Roof insulation, double glazing, insulated walls, floor insulation and completely insulated
Heating
CH boiler
Hot water
CH boiler
CH boiler
Remeha (gas-fired combination boiler from 2022, in ownership)

Cadastral data

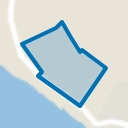
VALKENISSE D 1970
Cadastral map
Area
728 m²
Ownership situation
Full ownership

Exterior space

Location
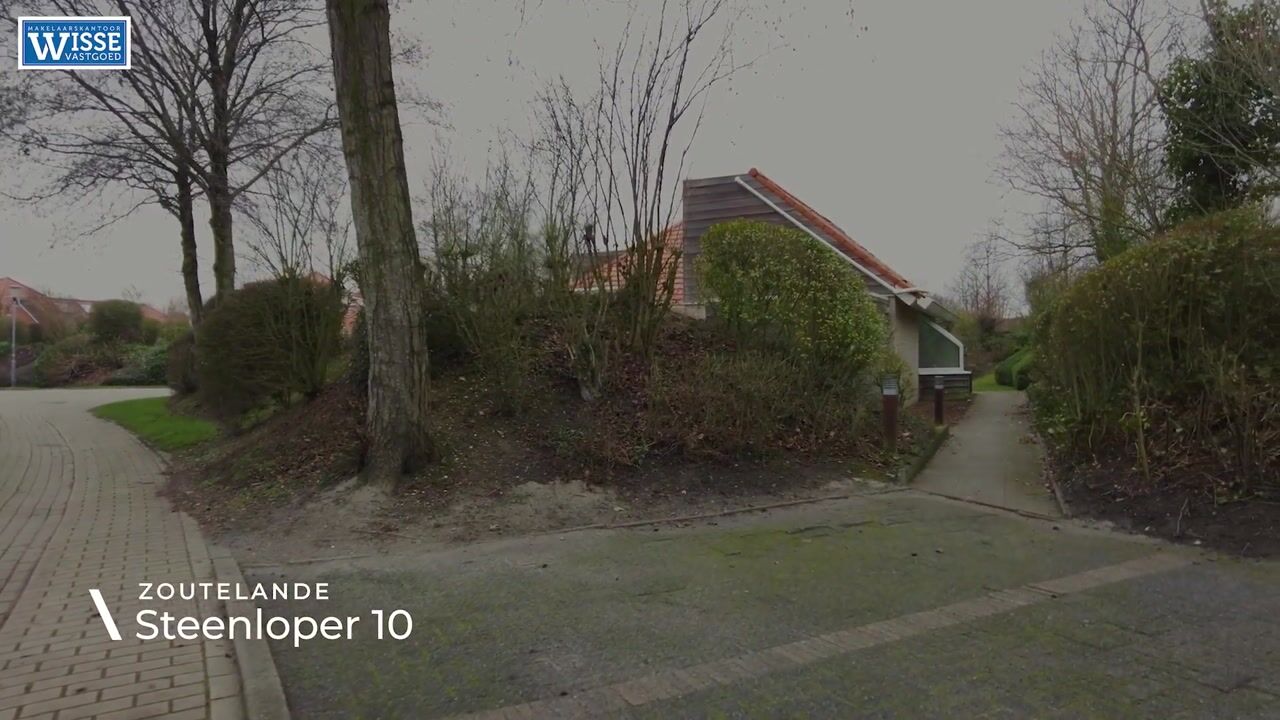
On the edge of a forest, alongside a quiet road, sheltered location and in recreation park
Garden
Surrounded by garden

Storage space

Shed / storage
Attached brick storage
Facilities
Electricity
Insulation
No insulation

Parking

Type of parking facilities
Parking on private property

Curious what your home is worth?

See your estimated home value and discover what's happening in your neighborhood.

Popularity

5,573x

Viewed

29x

Saved

17-2-2026

On Funda

Neighborhood
Kustlicht

Zoutelande
Residents
5
Family with children
50%

Discover the neighborhood

Curious about the housing supply, residents and local real estate agents?

View neighborhood insights

Don’t want to forget this home?

Save it as a favorite. You’ll easily find it back and get notified when something changes.