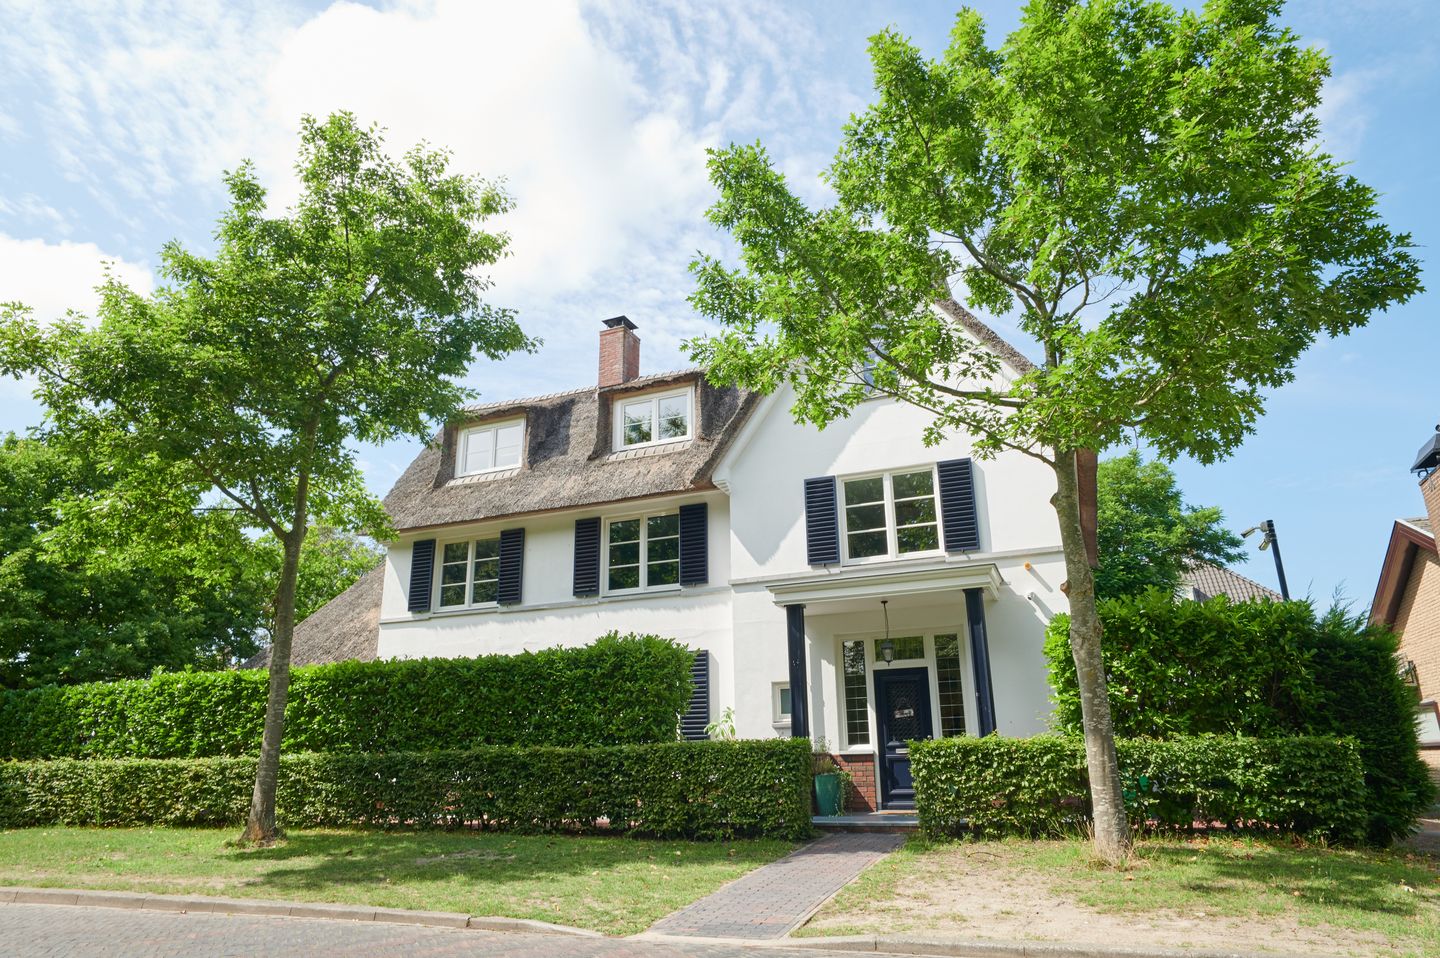
Unieke 4-laags villa van 425 m2 woonoppervlakte aan rand van park.
Description
This luxurious, high-quality villa located on Oostmadeweg offers a perfect blend of comfort, tranquillity, and modern technology. Situated near the Madestein recreation area, the property provides privacy and spacious living with extensive amenities across multiple floors, including a basement, first, and second floors, each offering various bedrooms, bathrooms, and additional spaces such as a gym and utility rooms. The entire house is equipped with underfloor heating, ensuring a warm and comfortable environment throughout, complemented by a built-in REVOX audio system that provides high-quality SWISS sound effect seamlessly integrated across the home.
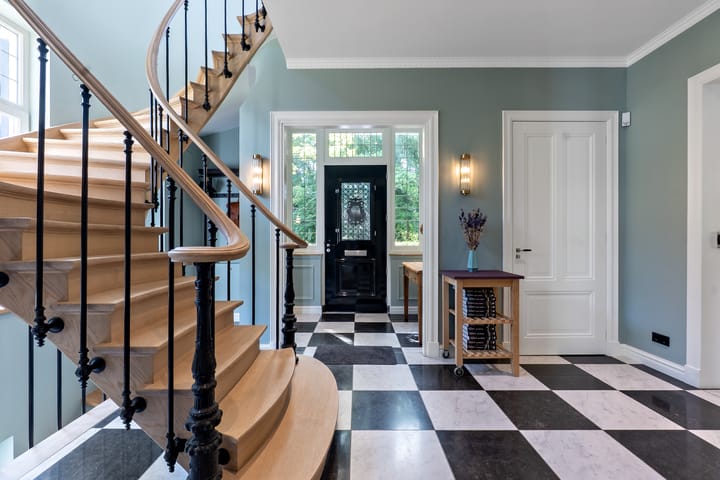
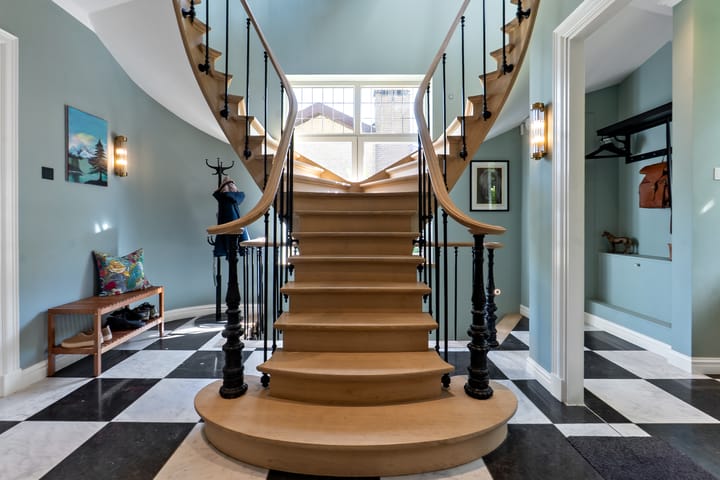
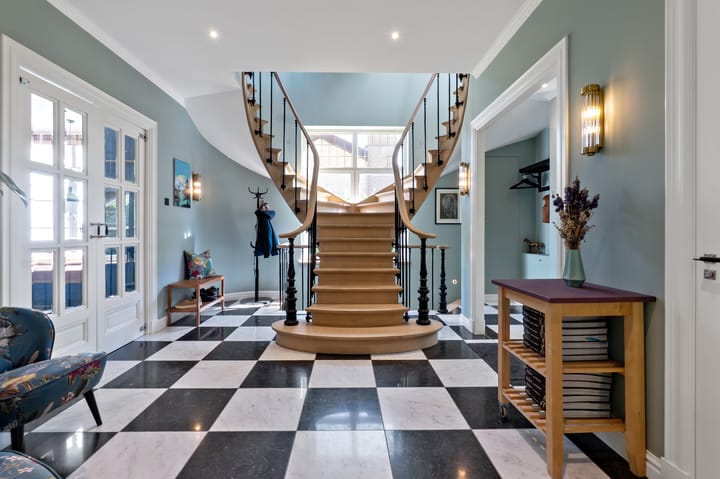
The house features an architect-designed butterfly spiral staircase, handcrafted from French oak with authentic wrought iron detailing, finished with traditional beeswax for a timeless and elegant look. The open design and loft allow plenty of light into the hall, making this space immediately inviting and emphasizing the house's craftsmanship and style.
The spacious and light-filled living room, with large windows on several sides, offers views over the garden that surrounds the house. The layout accommodates a large sitting area and dining table, while the open connection to the kitchen creates a natural transition between the living areas. The house’s technology includes sophisticated automation and security systems, making everyday living effortless.
The kitchen has been recently installed with tailor-made solid wood fronts and granite countertops, accentuated by travertine splashbacks. It is fitted with only the highest quality Gaggenau appliances made in Germany, as well as an AGA oven and cooktop, ensuring both functionality and style. Adjacent to the kitchen is a practical utility room with extra storage space and connections for washing appliances.
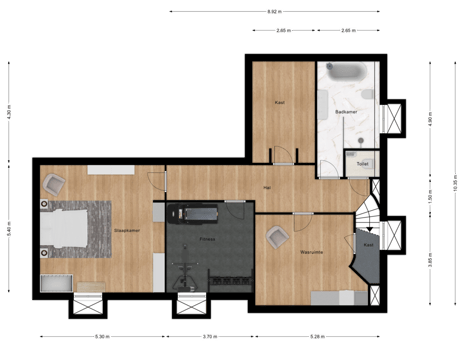
The basement forms a fully-fledged extra floor equipped with underfloor heating. Here you will find a spacious bedroom, a bathroom, a laundry room, and a room currently used as a gym. Thanks to its good height and finish, this level is versatile and ideal for guests, working from home, or relaxation.
The first floor features two large bedrooms with en suite bathrooms. The master bedroom has its own bathroom equipped with a bathtub, walk-in shower, and double sink. The other room is bright and spacious, easily adaptable as a bedroom, study, studio, or guest room. The light tower above the stairs provides added sunlight and a spacious ambiance on the landing.
On the second floor, there are two additional bedrooms, two bathrooms, and a large landing/utility room. This floor is neatly finished, ideal for older children, a workroom, or guest accommodation. Throughout the house, high-fidelity audio systems create an immersive sound environment, enhancing the comfort and entertainment options.
The well-maintained garden encircles the house with several terraces, allowing you to enjoy the sun or shade at any time of day. The unobstructed location ensures privacy, and there's ample space at the front for parking on your property.
The Oostmadeweg is situated on the southern edge of The Hague, next to the extensive Madestein nature and recreation area, with easy access to beaches and dunes of Kijkduin. The surrounding area offers schools, sports clubs, and shops, and excellent connectivity via the Westlandroute and Kijkduinlaan to the Westland, Rotterdam, and the city center of The Hague.
A spacious, meticulously built home in a peaceful, green setting, with attention to detail and top-quality finishes throughout, including underfloor heating and integrated audio system, makes this villa a truly exceptional residence.
Highlights
AI-generated from the description
Luxury tech and audio
Underfloor heating, automation, security and REVOX audio.
High-end living kitchen
New kitchen with Gaggenau, AGA, granite and travertine.
Architectural butterfly stair
Handcrafted French oak spiral stair with wrought iron.