Vrijstaand - C2 (Bouwnr. 15)2691 AA 's-Gravenzandecentrumgebied 's-Gravenzande

€ 1,075,000 v.o.n.
Map
  • 375 m²
  • 5
  • A+++
Calculate monthly payment

This is the last available home of this type in project

Waelrijk Fase 3

Description

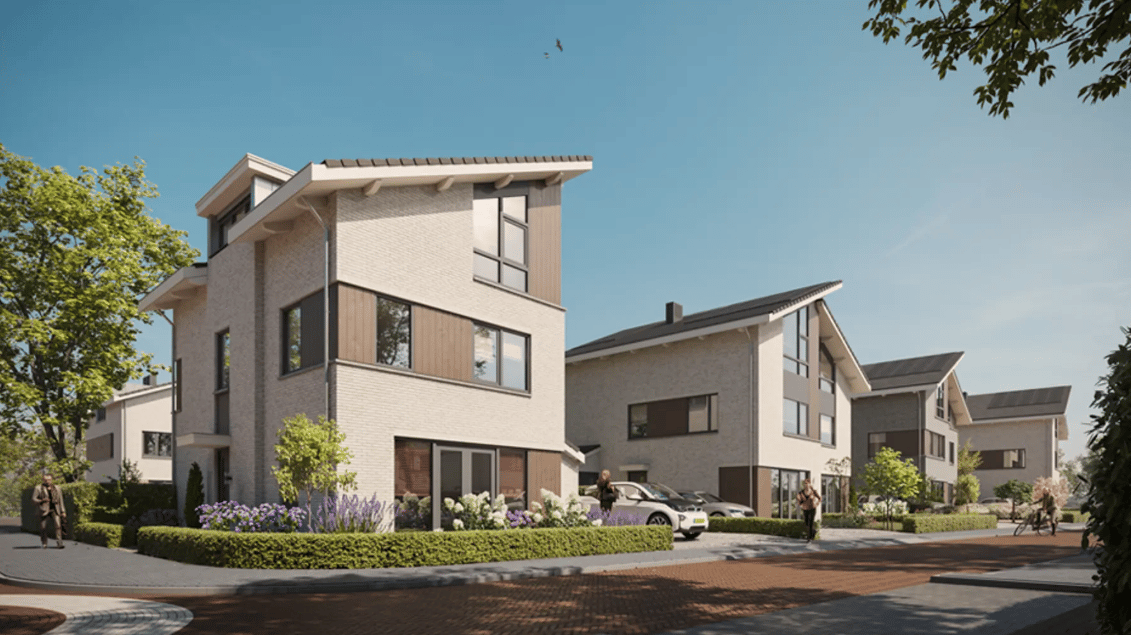
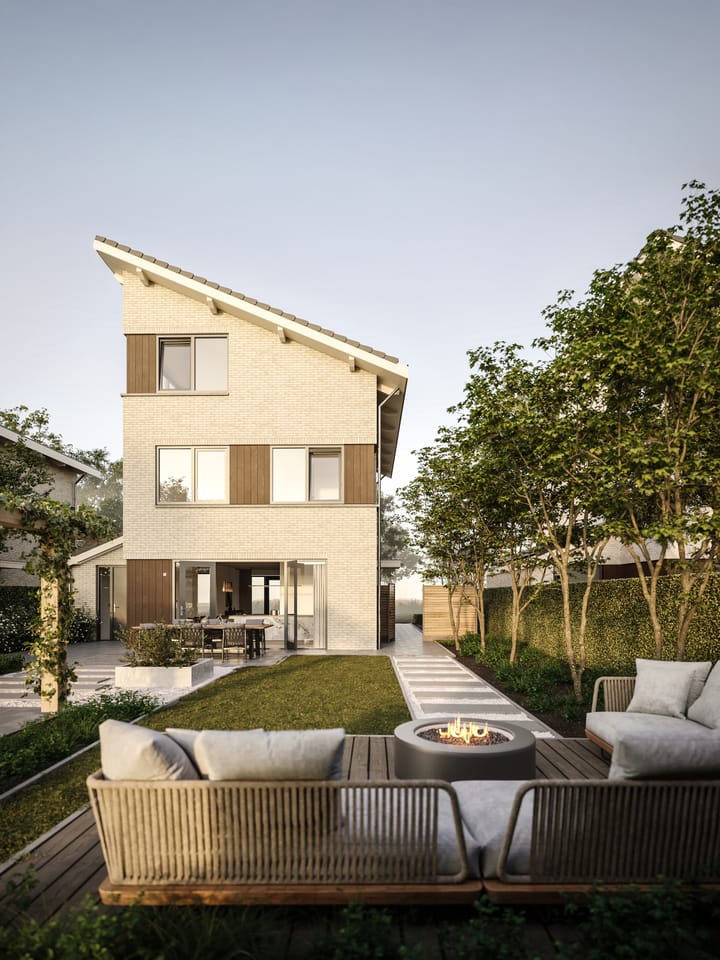
Bouwnummer 15, Vrijstaande villa, 's-Gravenzande Deze vrijstaande villa met vijf slaapkamers ligt op een rustige plek aan de rand van het centrum van 's-Gravenzande. Achter de eigentijdse gevel met houten kozijnen en keramische dakpannen schuilt een zeer ruime woning met een woonoppervlakte van circa 190 m² op een kavel van circa 375 m2. De woning is voorzien van driedubbel glas en een warmteterugwinsysteem, wat resulteert in energielabel A+++. Op eigen terrein zijn twee parkeerplaatsen aanwezig en deze villa is voorzien van een achtertuin van circa 10 meter diep gelegen op het westen. Start bouw nog dit najaar! Specificaties: • Vrijstaande villa met 5 slaapkamers, ca. 190 m² woonoppervlak • Energielabel A+++, driedubbel glas en warmteterugwinning • 2 privé parkeerplaatsen op eigen terrein • Achtertuin op het westen, circa 10 meter diep! • Op loopafstand van het centrum, op fietsafstand van het strand. • Den Haag, Rotterdam en Delft bereik je binnen 30 autominuten.

Features

Transfer of ownership

Listed since
Acceptance
Available in consultation
Asking price
€ 1,075,000 vrij op naam
Asking price per m²
€ 5,658
Status
Available

Construction

Kind of house
Villa, detached residential property
Building type
New property
Year of construction
2026
Type of roof
Shed roof covered with roof tiles
Quality marks
Woningborg Garantiecertificaat

Surface areas and volume

Areas
Living area
ca. 190 m²
Other space inside the building
5 m²
Plot size
375 m²
Volume in cubic meters
570 m³

Layout

Number of rooms
6 rooms (5 bedrooms)
Number of bath rooms
1 bathroom and 2 separate toilets
Bathroom facilities
Shower, double sink, and bath
Number of stories
3 stories
Facilities
Balanced ventilation system, solar collectors, and solar panels

Energy

Energy label
Insulation
Triple glazed and completely insulated
Heating
Heat recovery unit

Cadastral data

WESTLAND
Cadastral map
Area
375 m²

Exterior space

Location
Alongside a quiet road and in residential district
Garden
Back garden, front garden and side garden
Back garden
149 m² (10.00 metre deep and 14.85 metre wide)
Garden location
Located at the west with rear access

Storage space

Shed / storage
Attached brick storage
Facilities
Electricity
Insulation
Completely insulated

Garage

Type of garage
Parking place

Parking

Type of parking facilities
Parking on private property

Curious what your home is worth?

See your estimated home value and discover what's happening in your neighborhood.

Popularity

1,715x

Viewed

34x

Saved

27-11-2025

On Funda

Neighborhood

centrumgebied 's-Gravenzande

's-Gravenzande
Residents
1,905
Family with children
20%
Avg. asking price / m²
€ 5,435

Discover the neighborhood

Curious about the housing supply, residents and local real estate agents?

View neighborhood insights

Don’t want to forget this home?

Save it as a favorite. You’ll easily find it back and get notified when something changes.