Dop Makelaars offers: Stadseiland 37 in Lelystad.
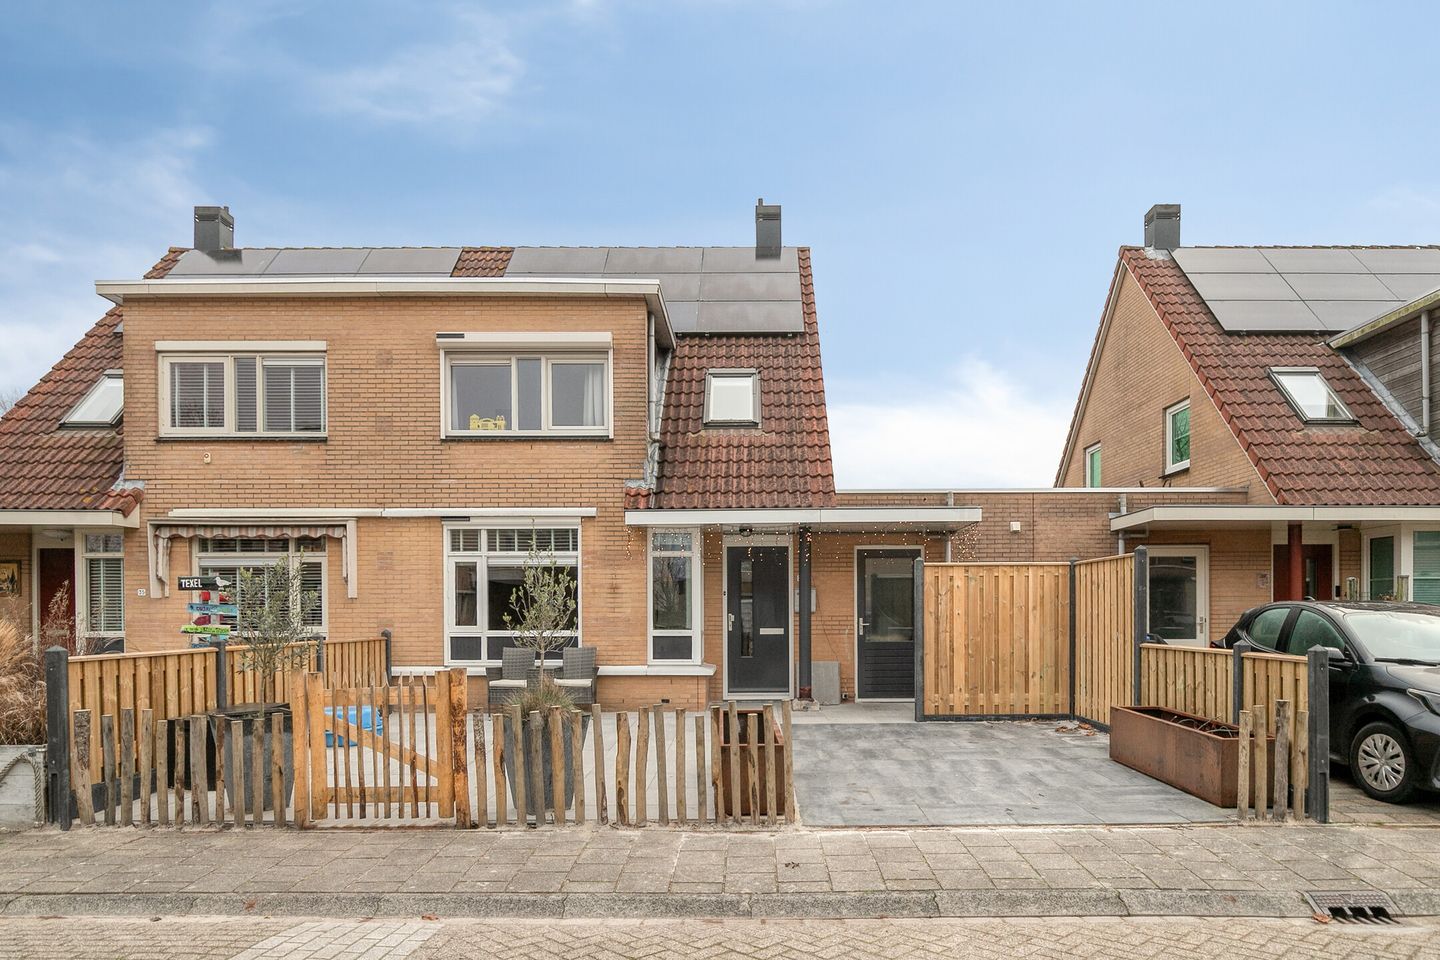
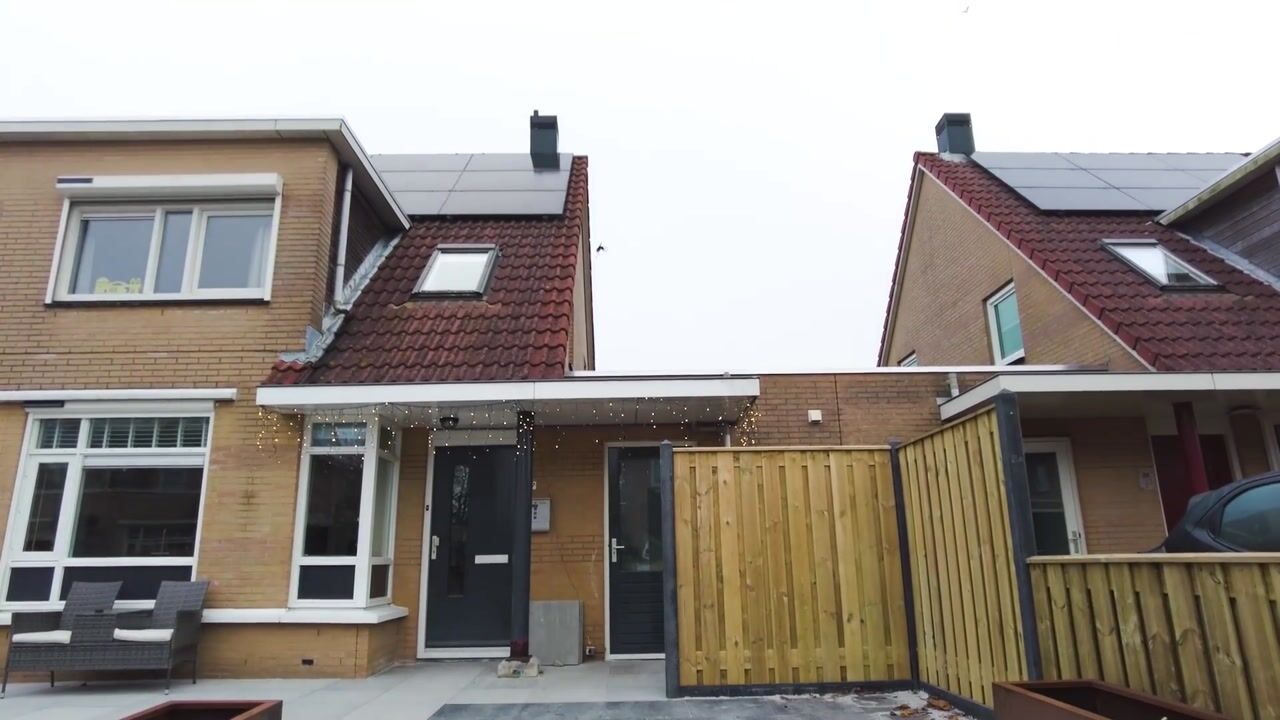
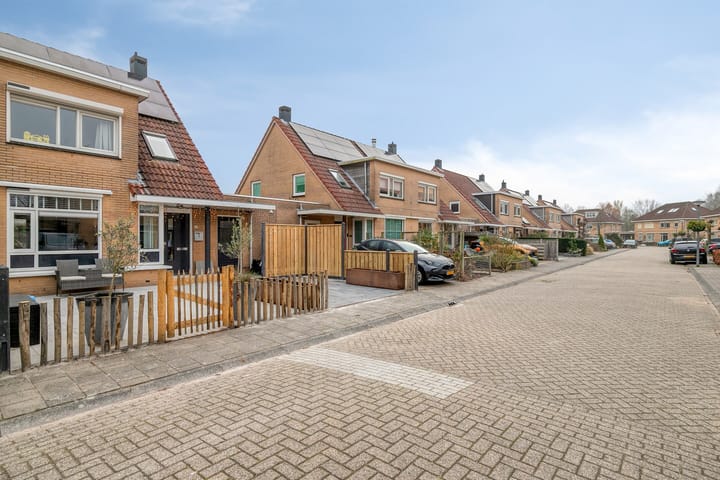
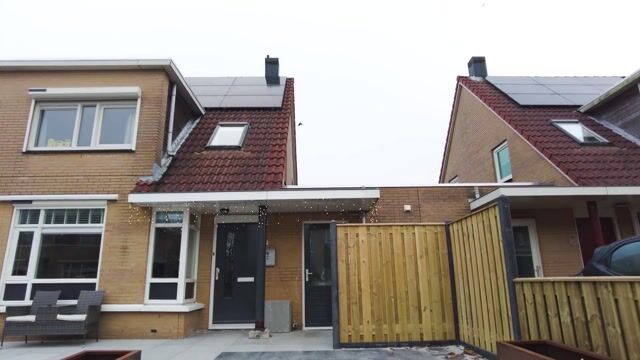
This attractive and well-maintained house, built in 1997, is located on the popular and water-rich residential island of Stadseiland, in the center of Lelystad. The house has a living area of approximately 113 m² and a generous total living space of approximately 148 m², situated on a plot of approximately 267 m². Thanks to its energy label A, the house is also energy efficient and future-proof.
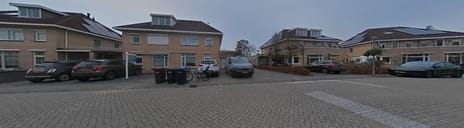
Stadseiland is known for its secluded, safe, and spacious character. The island is completely surrounded by water, which creates a peaceful, green living environment with a unique atmosphere, while all urban amenities are within easy reach.
The house has the following layout:
Ground floor
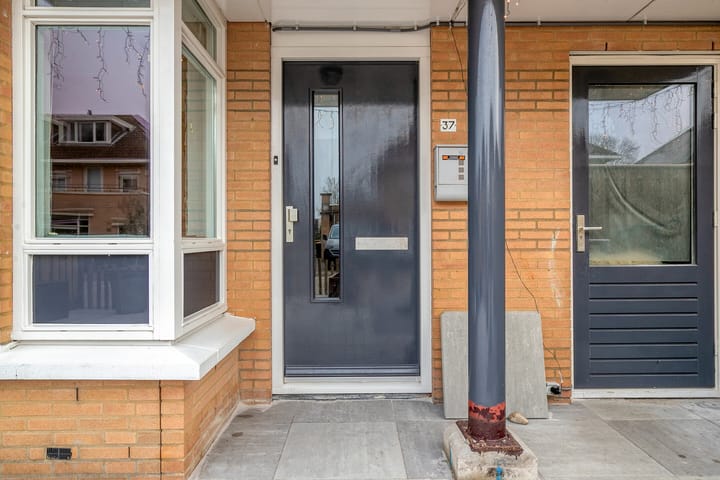
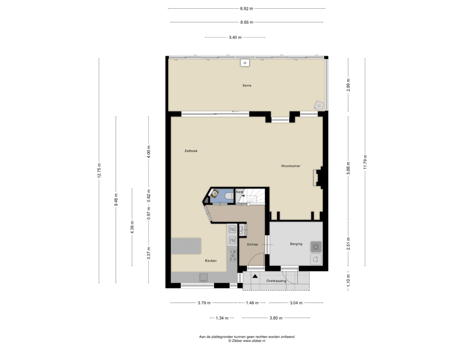
Entrance hall with toilet, which is equipped with a meter cupboard, a toilet, and the staircase. From the hall, you have access to the modern kitchen, which is equipped with a ceramic worktop, creating a luxurious and contemporary look. The large windows provide beautiful light and offer an unobstructed view of the quiet street. Thanks to the smart layout, you have plenty of workspace and practical storage options.
The kitchen is equipped with high-quality built-in appliances, including a combi-oven, a steam oven, a 5-burner gas stove, a spacious refrigerator, an XXL dishwasher, and a Quooker. Adjacent to the kitchen is the spacious dining area, which leads directly to the garden-facing living room. This bright space has underfloor heating, large windows, and sliding doors with a roller screen. The gas heater completes the picture and offers extra comfort on cooler days.
Adjacent to the living room is the beautiful conservatory with an area of approximately 27m². This versatile space is a valuable addition to the living area and is ideal as an extra sitting area, garden room, or dining area, with a pleasant connection between indoors and outdoors.
First floor
A fixed staircase leads to the first floor. The landing provides access to three bedrooms and a luxurious bathroom. The bathroom is equipped with a spacious double sink, a walk-in shower with a rain shower, and a toilet.
Attic
A loft ladder leads to the spacious storage attic. This floor offers plenty of storage space for seasonal items, archives, suitcases, or other items you would like to keep out of sight. A practical addition that makes the house even more complete.
Garden
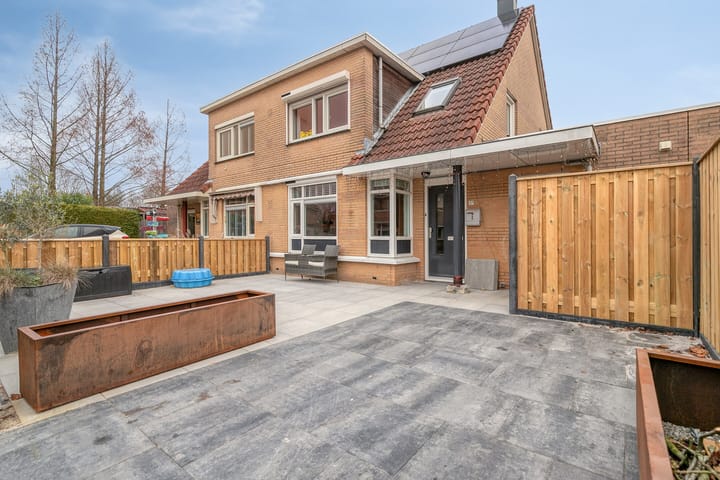
Adjacent to the house is a spacious conservatory, a delightful outdoor space that you can enjoy all year round thanks to the sliding glass doors. The conservatory is attractively furnished with several lounge areas and a wood-burning stove. Stylish wooden terraces surround the house, giving the garden a modern and warm appearance. Here you can create a comfortable sitting or dining area at any time of the day.
The rear part of the garden is slightly lower and borders directly on the water. This unique location offers an unobstructed and peaceful view of the surroundings, making it an ideal place to relax and enjoy nature.
The front garden offers space for parking on site.
Details:
- living space of approx. 148m²;
- luxury semi-detached house;
- living area: approx. 113m²;
- plot size: approx. 267m²;
- cozy living room;
- luxury kitchen with built-in appliances;
- modern bathroom;
- 3 spacious bedrooms;
- practical storage attic;
- underfloor heating on the ground floor;
- cozy fireplace;
- wood-burning stove;
- spacious conservatory;
- air conditioning in the bedroom and on the ground floor;
- 17 solar panels (approx. 5,500 kWh per year);
- energy label A!;
- year of construction: 1997;
- directly on the water;
- parking on own property;
Location
Stadseiland is a popular, green, and water-rich residential area with a quiet and friendly atmosphere. The neighborhood is characterized by its spacious layout, wide streets, and many public green spaces, making it a pleasant place for both families and those seeking peace and quiet.
All daily amenities are within easy reach: from schools, playgrounds, and supermarkets to sports facilities and the city center of Lelystad. In addition, the highways to Almere, Amsterdam, and Zwolle are easily accessible, so both work and leisure are always close by.
Don't wait too long to schedule a viewing. Our real estate agents will be happy to show you around this beautiful home. Don't miss this unique opportunity!
You are most welcome!
Asking price: €495,000, costs payable by buyer.
Highlights
AI-generated from the description
Luxury kitchen and living
Modern kitchen with high-end appliances and garden-facing living room.
Conservatory and waterside garden
Spacious conservatory, wooden terraces and garden directly on the water.
Energy efficient with solar
Energy label A, 17 solar panels and underfloor heating downstairs.
Advertisement
Features
Transfer of ownership
Listed since
Acceptance
Available in consultation
Asking price
€ 495,000 kosten koper
Asking price per m²
€ 4,381
Status
Sold under reservation
Construction
Kind of house
Single-family home, double house
Building type
Resale property
Year of construction
1997
Surface areas and volume
Areas
Living area
113 m²
Other space inside the building
15 m²
Exterior space attached to the building
31 m²
Plot size
267 m²
Volume in cubic meters
425 m³
Layout
Number of rooms
5 rooms (3 bedrooms)
Number of bath rooms
1 bathroom and 1 separate toilet
Bathroom facilities
Double sink, walk-in shower, and toilet
Number of stories
3 stories
Facilities
Air conditioning, rolldown shutters, and solar panels