Uniek wonen aan een park met vrij uitzicht en eigen garage!
Description
Unique living by a park with unobstructed views and a private garage!
Wow! This exceptionally peaceful terraced house immediately stands out thanks to its unique location directly by a park, with unobstructed views of greenery, the unique canals of Amstelveen, mature trees and charming bridges. There is no road or traffic directly in front of the house, only a pedestrian path. Here, you can enjoy peace, privacy and nature every day, while all amenities are surprisingly close by.
The current owner has lived in this home with great pleasure for more than 26 years and enjoys the peace, open views and ever-changing greenery of the park right outside the front door. With its mature trees, abundant greenery and many birds, the surroundings almost give you the feeling of being in a forest. From the living room, you look out over the park and enjoy a view that changes beautifully with the seasons. It is a truly special setting where the views provide a sense of calm and relaxation every day.
The home also offers excellent comfort and convenience thanks to its private garage and storage room, accessible via the road behind the property. The garage features a new insulated electric garage door. From the garage, you can walk directly through the spacious storage room, which offers plenty of room for bicycles and gardening equipment, and continue straight into the backyard.
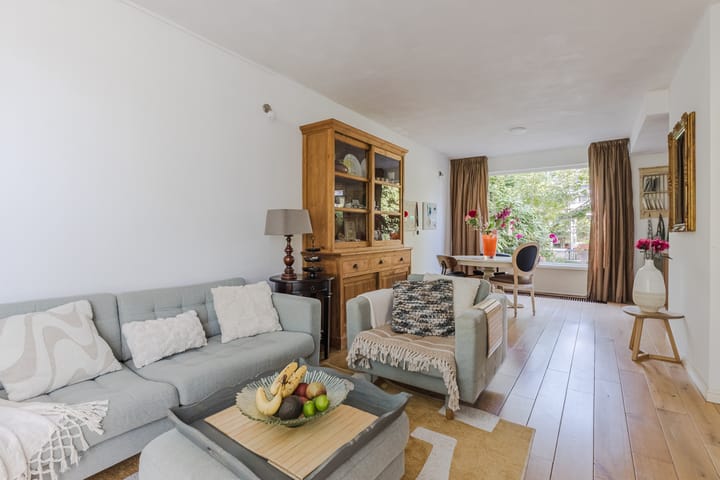
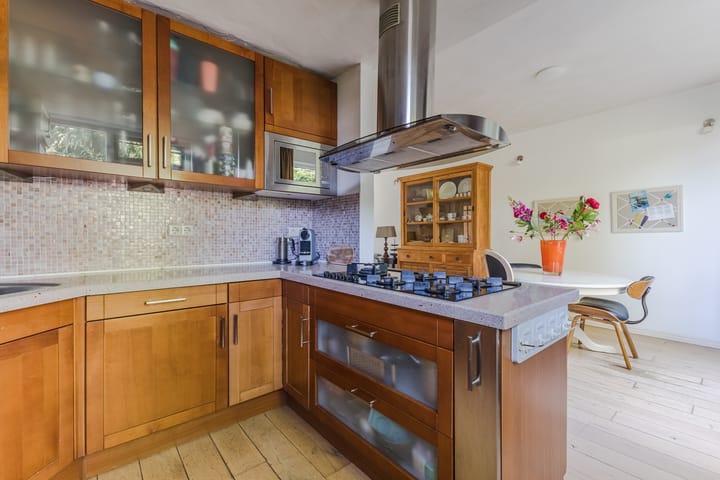
This well-maintained home features a spacious living room with windows at both the front and rear, an open-plan kitchen, three bedrooms including a generous master bedroom, well-appointed bathroom facilities and a pleasant, sheltered garden. The property has a solid foundation thanks to a major renovation carried out in 2000, as well as recent exterior renovations in 2024. The home is therefore ready to move into, while still offering the new owner the opportunity to make any desired cosmetic updates and finish the property entirely to their own taste.
The home also enjoys excellent sun exposure throughout the day. In the morning, the front of the house receives sunlight until around noon, while from the early afternoon onwards the sun moves to the backyard, where you can enjoy sunshine until late in the evening.
Curious to see more? Let us take you around:
• Living area: approx. 114 m²
• Unique location directly by a park with unobstructed views of water and greenery
• No road or traffic directly in front of the property
• Private garage with new insulated electric door (2024)
• Spacious living room with large windows at the front and rear
• Open-plan kitchen with direct access to the garden
• Three bedrooms, including a very spacious master bedroom
• Master bedroom can easily be divided back into two separate bedrooms
• Bathroom with whirlpool bath, separate shower, washbasin and toilet
• Separate laundry
Highlights
AI-generated from the description
Living by green park
Unique park-side location with open views of water and greenery.
Private garage and storage
Private garage with new insulated electric door and spacious storage room.
Bright dual-aspect living
Spacious living room with large windows and open-plan kitchen with garden access.
Advertisement
Features
Transfer of ownership
Listed since
Acceptance
Available in consultation
Asking price
€ 715,000 kosten koper
Asking price per m²
€ 6,272
Status
Available
Construction
Kind of house
Single-family home, row house
Building type
Resale property
Year of construction
1968
Specific
Partly furnished with carpets and curtains
Type of roof
Gable roof covered with roof tiles
Quality marks
Energie Prestatie Advies
Surface areas and volume
Areas
Living area
114 m²
External storage space
26 m²
Plot size
147 m²
Volume in cubic meters
397 m³
Layout
Number of rooms
4 rooms (3 bedrooms)
Number of bath rooms
1 bathroom and 1 separate toilet
Bathroom facilities
Shower, bath, toilet, and sink
Number of stories
3 stories
Facilities
Skylight, optical fibre, passive ventilation system, and TV via cable
Energy
Energy label
C
Insulation
Roof insulation, partly double glazed and insulated walls
Heating
CH boiler
Hot water
CH boiler
CH boiler
HR Nefit (gas-fired combination boiler from 2008, in ownership)