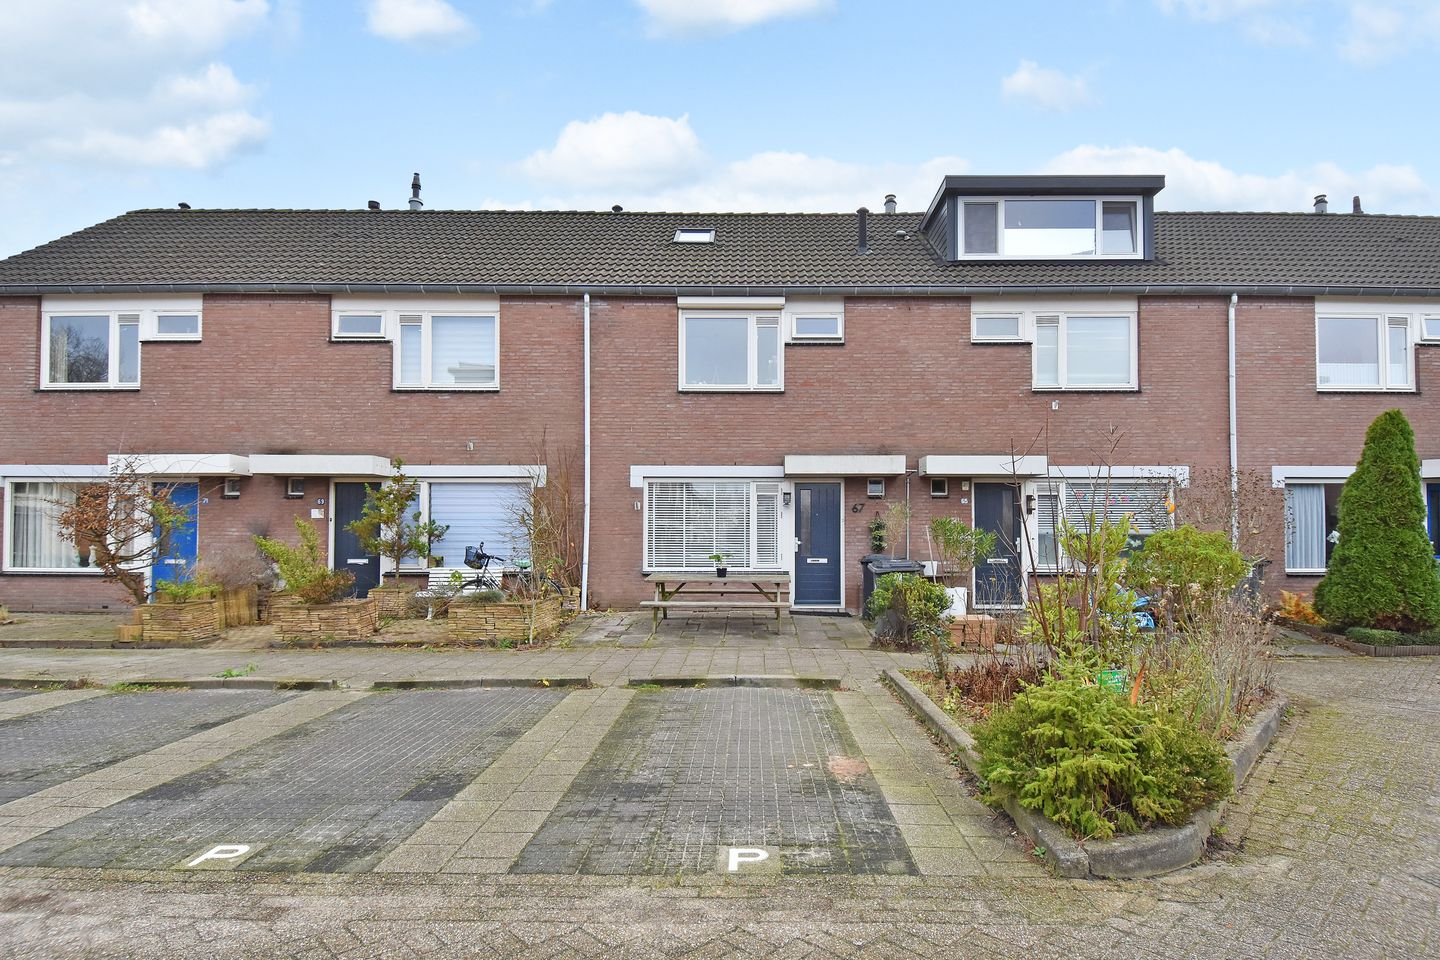
Move-in ready family home (117m²) with a luxurious kitchen/diner, southwest-facing front garden, sunny southeast-facing back garden with rear access, and no fewer than five bedrooms in the popular Seghwaert neighborhood, on the Noordhove side. Energy label A.
Are you looking for a spacious, modern, and immediately move-in ready family home in a family-friendly neighborhood? This beautifully extended house from 1982 offers over 117m² of living comfort, five bedrooms, a bright living room, and a sunny southeast-facing back garden.
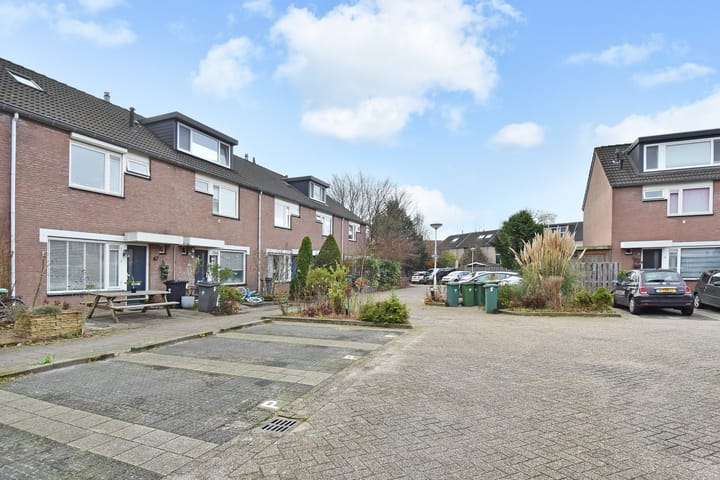
The house is located in a quiet, family-friendly street with many young families. Children can enjoy playing outside here, both in the front and back. Several shopping centers and a wide selection of primary and secondary schools are nearby. The green, water-rich Noordhove neighborhood and the Noord Aa are also within walking distance. An ideal location for those who want to live comfortably with all amenities within easy reach.
Layout:
Ground floor
The front garden is well-maintained and faces southwest, offering space for a picnic table, for example.
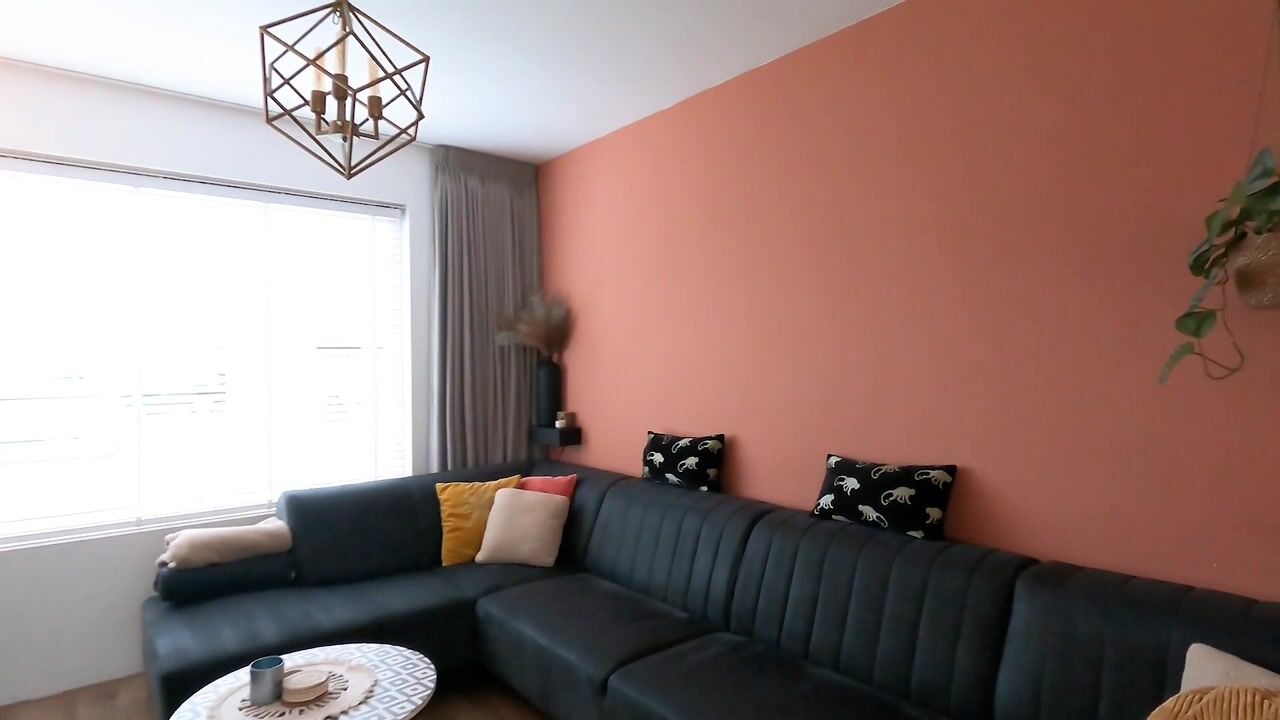
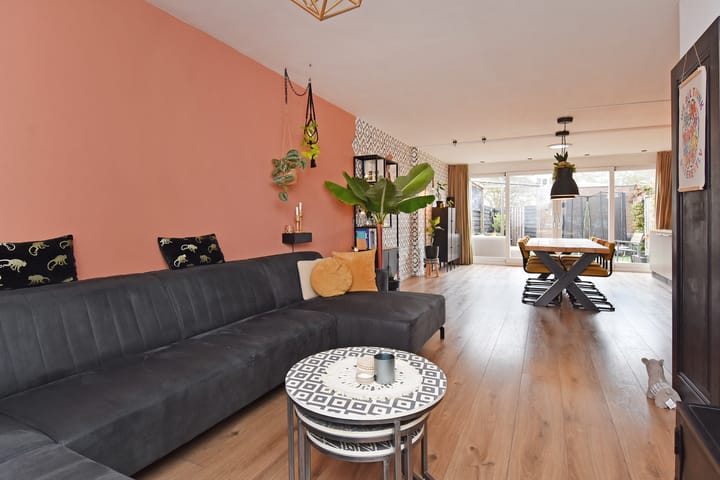
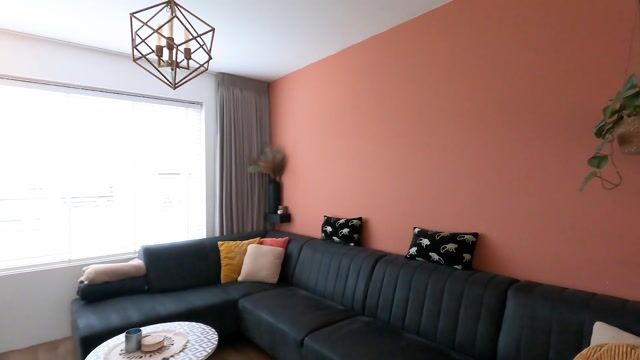
Spacious hallway with a modern toilet and hand basin, leading to the bright living room with light laminate flooring and underfloor heating. The living room flows into the modern kitchen/diner, equipped with various appliances such as an oven, microwave, fridge-freezer, dishwasher, induction cooktop, extractor hood, and Quooker.
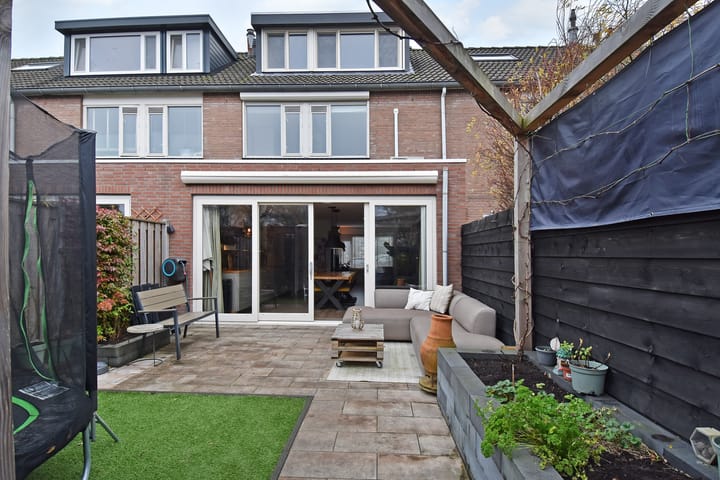
Sliding doors lead to the sunny southeast-facing back garden with an awning, a brick shed, and rear access. This garden offers plenty of privacy, as it borders a green park.
First floor
The first floor has three bedrooms. There is a modern bathroom with a bathtub, a fixed sink, and a second toilet.
Second floor
There are also two more bedrooms on this floor. The landing features neat built-in cupboards for the washing machine and dryer, and a cupboard houses the central heating boiler (combi) from 2014. A large dormer window has been installed at the rear. Large storage space.
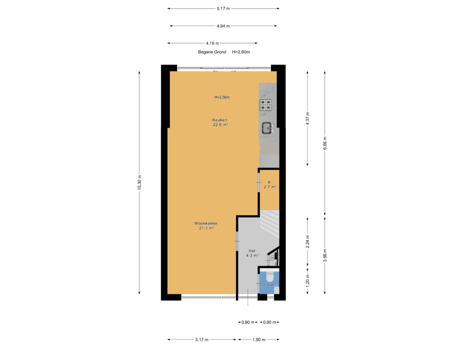
For the layout, please refer to the floor plans.
A good choice:
• 117 m² living space
• 5 bedrooms
• Extension with sliding doors to the rear garden
• Air conditioning units on the first and second floors
• Sunny southeast-facing back garden
• Roller shutters at the rear on the first and second floors
• Energy label A
• Quiet, child-friendly street and a playground at the rear
• Schools, shops, and green spaces around the corner
We welcome viewing requests via Funda or email.
Interested in this house? Contact your own NVM purchasing agent immediately.
Your NVM purchasing agent will represent your interests and save you time, money, and worry.
You can find the addresses of fellow NVM purchasing agents in The Hague on Funda.
Highlights
AI-generated from the description
Bright living with kitchen diner
Bright living room with underfloor heating and luxury kitchen/diner.
Sunny garden with privacy
Sunny front and back gardens, rear garden by green park.
Spacious family home with 5 rooms
Extended family home with 117m² and five bedrooms.
Advertisement
Features
Transfer of ownership
Listed since
Acceptance
Available in consultation
Asking price
€ 489,000 kosten koper
Asking price per m²
€ 4,179
Status
Sold under reservation
Construction
Kind of house
Single-family home, row house
Building type
Resale property
Year of construction
1982
Type of roof
Hip roof covered with roof tiles
Surface areas and volume
Areas
Living area
117 m²
External storage space
5 m²
Plot size
133 m²
Volume in cubic meters
400 m³
Layout
Number of rooms
6 rooms (5 bedrooms)
Number of bath rooms
1 bathroom
Bathroom facilities
Shower, bath, toilet, and sink
Number of stories
3 stories
Facilities
Skylight
Energy
Energy label
A
Insulation
Roof insulation, double glazing and insulated walls
Heating
CH boiler
Hot water
CH boiler
CH boiler
Combiketel (gas-fired combination boiler from 2014, in ownership)