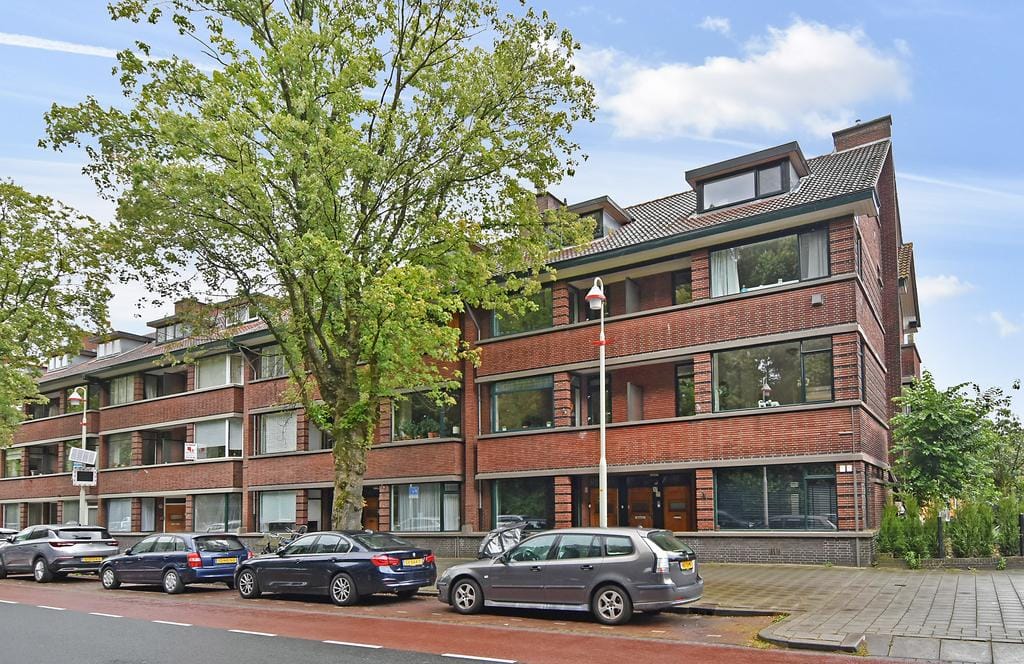
Spacious 3-story upper apartment (167 m²) with unobstructed views at the front and a private bicycle storage unit.
Very conveniently located near schools, sports clubs, shops on Willem Royaardsplein, arterial roads, and the beach.
Layout:
Entrance on the ground floor, stairs to the 1st floor;
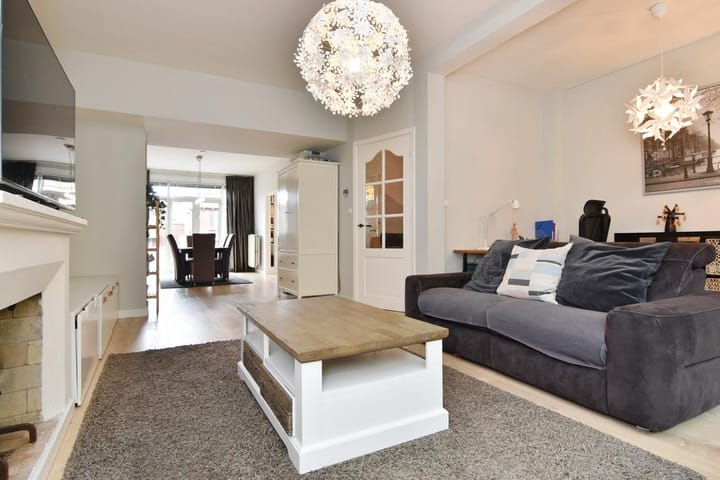
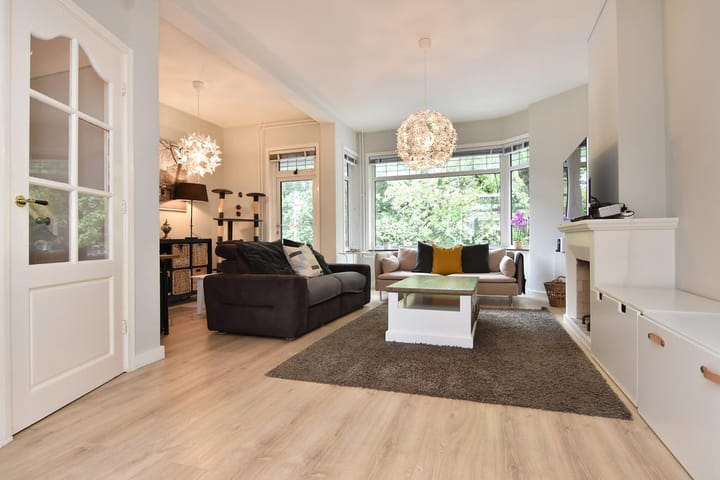
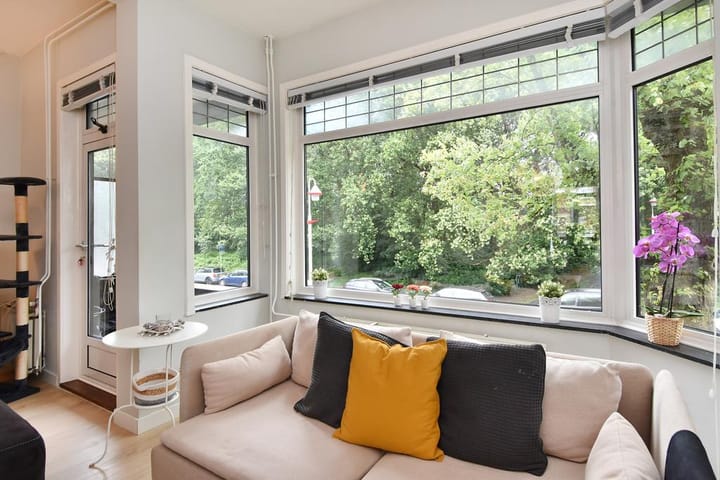
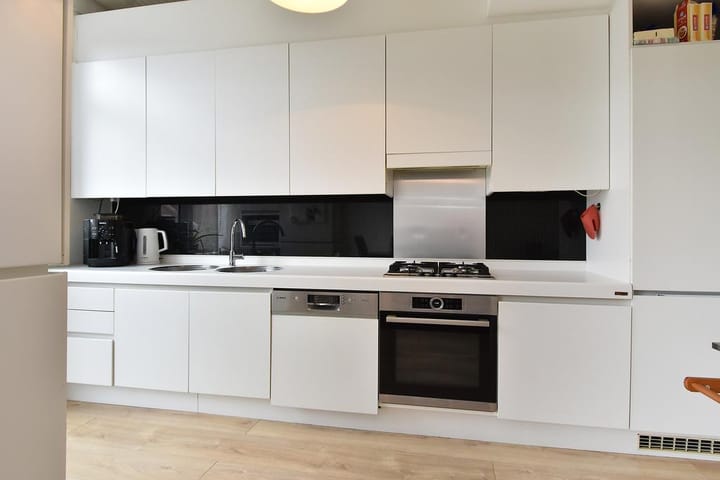
Spacious landing, WC with washbasin, L-shaped living/dining room with adjoining front side room, beautiful fireplace, bay window at the front and small balcony, dining room at the rear with access to the semi-open modern kitchen with various built-in appliances, balcony spanning the entire width accessible from the dining room and kitchen, 2 balcony storage boxes. The entire floor features wooden flooring.
2nd floor:
landing, WC with washbasin and hallway cupboard with space for washing machine and dryer, spacious bedroom at the front with fireplace, small front side room with built-in wardrobes, access to a small balcony from both rooms, spacious bathroom in between with bathtub, double sink, shower and towel radiator, at the rear 2nd spacious bedroom with double doors to a full-width balcony, incorporated rear side room.
3rd floor:
Landing, large bedroom at the front with dormer window and storage cupboard, at the rear also a spacious bedroom with two Velux windows, built-in wardrobe and bathroom with shower and washbasin, boiler room with space for central heating boiler and a small open loft.
Additional details:
- freehold
- living area approx. 167 m2
- private bicycle storage
- energy label C
- HOA contribution €150 per month
- partly double glazed
- age and materials clause to be included in NVM purchase agreement
Advertisement
Features
Transfer of ownership
Listed since
Acceptance
Available immediately
Asking price
€ 815,000 kosten koper
Asking price per m²
€ 4,880
Status
Available
VVE (Owners Association) contribution
€ 150.00 per month
Construction
Type apartment
Upstairs apartment (apartment)
Building type
Resale property
Year of construction
1937
Surface areas and volume
Areas
Living area
167 m²
Other space inside the building
1 m²
Exterior space attached to the building
13 m²
Volume in cubic meters
587 m³
Layout
Number of rooms
8 rooms (6 bedrooms)
Number of bath rooms
2 bathrooms and 2 separate toilets
Bathroom facilities
2 showers, double sink, bath, and toilet
Number of stories
3 stories
Located at
1st floor
Energy
Energy label
C
Insulation
Partly double glazed
Heating
CH boiler
Hot water
CH boiler and electrical boiler
CH boiler
Remeha (gas-fired combination boiler, in ownership)