Now for sale: Wilhelminakanaalstraat 26 in Best
Located on the edge of the green Batadorp district, this substantially extended semi-detached house features a garage, a carport, and no fewer than 25 solar panels! The property also offers 4 bedrooms, 2 bathrooms, two covered terraces, and a detached storage shed. All conceivable amenities, as well as the Wilhelmina and Beatrix canals, are within walking distance.
First floor
Via the driveway with integrated walkway, you can access the carport, the garage, and the covered entrance.
The inviting, spacious hallway features a slate floor with underfloor heating. From the hall, you can access the staircase to the first floor, the guest toilet, and the living room.
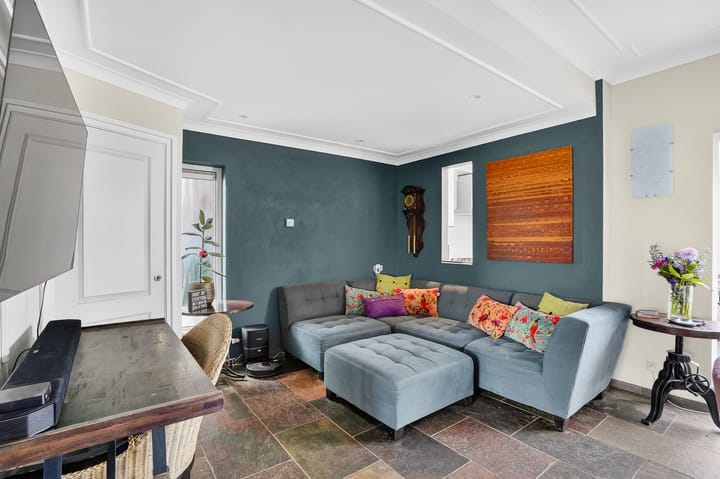
The living room, with bay window and conservatory, is fitted with a slate floor (with underfloor heating), Spachtelputz walls, and plastered ceilings with decorative moulding’s. At the front, you have a view of the charming front garden with terrace, and at the rear, a view of the generous backyard.
From the living room, you can access the utility meter cupboard and the semi-open kitchen.
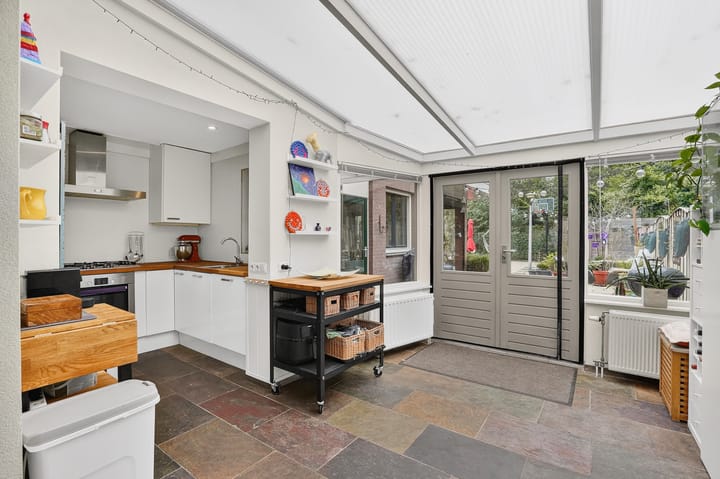
The kitchen is arranged in a U-shape and offers ample upper and lower cabinets, drawers, and various built-in appliances. The spacious countertop provides room for, among other things, a coffee machine.
The dining room is located in the extension. From here, the backyard is accessible via a covered area.
Second floor
Landing with access to 2 bedrooms, a bathroom, a built-in closet, and the hallway leading to the master suite.
Both bedrooms feature their own built-in wardrobes, laminate flooring (wood-look), plastered walls, and ceilings. The bathroom is equipped with a shower cabin, a wall-mounted toilet, a vanity unit with integrated sink, and a water heater.
The hallway to the master suite includes a large built-in wardrobe wall and provides access to a third bedroom and the laundry room with connections for a washing machine and dryer and the mastersuite.
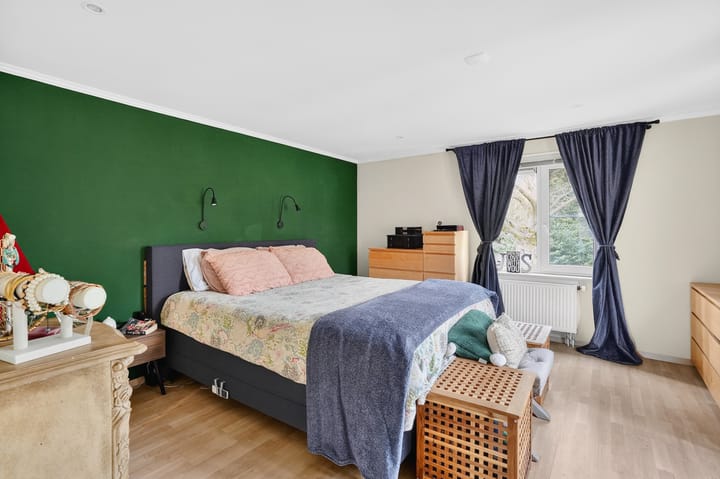
The master suite features two window sections and access to the en-suite bathroom. This bathroom includes a bathtub with shower fixture, a vanity unit with integrated sink, mirror and lighting, a designer radiator, and a wall-mounted toilet.
Garden
The front garden includes a terrace and is enclosed with mature plants and shrubs.
The very spacious backyard features two covered terraces, one of which can be enclosed with electrically operated shutters.
The backyard is fully enclosed, largely paved, and includes borders with perennial plants and shrubs. A magnificent, monumental copper beech tree completes the garden!
GARAGE AND CARPORT
The garage can be accessed from the backyard via the covered terraces (both from the side and the rear of the garage).
The very spacious, heated garage is equipped with double doors, a non-slip tiled floor, hot and cold running water, and the inverter for the solar panels.
The carport at the front features a large skylight.
Features
Built in 1941 Plot size: 355 m² Living area: 163 m²
PVC window frames with double glazing
Drainage system renewed
25 solar panels
Slate flooring with underfloor heating throughout the ground floor
A true family home!
In short: A unique opportunity for those seeking peace and space—schedule a viewing today!
Highlights
AI-generated from the description
Spacious living with conservatory
Living room with bay window, conservatory and slate floor with underfloor heating.
Large garden with terraces
Very spacious backyard with two covered terraces and monumental copper beech tree.
Equipped with 25 solar panels
Home with 25 solar panels and renewed drainage system.
Advertisement
Features
Transfer of ownership
Listed since
Acceptance
Available in consultation
Asking price
€ 650,000 kosten koper
Asking price per m²
€ 4,422
Status
Available
Construction
Kind of house
Mansion, double house
Building type
Resale property
Year of construction
1941
Type of roof
Flat roof covered with asphalt roofing
Surface areas and volume
Areas
Living area
147 m²
Other space inside the building
37 m²
Exterior space attached to the building
33 m²
External storage space
7 m²
Plot size
355 m²
Volume in cubic meters
633 m³
Layout
Number of rooms
5 rooms (4 bedrooms)
Number of bath rooms
2 bathrooms and 1 separate toilet
Bathroom facilities
Walk-in shower, 2 toilets, sink, bath, and washstand
Number of stories
2 stories
Facilities
Air conditioning, optical fibre, mechanical ventilation, passive ventilation system, rolldown shutters, TV via cable, and solar panels
Energy
Energy label
D
Insulation
Mostly double glazed, insulated walls and floor insulation
Heating
CH boiler and partial floor heating
Hot water
CH boiler and gas water heater
CH boiler
Intergas (gas-fired combination boiler from 2025, in ownership)