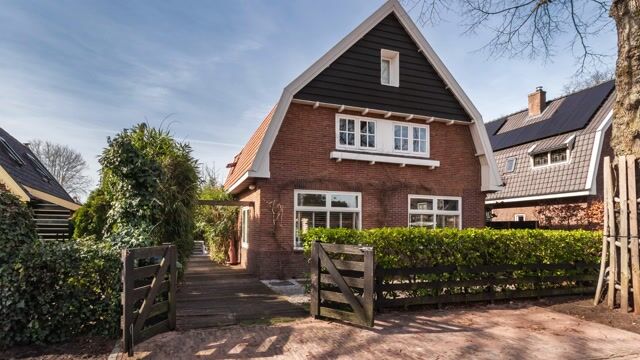
Vrijstaande sfeervolle woning middenin het oude dorp van Huizen
Description
Translated with Chat gpt
INGENERAL DEscriptION
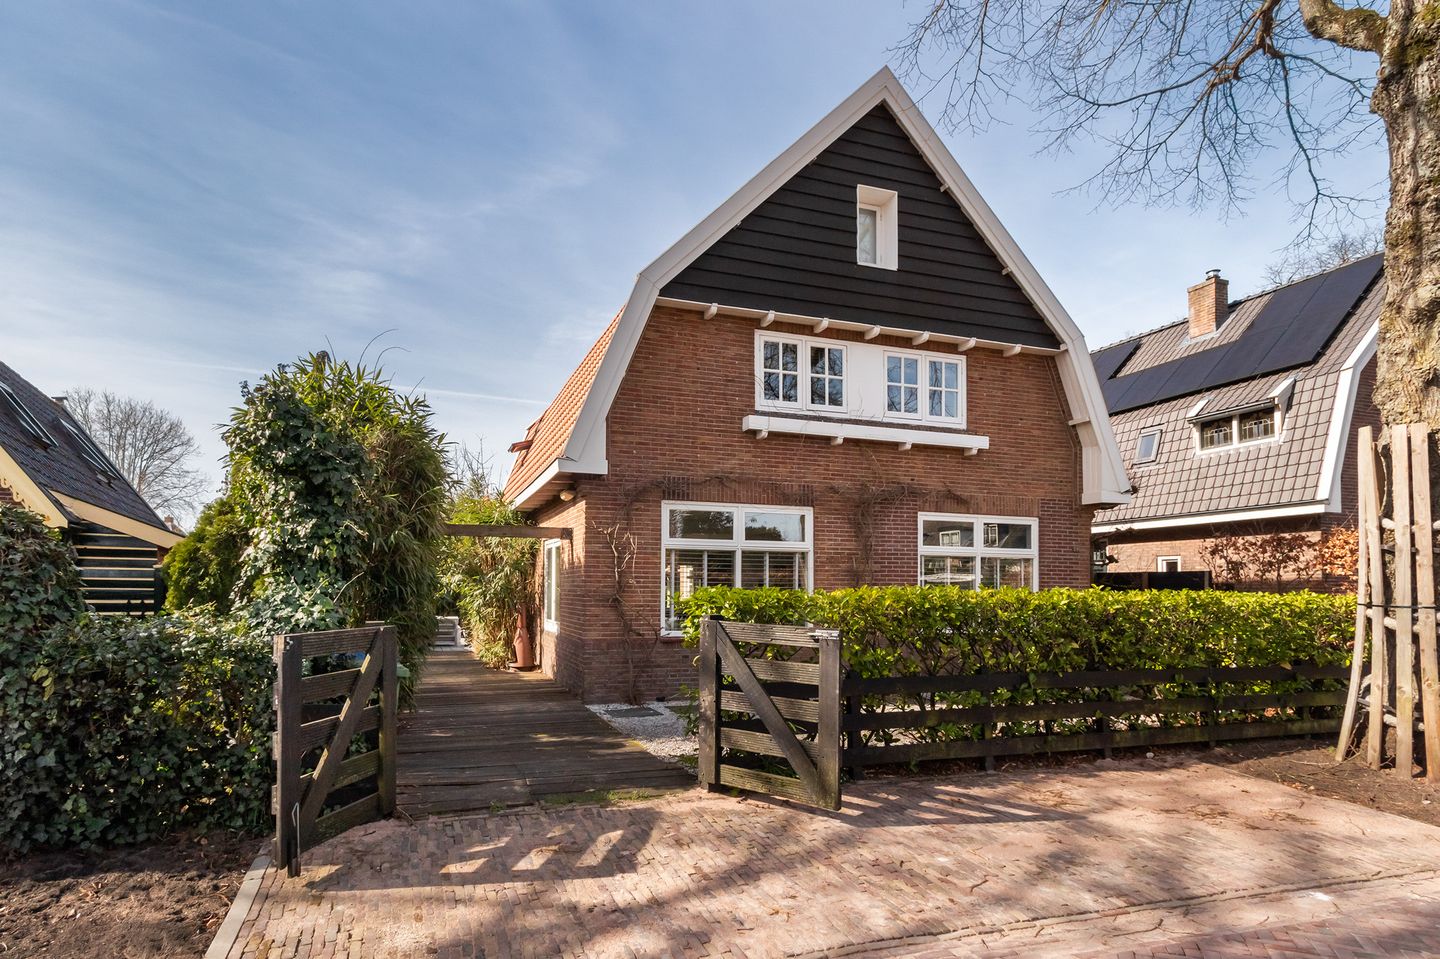
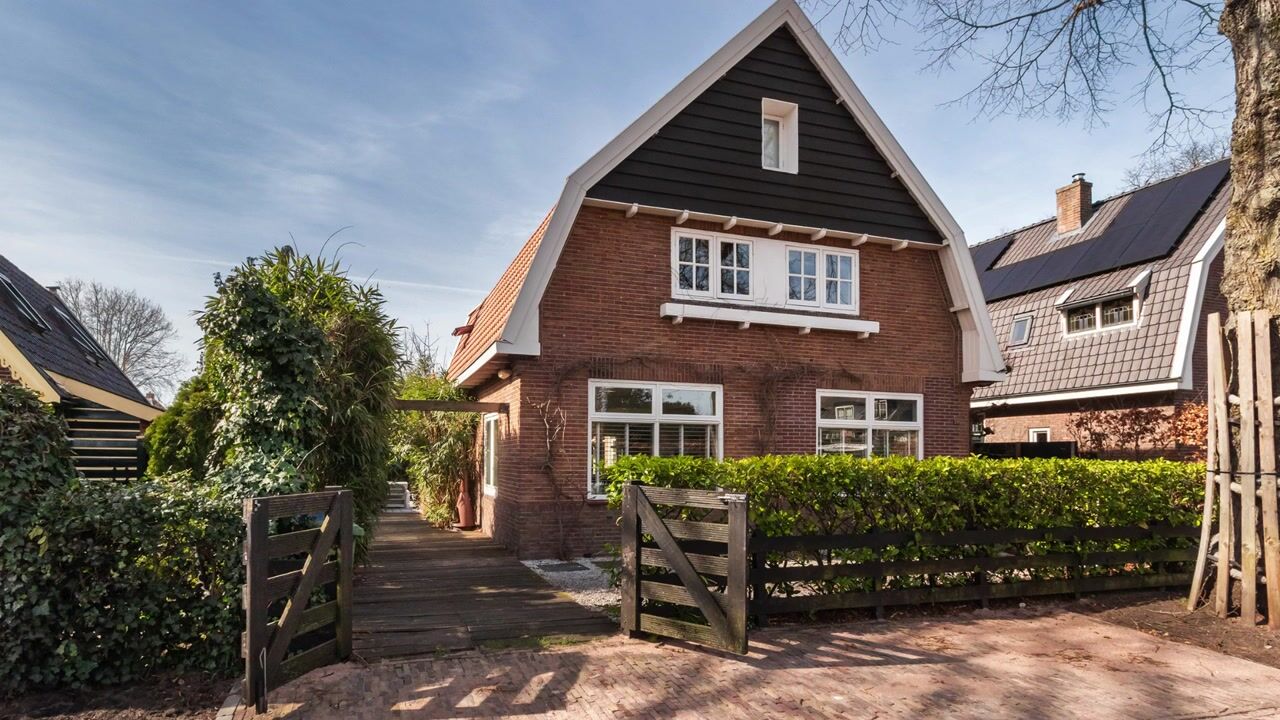
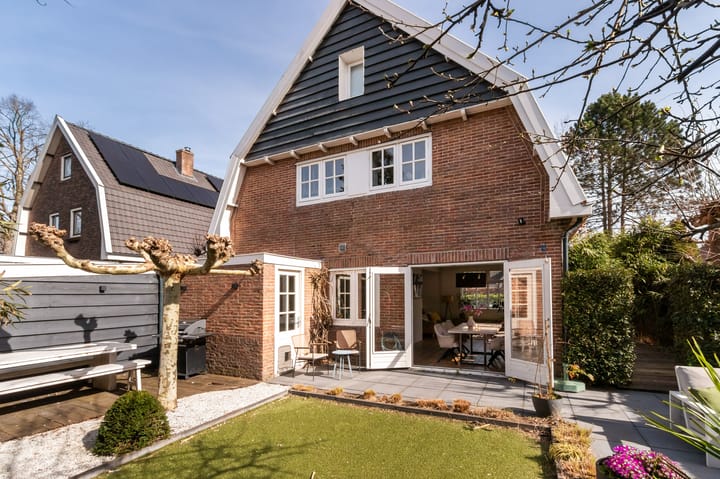
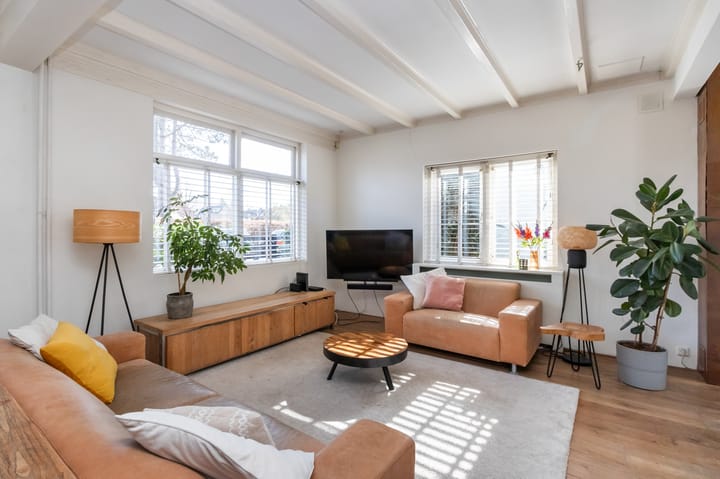
Situated in one of the most desirable locations in Huizen, this charming detached home offers plenty of privacy and a pleasant south-facing garden. Authentic details take you back to the 1920s, the period in which the house was built. At the same time, the natural light, original layout and modern facilities make this a comfortable home for today. The property offers generous living space and features no fewer than four bedrooms. In addition, there is a garage and a driveway accommodating two cars, including an electric charging point.
LOCATION
A leisurely evening stroll through the village? The centre of Huizen is just a five-minute walk away — ideal for a last-minute errand, a cosy dinner or a drink on a terrace. From this property, everything is close at hand. Think of sports clubs (tennis, swimming pool, hockey, football), a cinema, the marina, the Gooimeer lake and the forests of the Goois Nature Reserve. All are within easy walking or cycling distance. This location perfectly combines village amenities with nature just around the corner. A walk along the blooming purple heathland? Easily done.
Cities such as Utrecht, Amersfoort and Amsterdam are accessible within approximately 25 minutes by car via nearby main roads. Prefer public transport? Naarden-Bussum railway station is only 6 kilometres away, providing quick connections. There are also several bus services to major cities; bus line 320 takes you to Amsterdam or Hilversum within half an hour.
GROUND FLOOR
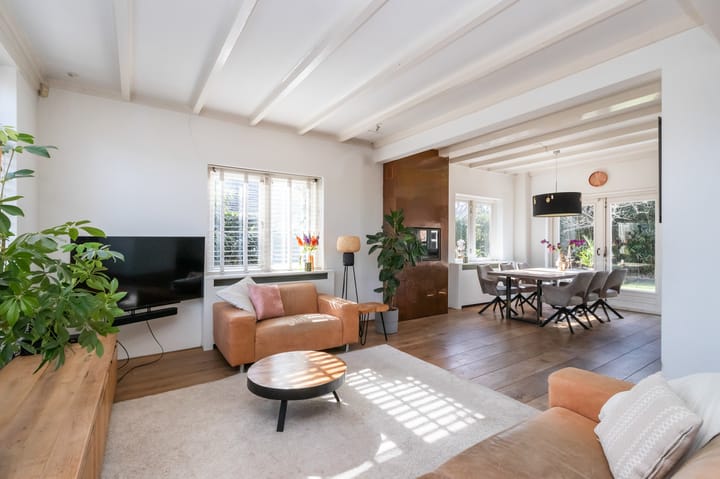
The entrance is located on the side of the house. The hallway, with meter cupboard and cloakroom, provides access to the spacious living room at the front and the generous open-plan kitchen/dining area at the rear, overlooking the garden. The centrally positioned hallway creates a pleasant connection between both living spaces.
The kitchen is arranged in an L-shape with a (semi) island and is equipped with a five-burner gas hob, electric oven, extractor hood and a natural stone worktop. It also offers all modern conveniences, including a dishwasher (2025) and a fridge/freezer combination, as well as ample storage and workspace. Adjacent to the kitchen is a spacious walk-in cellar of approx. 14 m² with a standing height of 1.96 m. From the kitchen, you enter a practical intermediate hallway with coat rack, a door to the garden and access to the toilet.
FIRST FLOOR
The landing leads to the large master bedroom at the front of the house. This room spans the full width of the first floor (formerly two bedrooms) and consists of a generous sleeping area (16 m²) and a dressing/work area (16 m²).
On the garden side, there is a second bedroom of 9 m² with built-in wardrobes. The same floor also features a spacious bathroom (13 m²) equipped with a walk-in shower, bathtub, double washbasin with vanity unit and a heated towel radiator.
SECOND FLOOR
A fixed staircase leads to the attic level. Here you will find a spacious open office or workspace (approx. 10 m²) with ample storage, as well as two large bedrooms on either side, each measuring approximately 10 m².
SPECIAL FEATURES
>Living area of 156 m² (measured according to BBMI standards)
>Detached property with garage and two driveways
>Five (bed)rooms
>Well maintained
>Newly insulated tiled roof (2023)
>Plot size of 340 m²
>Spacious south-facing back garden
>Prime location in the heart of Huizen’s Old Village
>Building inspection report available
Transfer in consultation
Highlights
AI-generated from the description
Heart of Old Village
Prime spot near village centre and nature.
Spacious detached home
1920s detached home with 156 m² and 4 bedrooms.
Sunny south-facing garden
South-facing garden with privacy and garage.
Advertisement
Features
Transfer of ownership
Listed since
Acceptance
Available in consultation
Asking price
€ 995,000 kosten koper
Asking price per m²
€ 6,378
Status
Available
Construction
Kind of house
Villa, detached residential property
Building type
Resale property
Year of construction
1924
Specific
Partly furnished with carpets and curtains
Quality marks
Bouwkundige Keuring
Surface areas and volume
Areas
Living area
156 m²
Other space inside the building
14 m²
External storage space
22 m²
Plot size
340 m²
Volume in cubic meters
578 m³
Layout
Number of rooms
7 rooms (5 bedrooms)
Number of bath rooms
1 bathroom and 1 separate toilet
Bathroom facilities
Double sink, walk-in shower, bath, and toilet
Number of stories
2 stories, an attic, and a basement
Facilities
Skylight, optical fibre, passive ventilation system, and flue
Energy
Energy label
C
Insulation
Roof insulation, double glazing and energy efficient window
Heating
CH boiler
Hot water
CH boiler
CH boiler
Atag I 36EC (gas-fired combination boiler, in ownership)