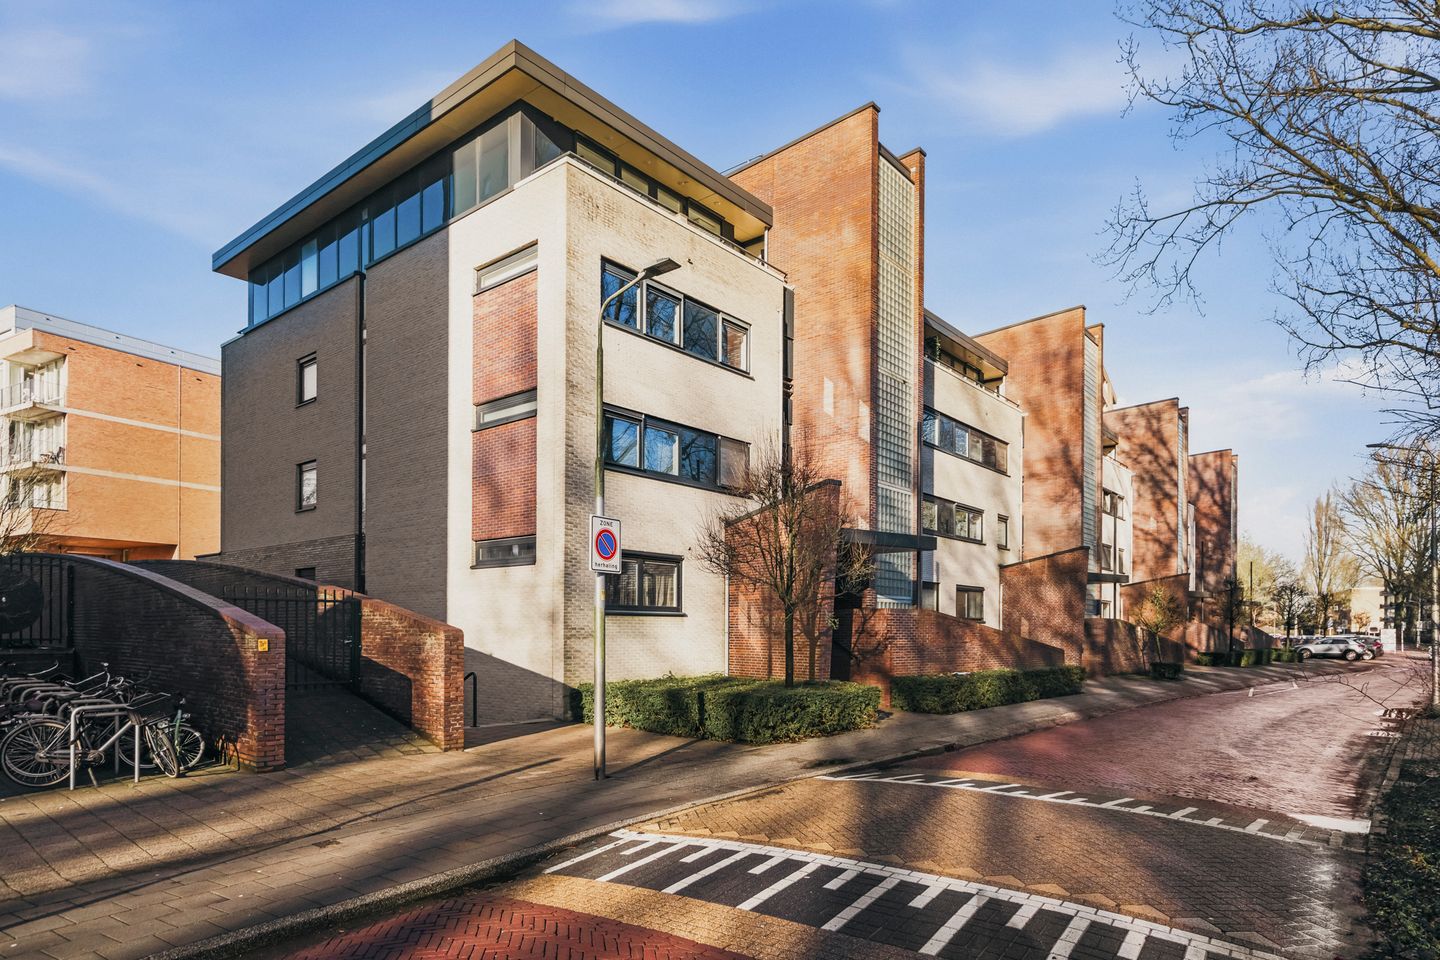
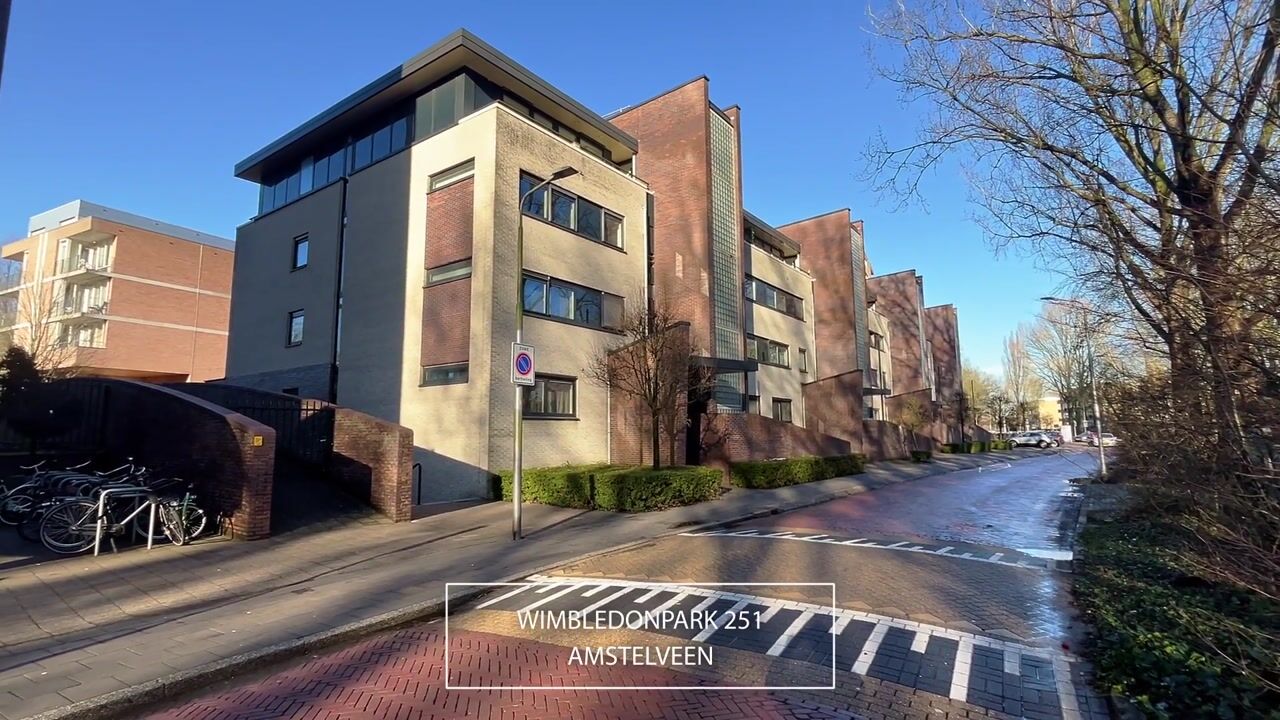
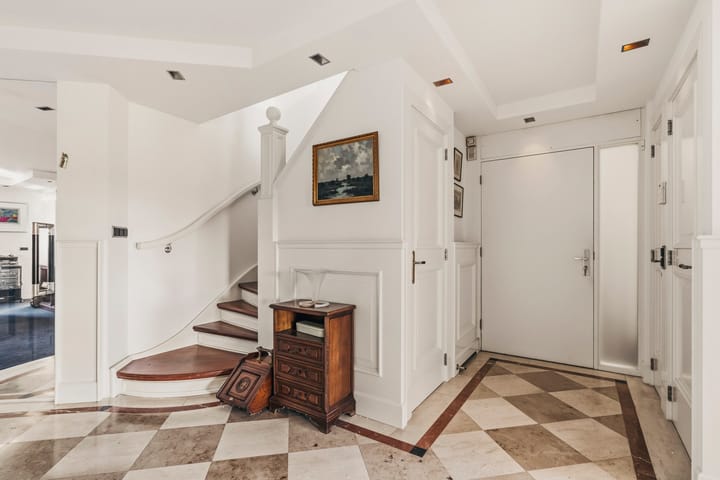
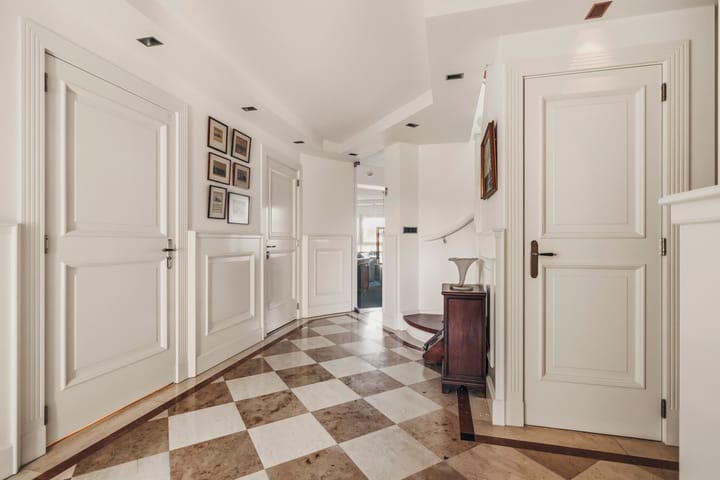
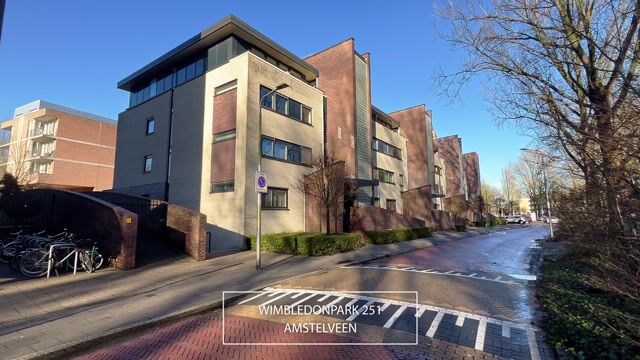
At the leafy and highly sought-after Wimbledonpark in Amstelveen, we are pleased to present this attractive apartment of approximately 112 sq.m. Situated within a small-scale, well-maintained apartment complex with lift, the property combines tranquillity, comfort and a green residential setting with a strong sense of privacy and quality.
The location is, without question, excellent: peaceful and verdant, yet with all conceivable amenities close at hand. The Van der Hooplaan, the charming Oude Dorp and the vibrant Stadshart of Amstelveen offer a wide range of boutique shops, restaurants and everyday conveniences. Accessibility is outstanding; Amsterdam, Schiphol, Haarlem and the wider Randstad are all easily and comfortably reached by both car and public transport.
Unique opportunity for expansion
For those seeking maximum space and flexibility, the adjacent apartment (Wimbledonpark 255 – approximately 193 sq.m.) is also available for separate purchase. Both apartments were previously combined into one generous residence, while retaining two separate legal titles. Connected via a fixed internal staircase and each accessible by lift, this combination presents a rare opportunity for dual occupancy, working from home, accommodating live-in children or an au pair. Naturally, in the event of a separate sale, the original division will be professionally reinstated at the seller’s expense.
Wimbledonpark 251 – second floor | approx. 112 sq.m
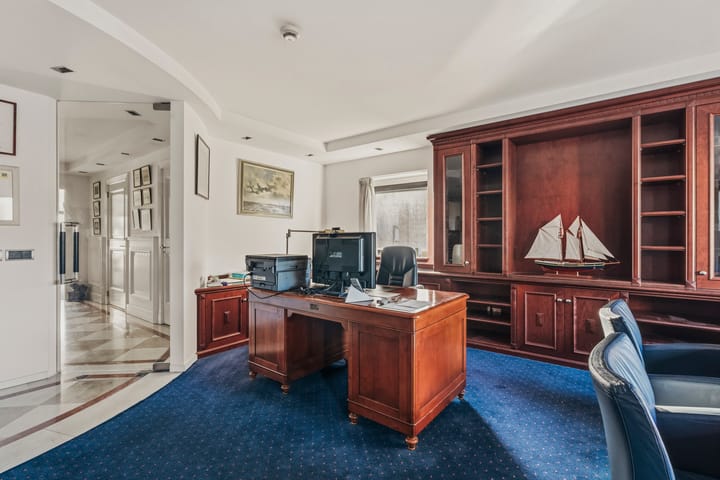
This apartment is distinguished by its well-considered layout and an appealing sense of space and light. The generous living room with open-plan kitchen forms the heart of the home and is complemented by a practical pantry/storage area. Two spacious bedrooms, both fitted with bespoke wardrobes (one featuring an integrated bed cabinet), offer excellent comfort.
The well-maintained bathroom is fully tiled and equipped with a shower, vanity unit, second toilet and heated towel rail. In addition, the apartment benefits from a separate guest WC and an internal storage room. The sunny west-facing balcony of approximately 9 sq.m provides a pleasant setting to enjoy the afternoon and evening sun in peace.
A separate external storage unit of approximately 8 sq.m completes the property.
Parking and storage
A private parking space (no. 46) in the underground car park is offered separately at €30,000 costs purchaser.
Features
High-quality Bang & Olufsen audio system throughout the apartment
Lift with coded access
Video intercom and alarm system
Fully insulated and fitted with double glazing
Professionally managed Owners’ Association
Service charges: €256.01 per month (apartment) and €31.24 per month (parking space)
Non-owner-occupancy clause applies
Completion in consultation
We would be delighted to invite you to view this stylish apartment in person and experience its space, tranquillity and versatility for yourself.
The property has been measured in accordance with the NVM Measurement Instruction, which is intended to provide a consistent method for indicating usable floor area. However, differences in measurement outcomes may occur due to interpretation, rounding or practical limitations.
This information has been compiled with due care. However, we accept no liability for any inaccuracies, omissions or consequences thereof. All stated measurements and surfaces are indicative. The buyer has a duty to investigate all matters of importance. Our office represents the seller in this transaction. We advise engaging an NVM/MVA estate agent to assist you during the purchasing process. Should you choose not to seek professional guidance, you are deemed legally competent to oversee all relevant matters yourself. The General Consumer Conditions of the NVM apply.
Highlights
AI-generated from the description
Spacious living with open kitchen
Generous living room with open-plan kitchen and light.
Sunny west-facing balcony
Approx. 9 sq.m balcony with afternoon and evening sun.
Comfortable and well secured
Bang & Olufsen audio, coded lift, video intercom.
Advertisement
Features
Transfer of ownership
Service charges
€ 287 per month
Listed since
Acceptance
Available in consultation
Asking price
€ 650,000 kosten koper
Asking price per m²
€ 5,804
Status
Available
Construction
Type apartment
Apartment with shared street entrance (apartment)
Building type
Resale property
Year of construction
2001
Type of roof
Flat roof covered with asphalt roofing
Surface areas and volume
Areas
Living area
112 m²
Exterior space attached to the building
9 m²
External storage space
8 m²
Volume in cubic meters
350 m³
Layout
Number of rooms
3 rooms (2 bedrooms)
Number of bath rooms
1 bathroom and 1 separate toilet
Bathroom facilities
Toilet, underfloor heating, sink, and washstand
Number of stories
1 story
Facilities
Alarm installation, outdoor awning, elevator, mechanical ventilation, and TV via cable