
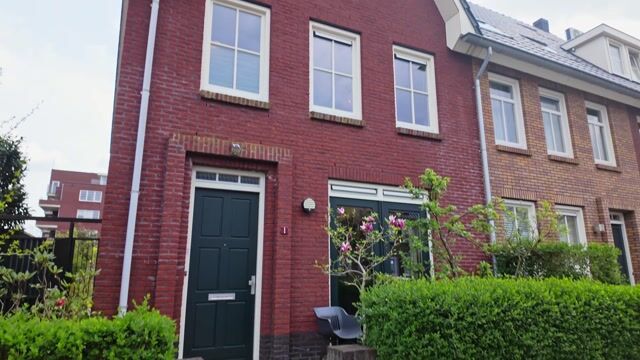
A SURPRISINGLY SPACIOUS AND BRIGHT CORNER HOUSE WITH A PLAYFUL LAYOUT, A SUNNY GARDEN AND A GENEROUS TOP FLOOR THAT CAN BE COMPLETELY ADAPTED TO YOUR OWN WISHES. SUSTAINABLE AND COMFORTABLE LIVING THANKS TO A HEAT PUMP, UNDERFLOOR HEATING, FLOORCOOLING HR++ GLAZING AND 10 SOLAR PANELS.

What immediately stands out upon entering is the sense of space and light. The living room flows seamlessly towards the garden, where French doors create a pleasant connection to the outdoors. On sunny days, you can open everything up, allowing indoor and outdoor living to blend effortlessly.
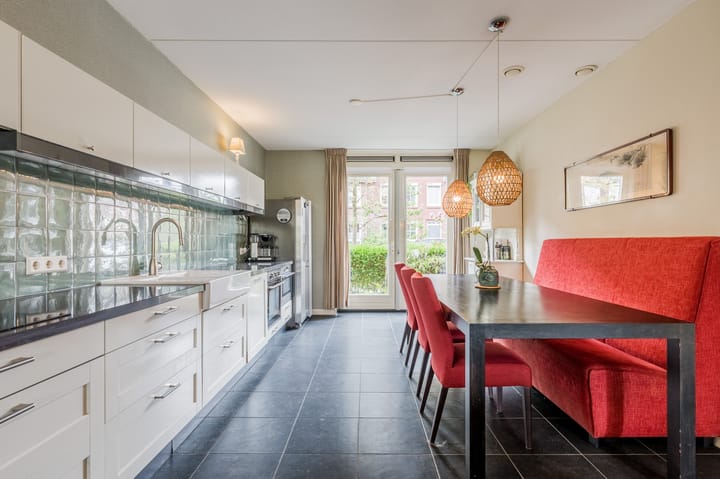
The kitchen is centrally positioned and truly forms the heart of the home — a place where cooking and living naturally come together, always connected to the living area.
LAYOUT
Ground floor
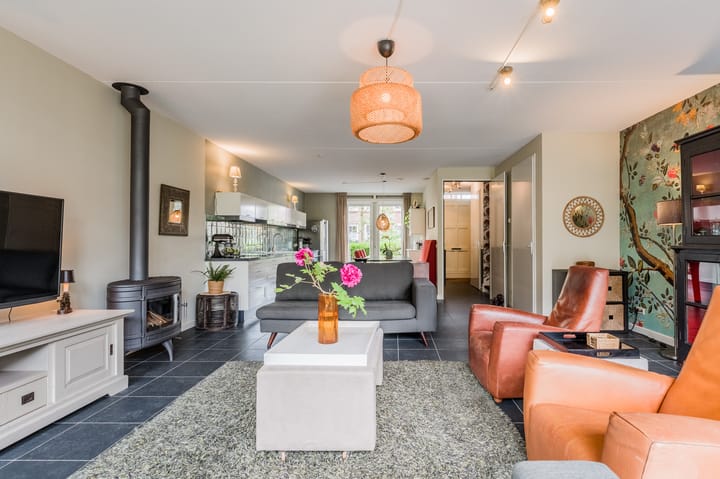
The living room feels spacious and open, with French doors leading to the backyard. Large windows allow natural light to fill the space throughout the day. The sitting and dining areas flow naturally into one another, with ample room for a large dining table.
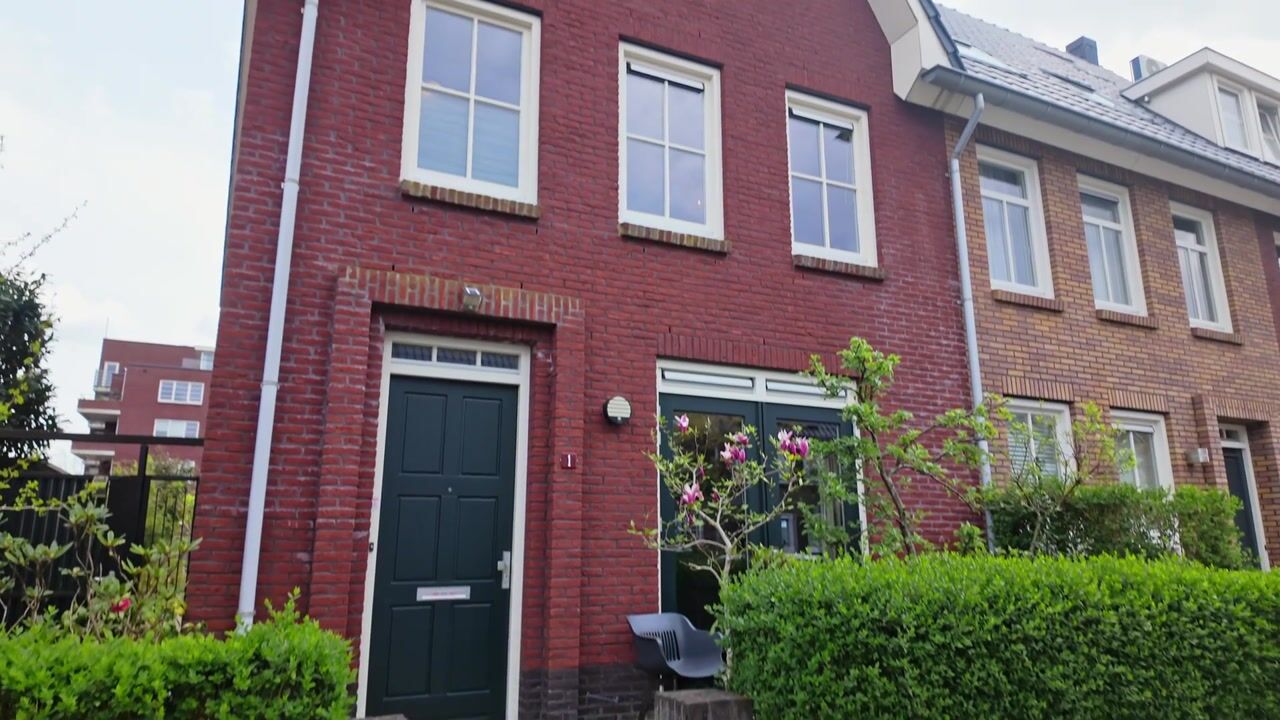
The kitchen connects seamlessly to the living area and is centrally located, ensuring constant interaction with the rest of the home. The kitchen also features French doors opening onto the front garden.
First floor
This floor offers three well-proportioned rooms, each serving its own purpose. The main bedroom is spacious and bright. The two additional rooms are ideal as children’s bedrooms, a home office or guest rooms.
The bathroom is fully equipped with a bathtub, separate shower, double washbasin and toilet — practical and efficiently laid out.
Second floor
The top floor is one of the home’s true highlights. A large open space with a charming bay window and exposed beams reaching up to the high-pitched roof creates an immediate sense of character and volume. Natural light enters from multiple sides, making this a bright and inviting space.
Currently one open area, offering great flexibility. Whether you prefer additional bedrooms, a workspace or a more open studio-style layout — the possibilities are endless. An alternative floor plan illustrates how this level could be configured with two bedrooms, a bathroom and a separate laundry room.
There is also the option to create a loft for additional storage.
GARDEN
The property features a front, side and rear garden. The backyard directly connects to the living room and feels like a natural extension of the home. Thanks to its orientation, you can enjoy the sun at different times of the day. There is plenty of space for both a lounge area and a dining table. The French doors make this a place where, in summer, outdoor living becomes second nature.
The generous side garden offers additional freedom of movement around the house. It provides shaded areas during warmer days and space for practical storage, such as firewood.
LOCATION & ACCESSIBILITY
Hillenraad is situated in a green residential area in Amstelveen, offering a sense of space while keeping all amenities close by.
For daily groceries, Westwijk offers a full range of shops. The Stadshart Amstelveen is also nearby for a more extensive selection of shops, restaurants and amenities. Schools, sports facilities and playgrounds are well represented in the area, making this an ideal location for families.
By car, you have easy access to main roads towards Amsterdam, Schiphol and the A9 motorway. Public transport connections are also well organised.
KEY FEATURES
- Bright corner house with abundant natural light;
- Spacious living room with French doors to the garden;
- The centrally located kitchen is the heart of the home;
- Wood-burning stove in the living room;
- Multiple bedrooms plus additional space for work or family;
- Fully equipped bathroom with bathtub, shower and double washbasin;
- Large open top floor with many possibilities;
- Pleasant, sunny backyard;
- Quiet location in a green residential area;
- HR++ glazing;
- Individual hybrid heat pump renewed in 2026 (€ 75,81 per month);
- Heat pump: Nibe F1253-6 PC (2026), including underfloor heating and cooling throughout the home;
- 10 solar panels (CSUN type 250/60M);
- Fixed notary: Hartman LMH.
GOOD TO KNOW
This information has been compiled with due care. All measurements and surface areas are indicative. We recommend verifying whether the property meets your requirements. You may wish to engage an expert, such as a purchasing agent. We represent the interests of the seller. The NVM terms and conditions apply.
Highlights
AI-generated from the description
Spacious living with garden doors
Bright living room with French doors to backyard.
Sunny front, side and backyard
Three gardens with sun and shade, directly off living room.
Comfortable and sustainable living
Heat pump, underfloor heating, cooling, HR++ glazing, 10 solar panels.
Advertisement
Features
Transfer of ownership
Listed since
Acceptance
Available in consultation
Asking price
€ 1,100,000 kosten koper
Asking price per m²
€ 6,667
Status
Available
Construction
Kind of house
Single-family home, corner house
Building type
Resale property
Year of construction
2012
Specific
Partly furnished with carpets and curtains
Type of roof
Gable roof covered with roof tiles
Surface areas and volume
Areas
Living area
165 m²
External storage space
6 m²
Plot size
204 m²
Volume in cubic meters
636 m³
Layout
Number of rooms
6 rooms (5 bedrooms)
Number of bath rooms
1 bathroom and 1 separate toilet
Bathroom facilities
Double sink, walk-in shower, bath, underfloor heating, and washstand
Number of stories
3 stories
Facilities
Skylight, mechanical ventilation, TV via cable, and solar panels
Energy
Energy label
A+++
Insulation
Roof insulation, energy efficient window, insulated walls, floor insulation and completely insulated