
Omloop 351871 AS SchoorlAagtdorp
€ 2,150,000 k.k.

- 323 m²living area
- 1,525 m²plot size
- 6bedrooms
- A+energy label
Luxe, royale vrijstaande villa met riante tuin en prachtig uitzicht
Description
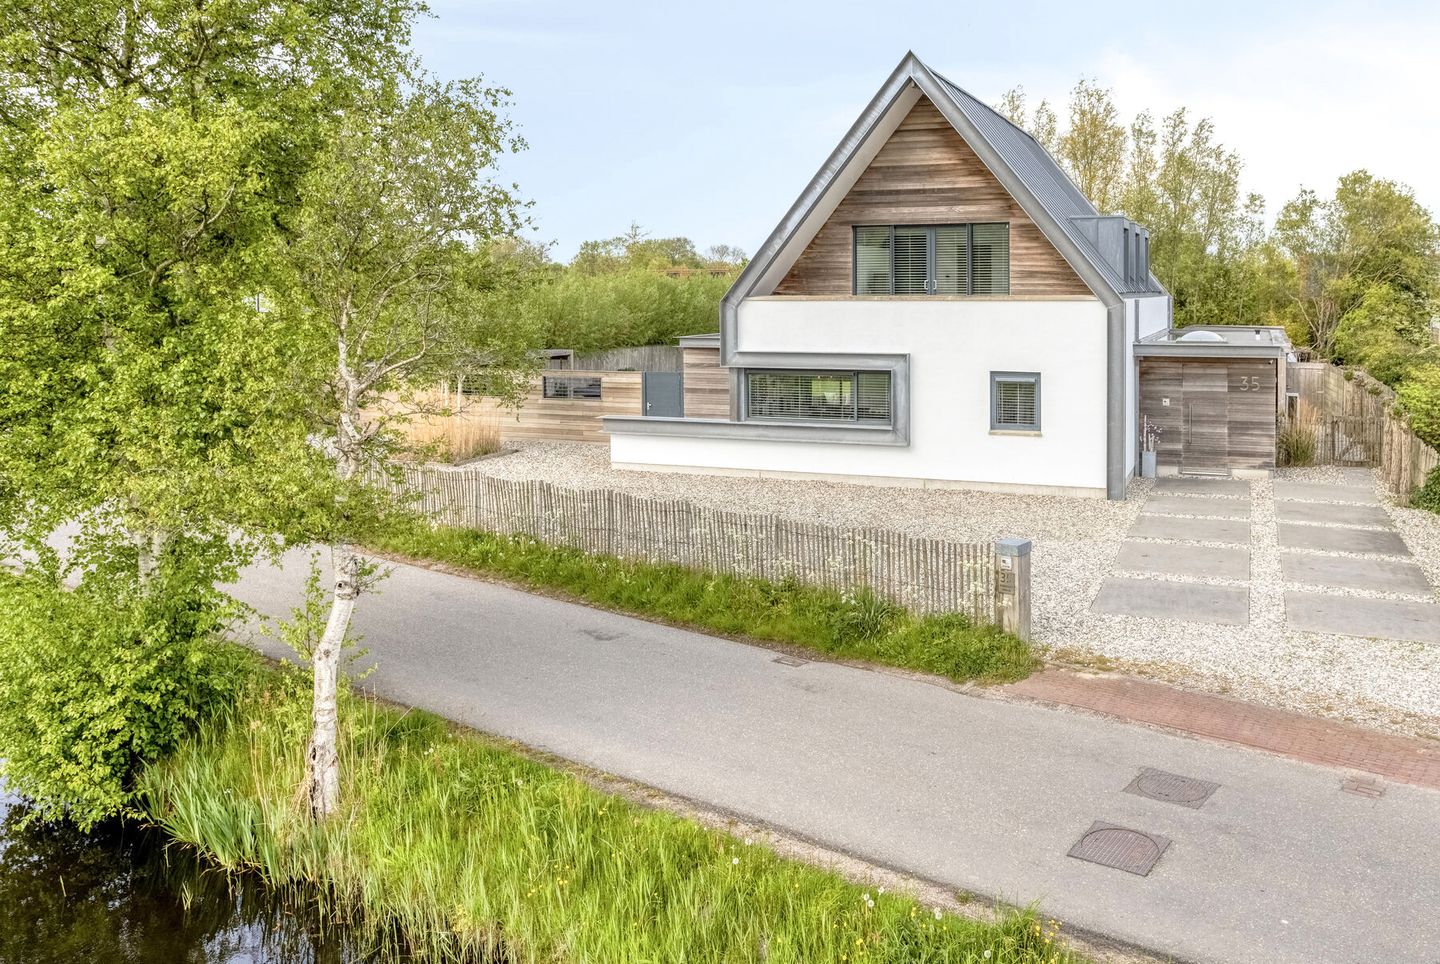
Villa met duinzicht in Aagtdorp: wonen tussen Bergen en Schoorl
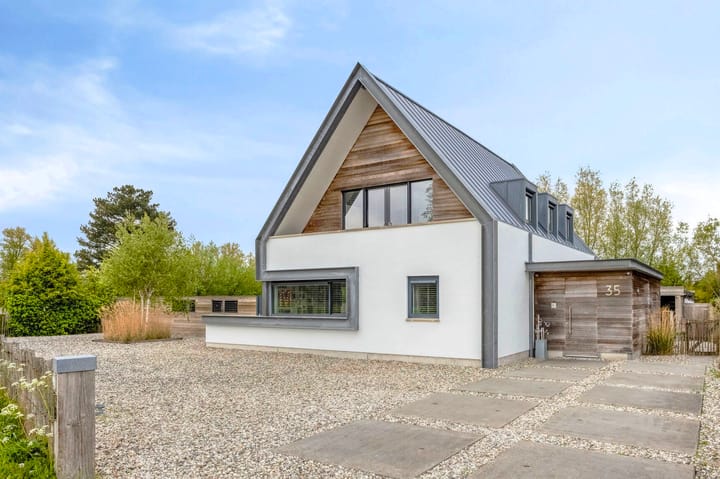
Aagtdorp ligt precies waar je wilt zijn: tussen het kunstenaarsdorp Bergen en het levendige Schoorl, met de duinen als achtertuin en de zee binnen handbereik. Deze vrijstaande architectenvilla (bouwjaar 2012) combineert 323 m² woonruimte met een perceel van 1.525 m² en energielabel A+. Ruimte, rust en comfort, met het beste van twee dorpen om de hoek.
Highlights
- Vrijstaande villa met ca. 323 m² woonoppervlak
- 6 slaapkamers, een studeerkamer en een studio
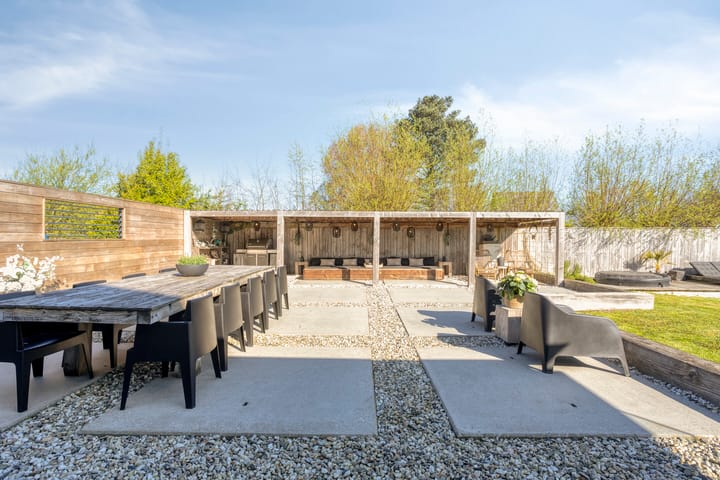
- Perceel van ca. 1.525 m² met zonnige tuin rondom en veel privacy
- Weids uitzicht over weilanden, met de Schoorlse duinen als decor
- Energielabel A+: warmtepomp, warmtepompboiler en vloerverwarming op drie verdiepingen
- Bulthaup-keuken met hoogwaardige inbouwapparatuur
- Souterrain met veel mogelijkheden: fotostudio, filmkamer, yoga- of fitnessruimte
Binnen: ruimte en licht
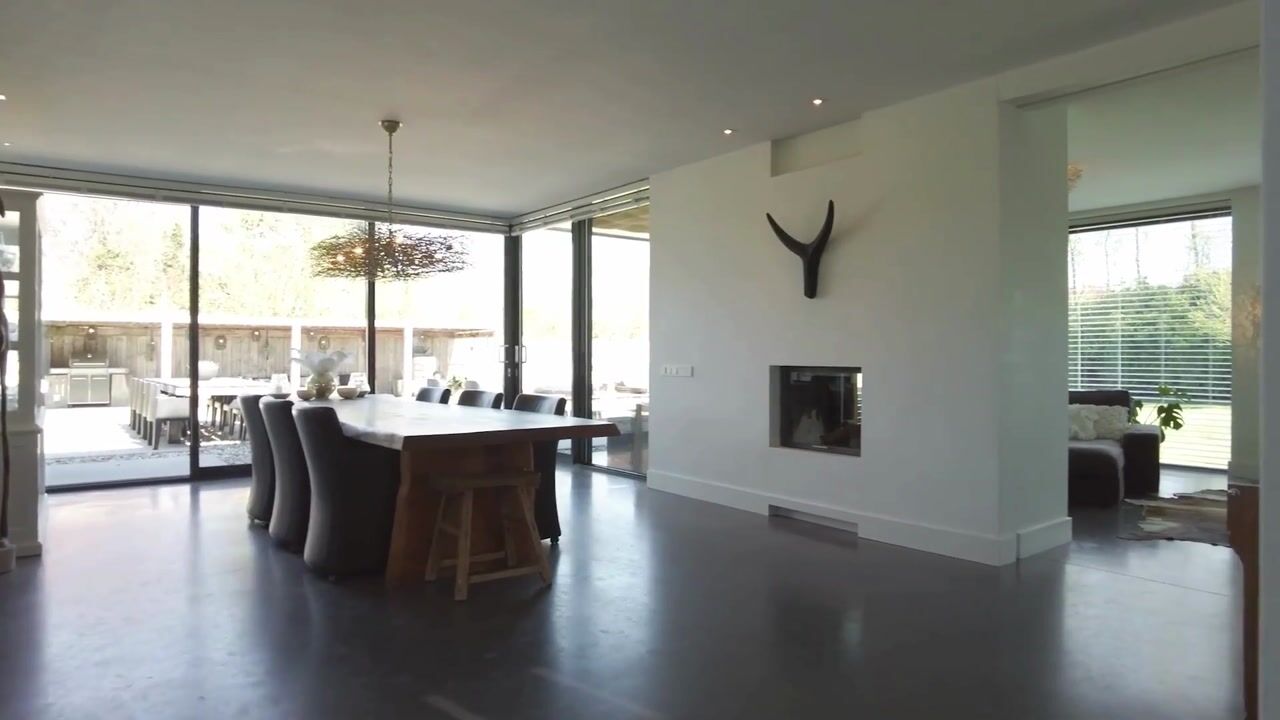
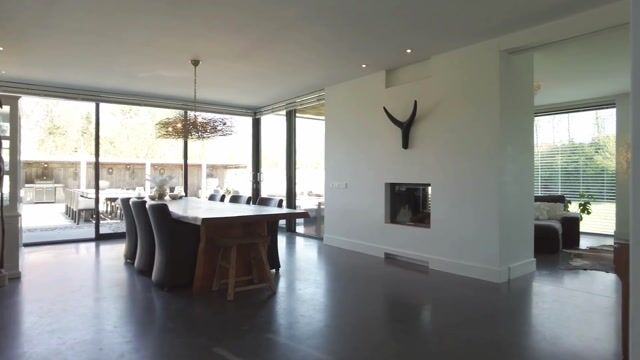
Via de brede oprit bereik je de royale entree met hoge plafonds en een stijlvolle vide. De grote raampartijen halen het landschap naar binnen: 's ochtends trekt de dauw over de velden, 's avonds fonkelen de sterren boven de duinen. In de wintermaanden zorgt de open haard voor sfeer.
De Bulthaup-keuken vormt het hart van de woning. Strak ontworpen, met veel werkruimte en uitzicht over het open landschap. Via de dubbele glazen schuifdeuren stap je direct de tuin in, ideaal voor een ontbijt met vogelgeluiden.
De zes slaapkamers bieden ruimte aan gezin, gasten of een thuiskantoor. De master bedroom is een suite met luxe badkamer (ligbad en douche) en een privébalkon op het zuidwesten, waar je geniet van de laatste zonnestralen.
Duurzaam en comfortabel
Goede isolatie, een warmtepomp en een warmtepompboiler zorgen voor een laag energieverbruik en een prettig binnenklimaat, zomer en winter.
Locatie: tussen Bergen en Schoorl
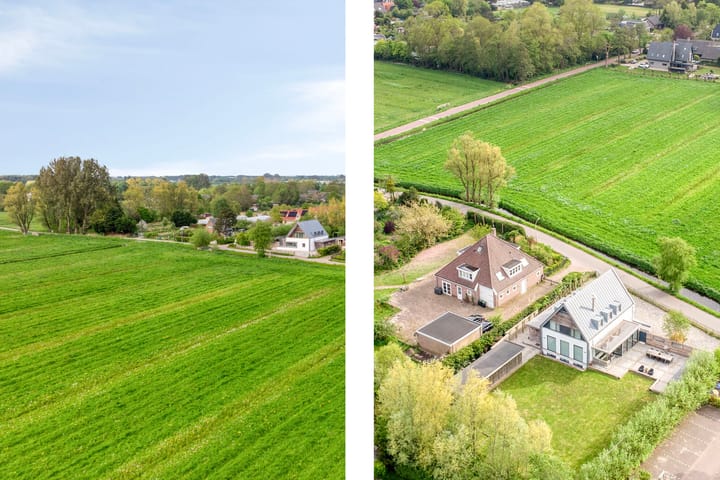
Aagtdorp ligt op het snijvlak van twee werelden. In Bergen vind je galeries, restaurants en een rijke culturele sfeer. In Schoorl wacht het klimduin, het dorpshart en de uitgestrekte natuur. Beide zijn binnen enkele minuten bereikbaar, evenals het strand en de zee. De voorzijde van de woning grenst aan open weilanden, met daarachter de Schoorlse Duinen: een uitzicht dat met de seizoenen verandert.
Kenmerken
- Woonoppervlakte: ca. 323 m²
- Perceeloppervlakte: ca. 1.525 m²
- Bouwjaar: 2012, architectenwoning
- Energielabel: A+
- Verwarming: warmtepomp (2012), vloerverwarming in souterrain, begane grond en eerste verdieping
- Warm water: warmtepompboiler (2012)
- Parkeren: op eigen terrein en openbaar
- Zonnige tuin rondom
Een woning van dit kaliber, met dit energielabel en zo'n zichtlocatie, komt zelden op de markt.
---
## English
Villa with a view of the dunes in Aagtdorp: living between Bergen and Schoorl
Aagtdorp is situated exactly where you want to be: between the artists' village of Bergen and the lively town of Schoorl, with the dunes as your backyard and the beach within easy reach. This detached architect-designed villa (built in 2012) offers 323 m² of living space on a 1,525 m² plot and holds an A+ energy label. It provides space, tranquillity and comfort, with the best of both villages just around the corner.
Highlights
- Detached villa with approx. 323 m² of living space
- 6 bedrooms, a study and a studio
- Plot of approx. 1,525 m² with a sunny garden surrounding the property, offering great privacy
- Expansive views over meadows, set against the backdrop of the Schoorl dunes
- A+ energy label: equipped with a heat pump, heat pump boiler and underfloor heating across three levels
- Bulthaup kitchen featuring high-end built-in appliances
- Basement with versatile potential: suitable for a photo studio, cinema room, yoga studio or fitness area
Interior: space and light
A wide driveway leads to a generous entrance hall with high ceilings and a stylish double-height void. Large windows bring the landscape indoors: watch the morning dew roll across the fields or the stars twinkle above the dunes at night. During the winter months, the fireplace adds a cosy, inviting atmosphere.
The Bulthaup kitchen serves as the heart of the home. Sleek in design, it offers ample workspace and views over the open landscape. Double glass sliding doors open directly onto the garden, the perfect spot for breakfast accompanied by the sounds of nature.
The six bedrooms provide ample space for family, guests or a home office. The master bedroom is a suite featuring a luxurious bathroom (with both a bathtub and a shower) and a private southwest-facing balcony, perfect for enjoying the final rays of the sun.
Sustainable and comfortable
Excellent insulation, a heat pump and a heat pump boiler ensure low energy consumption and a pleasant indoor climate, both in summer and winter.
Location: between Bergen and Schoorl
Aagtdorp sits at the intersection of two worlds. In Bergen, you will find galleries, restaurants and a rich cultural atmosphere. In Schoorl, you'll discover the famous "climbing dune" (klimduin), a charming village centre and vast natural landscapes. Both are just minutes away, as are the beach and the sea. The front of the property borders open meadows, with the Schoorl dunes lying beyond: a view that transforms with the changing seasons.
Features
- Living area: approx. 323 m²
- Plot size: approx. 1,525 m²
- Year of construction: 2012 (architect-designed home)
- Energy label: A+
- Heating: heat pump (2012), with underfloor heating in the basement, ground floor and first floor
- Hot water: heat pump boiler (2012)
- Parking: on-site and public parking available
- Sunny garden surrounding the property
A home of this calibre, with this energy label and such a prime, scenic location, is a rare find on the market.
Highlights
AI-generated from the description
Sunny garden and dune views
1,525 m² garden all around with views of dunes.
Bulthaup kitchen with views
Sleek Bulthaup kitchen with high-end appliances.
A+ label and heat pump
Heat pump, heat pump boiler and underfloor heating on 3 levels.
Advertisement
Features
Transfer of ownership
- Listed since
- Acceptance
- Available in consultation
- Asking price
- € 2,150,000 kosten koper
- Asking price per m²
- € 6,656
- Status
- Available
Construction
- Kind of house
- Villa, detached residential property
- Building type
- Resale property
- Year of construction
- 2012
- Specific
- Partly furnished with carpets and curtains
- Type of roof
- Gable roof covered with metal
- Quality marks
- Energie Prestatie Advies
Surface areas and volume
- Areas
- Living area
- 323 m²
- Exterior space attached to the building
- 7 m²
- External storage space
- 20 m²
- Plot size
- 1,525 m²
- Volume in cubic meters
- 1,197 m³
Layout
- Number of rooms
- 8 rooms (6 bedrooms)
- Number of bath rooms
- 2 bathrooms and 1 separate toilet
- Bathroom facilities
- Shower, double sink, 2 toilets, underfloor heating, walk-in shower, bath, and washstand
- Number of stories
- 2 stories, an attic, and a basement
- Facilities
- Alarm installation, skylight, optical fibre, mechanical ventilation, and sliding door
Energy
- Energy label
- A+
- Insulation
- Roof insulation, energy efficient window, insulated walls, floor insulation and completely insulated
- Heating
- Heat pump
- Hot water
- Electrical boiler
Cadastral data
- SCHOORL D 2164
- Cadastral map
- Area
- 1,525 m²
- Ownership situation
- Full ownership
Exterior space
- Location
- On the edge of a forest, alongside a quiet road, in wooded surroundings, open location and unobstructed view
- Garden
- Back garden and surrounded by garden
- Back garden
- 975 m² (32.50 metre deep and 30.00 metre wide)
- Garden location
- Located at the northeast with rear access
- Balcony/roof terrace
- Balcony present
Storage space
- Shed / storage
- Detached wooden storage
- Facilities
- Electricity
- Insulation
- No insulation
Parking
- Type of parking facilities
- Parking on private property and public parking
Curious what your home is worth?
See your estimated home value and discover what's happening in your neighborhood.

Popularity
19,121x
Viewed
112x
Saved
11-5-2026
On Funda
Neighborhood
Aagtdorp
Schoorl- Residents
- 555
- Family with children
- 30%
Discover the neighborhood
Curious about the housing supply, residents and local real estate agents?

Don’t want to forget this home?
Save it as a favorite. You’ll easily find it back and get notified when something changes.
