Spacious and open living with views stretching to the Hondbossche Zeewering
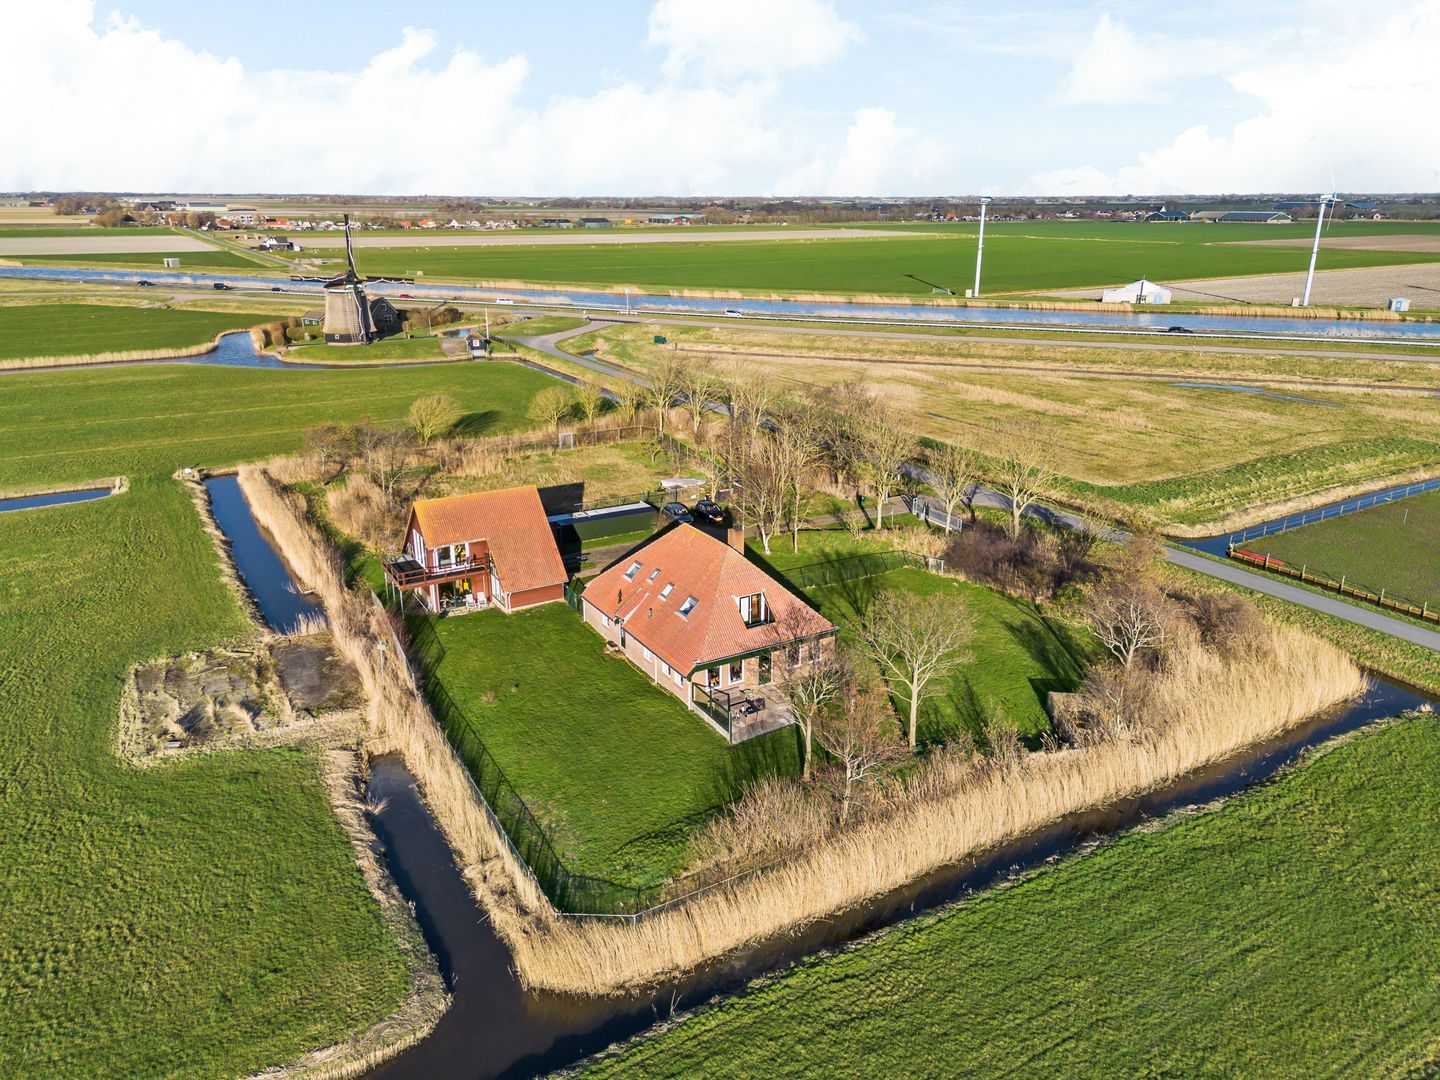
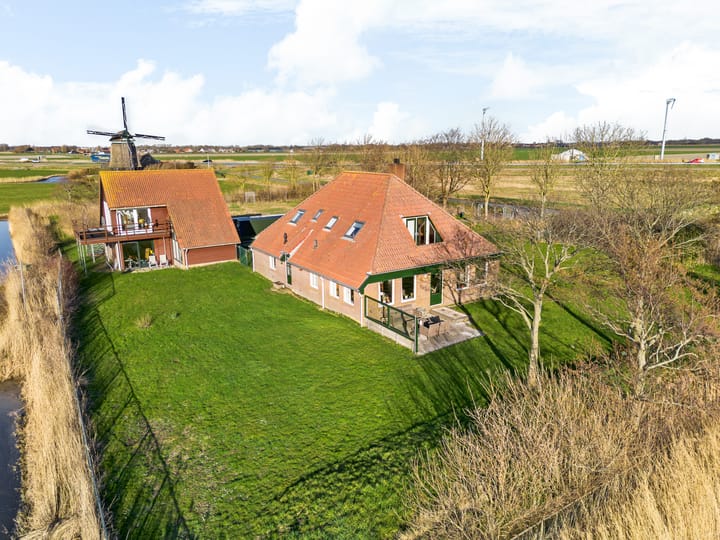
Rural living in a place where you can experience space every day. At Molenweg 4 in Burgerbrug, there is a characterful farmhouse-style house (built in 1986), complete with a fully detached summer house/guesthouse, a spacious driveway, and unobstructed views to the Hondsbossche Zeewering and Schoorlse Duinen.
House – light, views, and plenty of living space
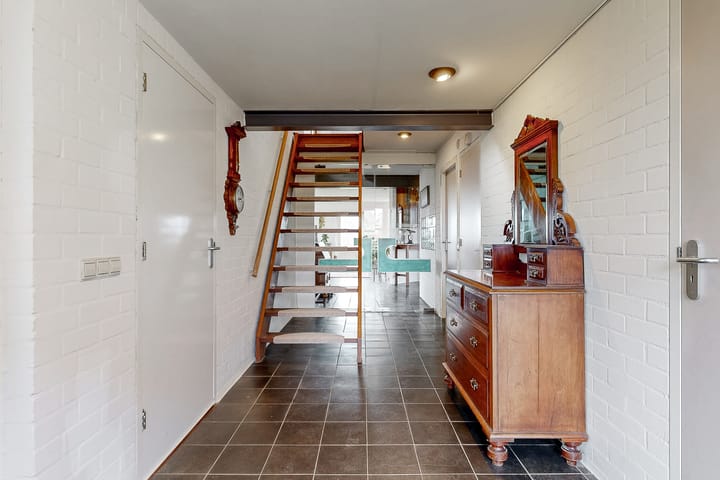
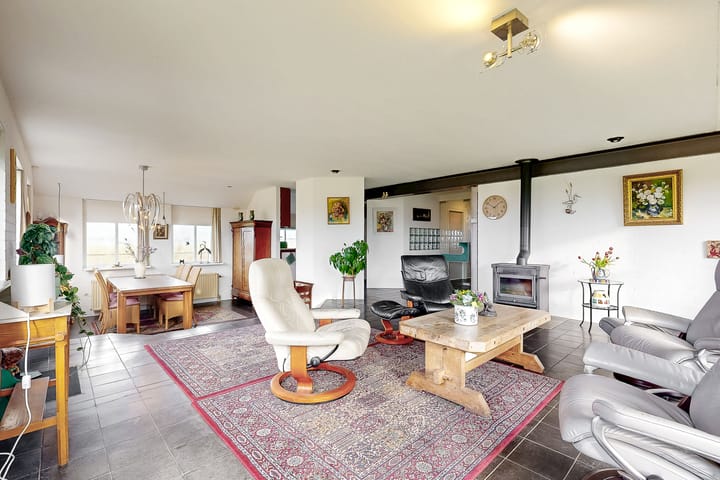
You enter a spacious, light hall with tiled floors and stairs leading upstairs, with access to the various rooms. The living room is wonderfully light thanks to the many windows all around. And then there is that special neighbor: an authentic windmill, just a stone's throw away, which gives the whole place a unique and unforgettable character. In the evening, the sun slowly disappears behind an endless horizon. The wood-burning stove makes it extra cozy and comfortable in the winter months.
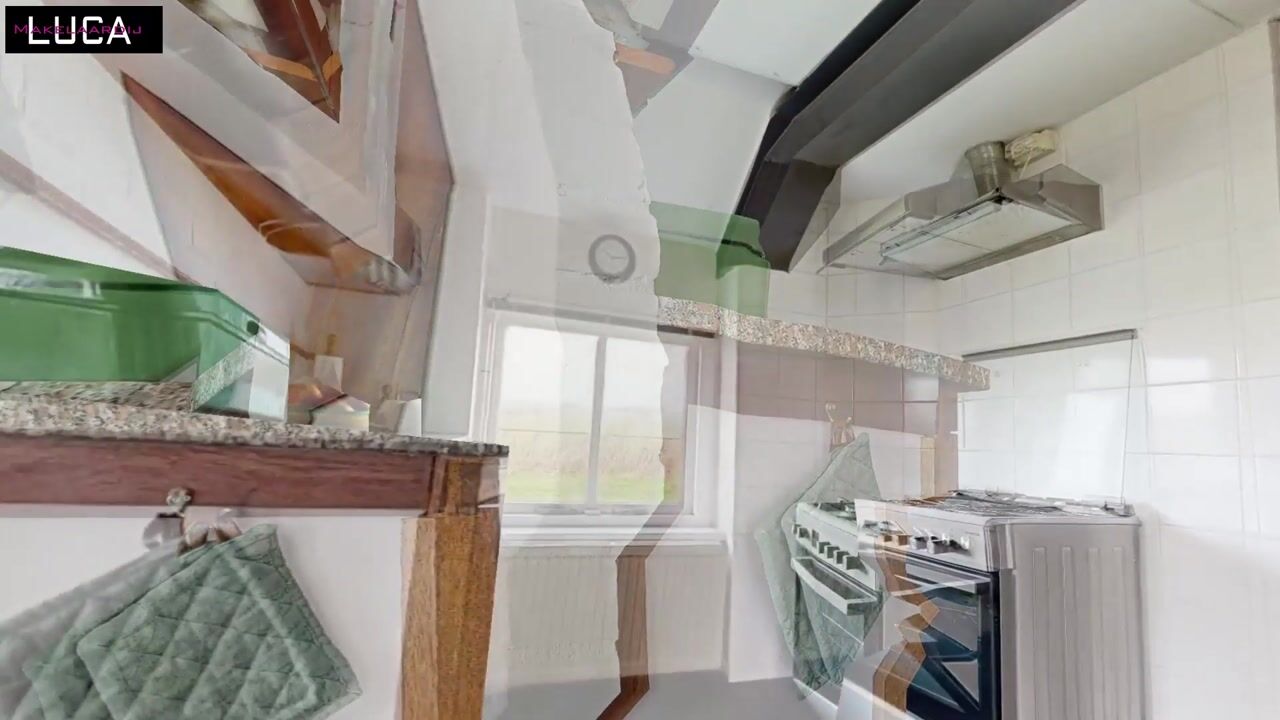
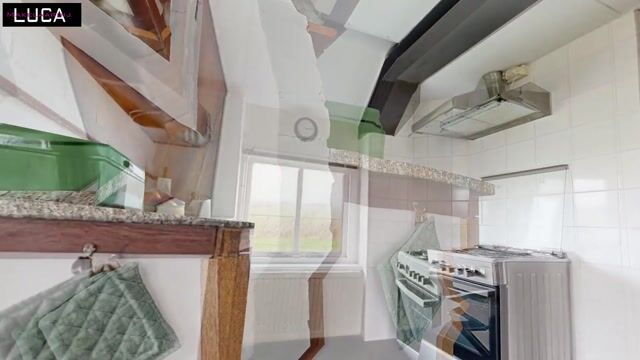
The semi-open kitchen is conveniently connected to the living area. On the ground floor, there is also a bedroom and a flexible extra room, as well as a toilet and a storage room. The extra rooms downstairs are a real bonus: use them as a home office, practice room, hobby studio, guest room, or simply as a bedroom; the possibilities are endless. The storage room leads to a basement: a handy extra space for storing provisions or as a small wine cellar, for example.
First floor – four bedrooms with two bathrooms
A spacious landing leads to four generously sized bedrooms, each with ample built-in storage space. There are two bathrooms: bathroom 1 has a shower, sink, and toilet. The second bathroom with bathtub, shower, sink, and toilet is en-suite, which allows for a comfortable master bedroom. Two bedrooms have access to the indoor balcony. Through the trees on your own property, you can see as far as the Schoorlse Duinen. The floor also has plenty of light thanks to roof and facade windows. Extra practical: there is also a loft/attic for storage.
Detached gueasthouse – extra living space with private southwest-facing terrace
The plot includes a completely detached summer house with approximately 56 m² of living space and its own facilities: ideal as a guest house, informal care home, or for working from home (consult the municipality for current usage options). The ground floor is divided into a very spacious garage/workshop, a separate storage room, and a hall with tiled floor, kitchenette, washing machine connection, and stairs to the living area. The living area is remarkably light thanks to large windows and skylights, and features a spacious living room, an open kitchen with plenty of cupboard space, a bedroom, a bathroom with shower corner and sink, and a separate toilet. The spacious private terrace/balcony on the southwest offers panoramic views over the polder.
Plot and outdoor space – nature at your fingertips
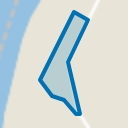
The 5,101 m² plot offers extensive grasslands, mature trees, and a green, secluded environment. The possibilities are endless: plant an orchard or vegetable garden, create a pasture for horses or other animals, set up a playground for the children, or simply enjoy the greenery that surrounds you on all sides. If you dream of your own tailor-made outdoor life, here you will find all the space you need to design it exactly as you wish.
Accessibility – rural living, easily connected
Despite its rural location, you will be surprisingly well connected. The Alkmaar ring road can be reached in about 11 minutes by car. Camperduin beach is only a 15-minute bike ride away, and Schagen and the wider coastal and dune area are also easily accessible. The best of both worlds: plenty of peace and space, without compromising on accessibility.
Translated with DeepL.com (free version)
Highlights
AI-generated from the description
Panoramic polder views
5,101 m² plot with unobstructed views to the dunes.
Spacious light-filled home
Characterful farmhouse-style home with large hall and living room.
Guesthouse with private terrace
Detached 56 m² guesthouse with southwest-facing terrace.