Trompenburg 21181 NN AmstelveenKruiskerkbuurt
€ 2,775,000 k.k.

- 268 m²living area
- 566 m²plot size
- 4bedrooms
- Aenergy label
Description
What makes this a place you’ll want to live?
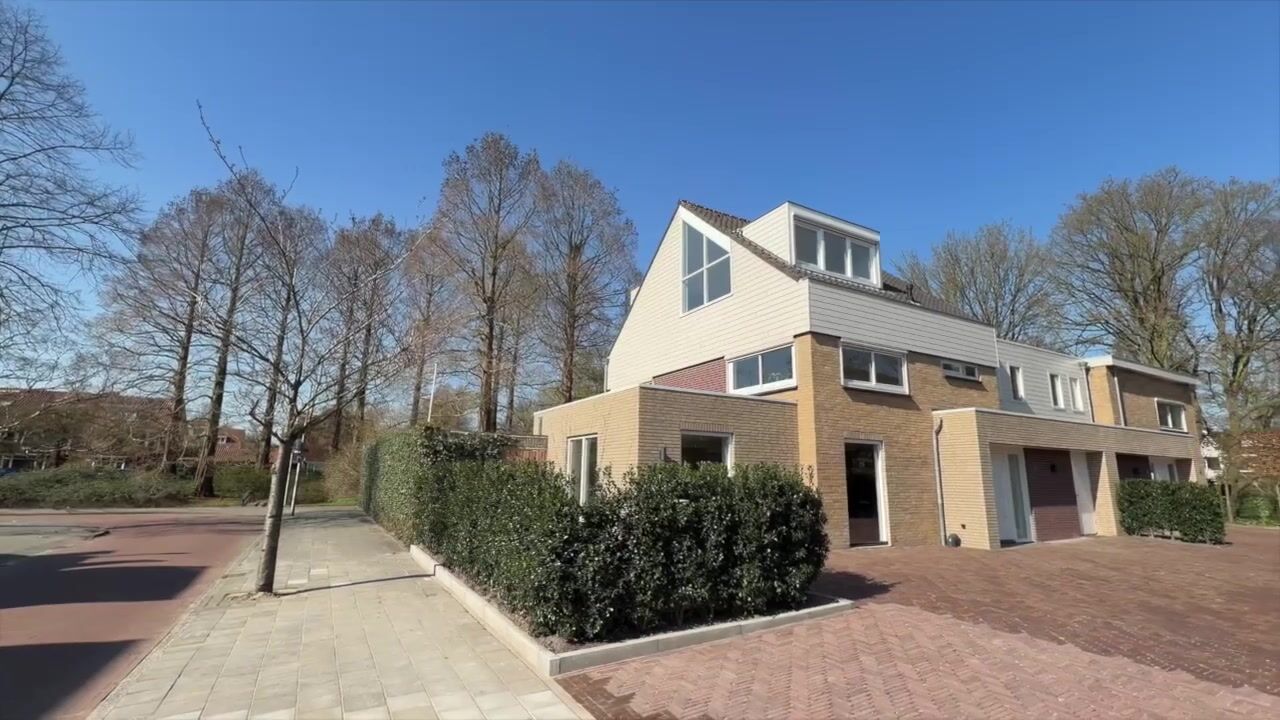
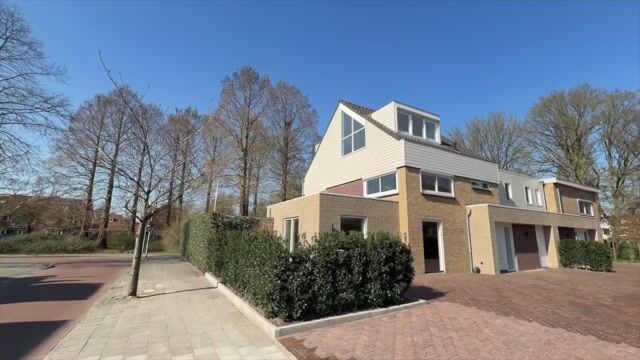
This luxurious villa has recently undergone a complete renovation using high quality materials, refined finishes, and a warm, modern interior. The home is fully move-in ready for its new residents.

In the sunny, spacious southwest-facing garden, you’ll find a stunning heated swimming pool. Ideal for relaxation or long summer evenings with family and friends. The unobstructed position at the rear enhances the sense of peace and privacy.
The villa is situated in the most sought-after part of Amstelveen, Elsrijk, a neighbourhood known for its tree-lined avenues, characteristic architecture, excellent (international) schools, and proximity to the Amsterdamse Bos. All daily amenities, from specialty shops to supermarkets, are within walking or cycling distance. And the energy of Amsterdam is just minutes away, allowing you to enjoy the best of both worlds.
What makes this home special?
This home brings together atmosphere and sophistication. During the renovation, a beautiful blend of modern, calming materials was chosen to create a timeless aesthetic. The finishing touches have been executed with great care: from the elegant PVC floor with underfloor heating to the perfectly smooth plasterwork that provides a serene foundation throughout the rooms.
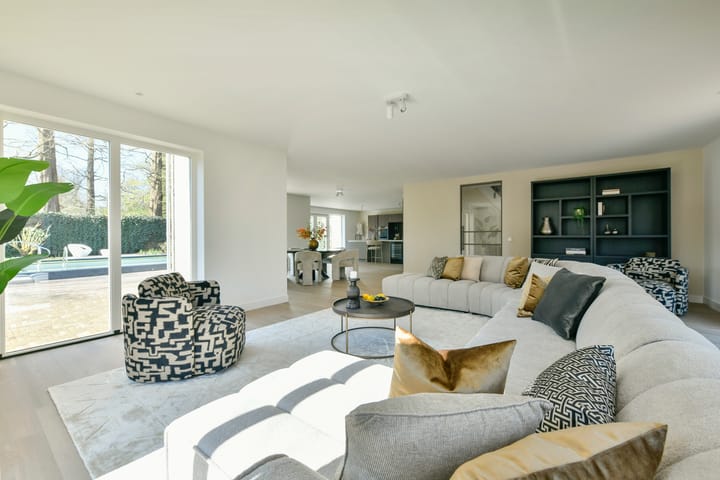
Large windows fill the ground floor with abundant natural light, giving every space an open and airy feel. The entire home exudes peace, quality, and an inviting warmth. A place that instantly feels like home.
Upon entering, the impeccable finish immediately stands out. From the entrance hall, several practical rooms are accessible, including a guest restroom and a spacious storage area with connections for a washing machine and dryer. This room can be accessed both from inside the house and through an exterior door, making it ideal for bicycles, supplies, or sports equipment.
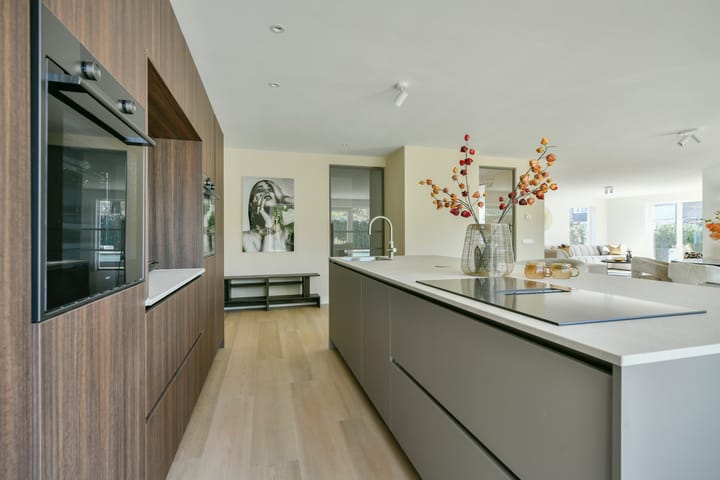
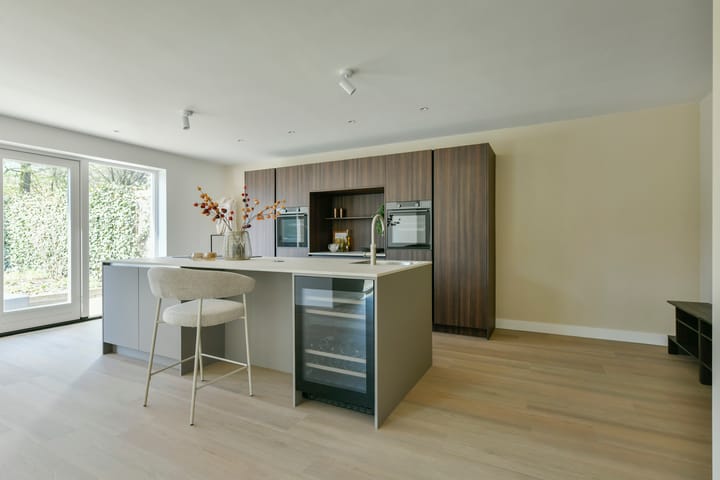
Two stylish steel doors open into the impressive living space: a generous living room with large windows that let in plenty of light, and a modern open kitchen designed for those who appreciate luxury and comfort. The kitchen is equipped with, among other things, an induction hob with integrated extractor, a separate large refrigerator and freezer, a dishwasher, wine climate cabinet, oven, combi steam oven, and a Quooker. There is also a work/study room that connects beautifully to the living area.
Through the double French doors, you step directly into the sunny southwest-facing garden. This charming garden offers complete privacy and relaxation with multiple terraces and, of course, the heated pool. An absolute eye-catcher during long summer days.
The spacious landing on the first floor forms the heart of this level and provides access to three stylish bedrooms, a practical storage room, and two beautifully finished bathrooms.
The master bedroom deserves special attention: a wonderful private retreat with a generous walk-in closet and direct access to the exclusive ensuite bathroom. This bathroom features an elegant bathtub, a spacious walk-in shower, underfloor heating, a double washbasin in a custom-made unit, and a private toilet.
Additionally, there is a second bathroom on this floor, also finished to a high standard. With a modern walk-in shower, toilet, and chic washbasin unit, it offers the perfect facility for family members or guests.
The second floor presents itself as an elegant and bright space, with an inviting landing that leads to an exquisitely finished additional bathroom. This stylish room is equipped with a skylight, a walk-in shower with both rain and hand shower, a modern toilet, and a beautifully designed washbasin unit. Extra storage has been cleverly integrated through the large and half-height built-in wardrobes in the bedroom, as well as the knee-wall storage present in both the bedroom and the bathroom.
The spacious bedroom on this floor is a true oasis of calm, where the stunning natural light from the beautifully positioned windows creates a warm and pleasant atmosphere, a wonderful place to fully unwind.
Additional information:
• Built in 1960, renovated in 2025;
• Plot size: 566 m² (freehold);
• Energy label A;
• Heating and hot water via central heating combi boiler; separate boiler available for the swimming pool;
• Two private parking spaces on the property;
• Underfloor heating on the ground floor;
• All walls and ceilings have smooth plasterwork;
• Private heated swimming pool equipped with a high-quality pump system, its own heating installation, and a separate water meter;
• Purchase agreement and transfer via appointed notary: Amson & Kolhoff Notariaat in Amstelveen;
• An easement for right of way will be established; text available in Move.nl;
• A non-residents clause will be added to the purchase agreement;
• Delivery in consultation, and can be arranged quickly.
Highlights
AI-generated from the description
Sunny garden with pool
Southwest garden with heated private pool and terraces.
Luxurious bright kitchen
Open living area with modern kitchen and large windows.
Prime Elsrijk location
In popular Amstelveen, near Amsterdamse Bos and shops.
Advertisement
Features
Transfer of ownership
- Original asking price
- € 2,850,000 kosten koper
- Listed since
- Acceptance
- Available in consultation
- Asking price
- € 2,775,000 kosten koper
- Asking price per m²
- € 10,354
- Status
- Available
Construction
- Kind of house
- Villa, double house
- Building type
- Resale property
- Year of construction
- 1960
- Type of roof
- Gable roof covered with roof tiles
Surface areas and volume
- Areas
- Living area
- 268 m²
- Plot size
- 566 m²
- Volume in cubic meters
- 893 m³
Layout
- Number of rooms
- 6 rooms (4 bedrooms)
- Number of bath rooms
- 3 bathrooms and 1 separate toilet
- Bathroom facilities
- 3 showers, double sink, bath, 3 toilets, underfloor heating, and 3 washstands
- Number of stories
- 3 stories
- Facilities
- Optical fibre, mechanical ventilation, passive ventilation system, and TV via cable
Energy
- Energy label
- A
- Insulation
- Roof insulation, double glazing, insulated walls and floor insulation
- Heating
- CH boiler
- Hot water
- CH boiler
- CH boiler
- Nefit (gas-fired combination boiler, in ownership)
Cadastral data
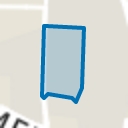
- AMSTELVEEN H 8843
- Cadastral map
- Area
- 566 m²
- Ownership situation
- Full ownership
Exterior space
- Location
- Sheltered location, in residential district and unobstructed view
- Garden
- Back garden and front garden
- Back garden
- 184 m² (10.50 metre deep and 17.50 metre wide)
- Garden location
- Located at the southwest with rear access
Parking
- Type of parking facilities
- Parking on private property and public parking
Popularity
9,389x
Viewed
127x
Saved
25-3-2026
On Funda
Neighborhood
Kruiskerkbuurt
Amstelveen- Residents
- 2,370
- Family with children
- 49%
- Avg. asking price / m²
- € 7,706
Discover the neighborhood
Curious about the housing supply, residents and local real estate agents?

Don’t want to forget this home?
Save it as a favorite. You’ll easily find it back and get notified when something changes.
