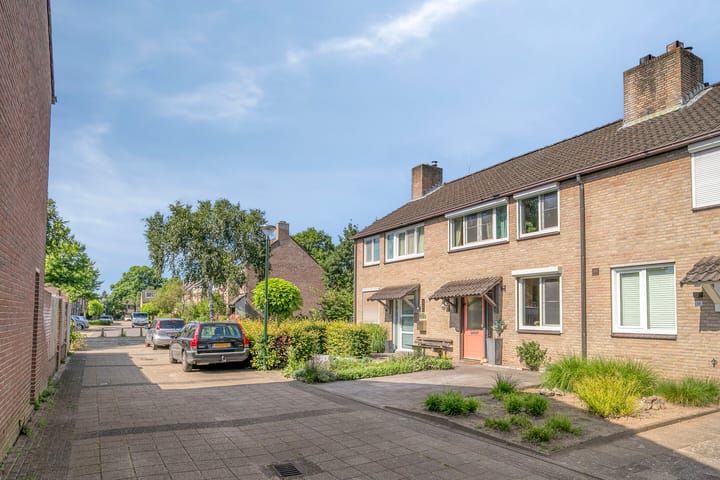
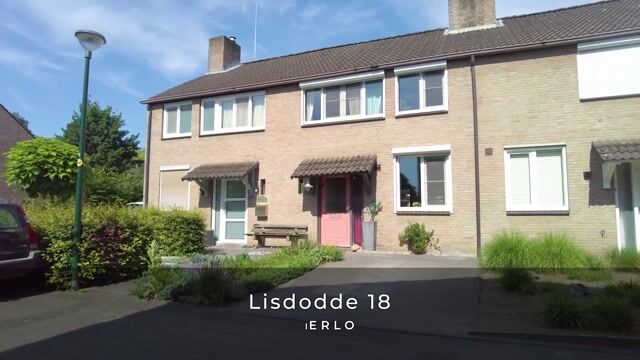
Verrassend ruime gezinswoning met serre, 4 slaapkamers en eigen oprit
Description
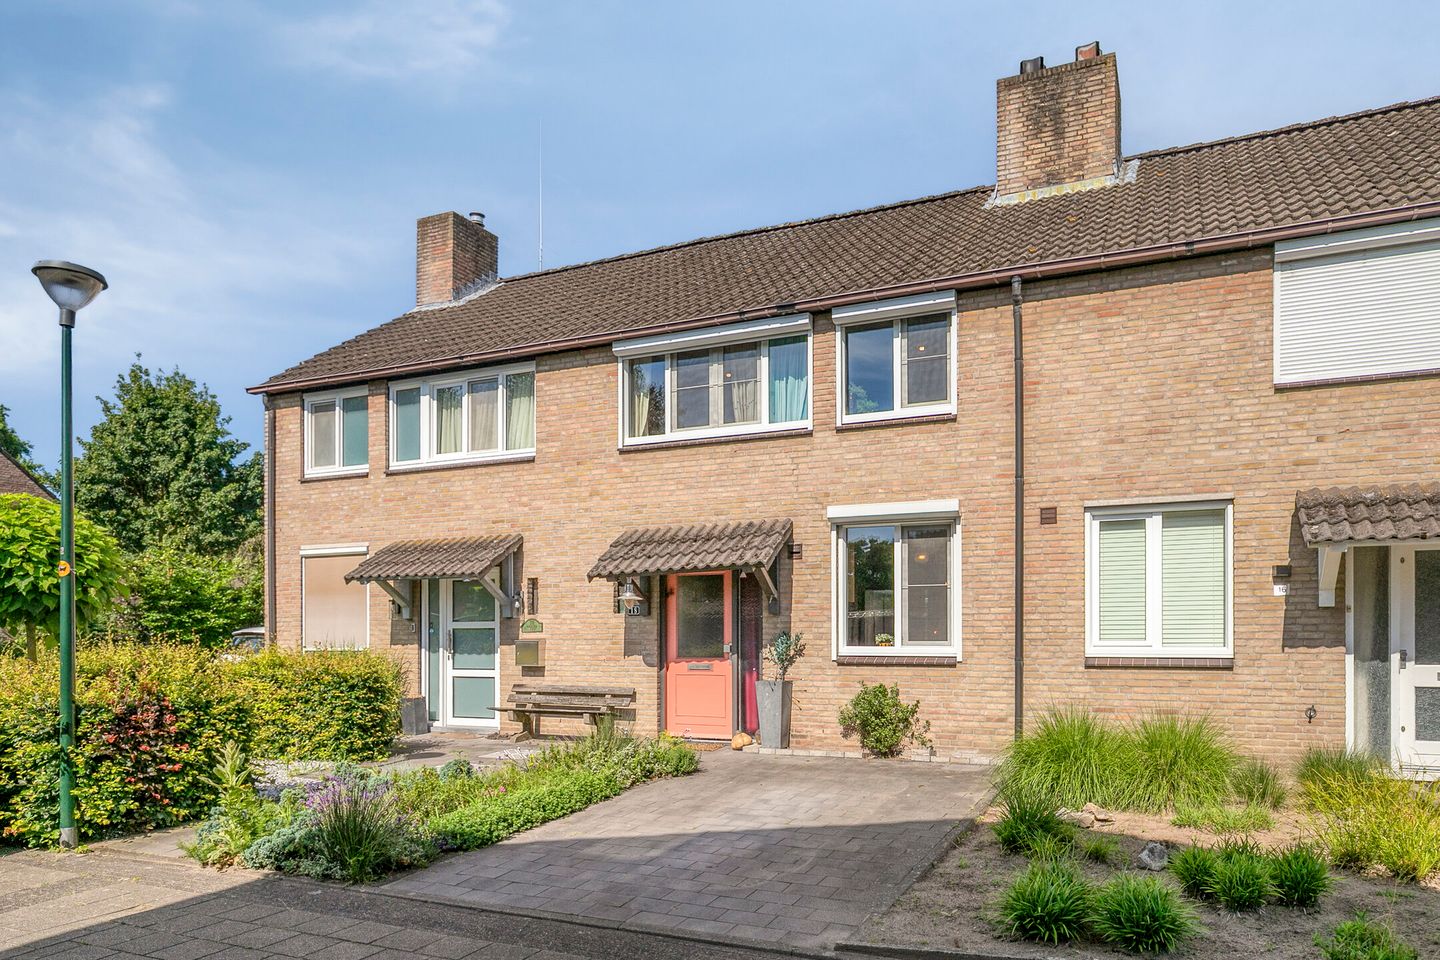
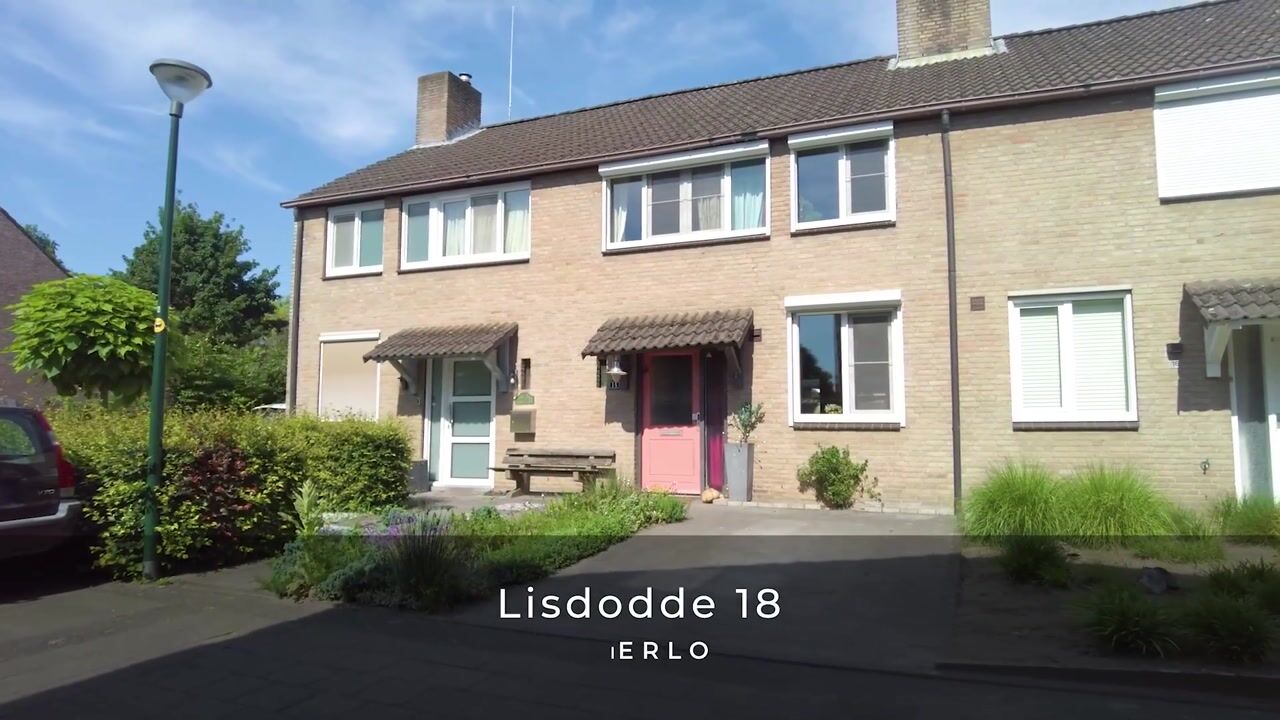
Lisdodde 18 – Mierlo
This surprisingly spacious family home features a bright living area, conservatory, four bedrooms, a generous second floor and private driveway. Situated in a quiet and child-friendly residential area with no through traffic, while amenities, nature and the centre of Mierlo are all within easy reach.
Location
The property is located in a quiet and family-friendly neighbourhood in Mierlo. The area is popular with families and children and experiences very little through traffic. Several primary schools, sports facilities, tennis courts, a swimming pool and natural areas such as the Strabrechtse Heide are located nearby. In addition, the centre of Mierlo with shops, restaurants and daily amenities is approximately 800 metres away.
Layout
Ground floor
Entrance
Spacious entrance hall with access to the storage cupboard, toilet room and living room.
Toilet
Toilet room fitted with a standing toilet, washbasin and window for natural ventilation.
Living room
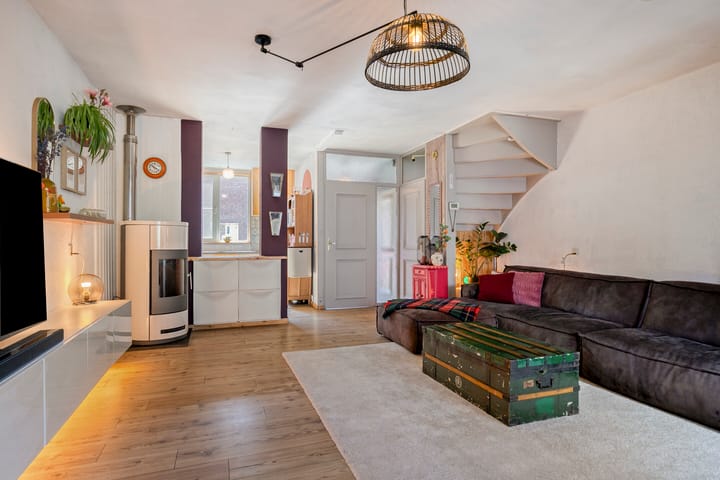
Spacious and bright living room featuring a tiled floor finished with laminate flooring. The open layout creates a pleasant living space with ample room for both a generous sitting and dining area. The pellet stove forms an attractive focal point and adds warmth and atmosphere.
Towards the conservatory, practical built-in cupboards provide additional storage and create a subtle separation between the spaces.
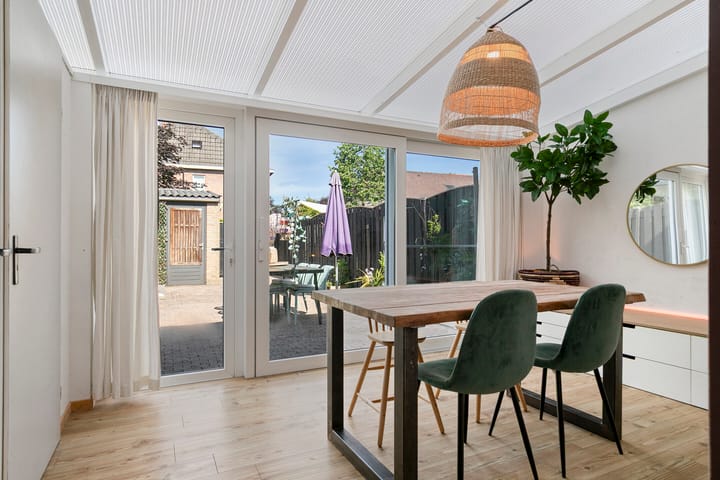
The conservatory is accessible from the living room and forms a pleasant extension of the living area. It benefits from good roof insulation, two large storage cupboards and external sun shading. Sliding doors with insect screens provide access to the rear garden. Thanks to the positioning of the home, there is plenty of privacy and limited overlooking from both the front and rear.
Kitchen
Open kitchen arranged in a practical L-shape. The kitchen is equipped with a gas cooker with oven, sink with mixer tap, dishwasher, extractor hood, freestanding refrigerator and various lower cabinets. The large tilt-and-turn window at the front provides pleasant natural daylight and the open connection keeps the kitchen linked to the living room.
Garden
The rear garden is designed to be low maintenance with decorative paving, green borders and sufficient space for a large dining table or multiple seating areas. Due to its sheltered position and limited overlooking, this is a lovely place to enjoy outdoor living in peace. At the rear of the garden there is a practical storage room and the garden is easily accessible via a rear entrance.
First floor
This floor has a concrete base finished with carpet and provides access to four bedrooms and the bathroom.
Bedroom 1 – rear left
Room fitted with carpet and large tilt-and-turn window. Currently used as a dressing room.
Bedroom 2 – rear right
Spacious bedroom with carpet, large window with double opening sections and electric sun shading.
Bedroom 3 – front left
Bedroom fitted with carpet, window and manual sun shading.
Bedroom 4 – front right
Spacious bedroom with carpet, large window with two opening sections and electric sun shading.
Bathroom
Bathroom fitted with tiled flooring, shower, toilet and washbasin. The walls are partially tiled.
Second floor
Accessible via a fixed staircase. This generous floor features a roof window with insect screen, storage space under the sloping roof and the central heating boiler installation (Remeha). The connections for washing machine and dryer are also located here. In addition, an air circulation system is installed for the kitchen and bathroom.
Particulars
- Surprisingly spacious family home
- Private driveway on private property
- Quiet street without through traffic
- Conservatory with good roof insulation
- Four bedrooms
- Spacious second floor with fixed staircase
- Plenty of privacy with limited overlooking at both front and rear
- Almost fully fitted with low-maintenance uPVC window frames
- Various sun shading systems available
- Child-friendly residential environment
- Centre of Mierlo approximately 800 metres away
- Located near schools, sports facilities and natural areas
- To secure fulfilment of the obligations, the buyer must deposit a security amount (10% of the purchase price) with the notary within the agreed period after signing the purchase agreement. Alternatively, the buyer may provide a bank guarantee issued by a Dutch banking institution for the same amount.
Highlights
AI-generated from the description
Bright living with conservatory
Open living room with pellet stove and conservatory as extra space.
Sheltered garden with storage
Low-maintenance rear garden with storage and rear access.
Family-friendly near town centre
Quiet street with no through traffic, centre 800 metres away.
Advertisement
Features
Transfer of ownership
Listed since
Acceptance
Available in consultation
Asking price
€ 395,000 kosten koper
Asking price per m²
€ 3,990
Status
Sold under reservation
Construction
Kind of house
Single-family home, row house
Building type
Resale property
Year of construction
1980
Type of roof
Gable roof covered with roof tiles
Surface areas and volume
Areas
Living area
99 m²
Other space inside the building
12 m²
Exterior space attached to the building
2 m²
External storage space
8 m²
Plot size
157 m²
Volume in cubic meters
393 m³
Layout
Number of rooms
6 rooms (5 bedrooms)
Number of bath rooms
1 bathroom and 1 separate toilet
Bathroom facilities
Shower, toilet, sink, and washstand
Number of stories
3 stories
Facilities
Outdoor awning, skylight, optical fibre, mechanical ventilation, passive ventilation system, and sliding door
Energy
Energy label
A
Insulation
Roof insulation, double glazing, insulated walls and floor insulation
Heating
CH boiler and pellet burner
Hot water
CH boiler
CH boiler
Remeha (gas-fired combination boiler from 2012, in ownership)