Royaal appartement met uitzicht over De Oude Haven nabij het centrum!
NVM Open Huizen Dag
Saturday, October 3 from 11:00 AM to 3:00 PM
Description
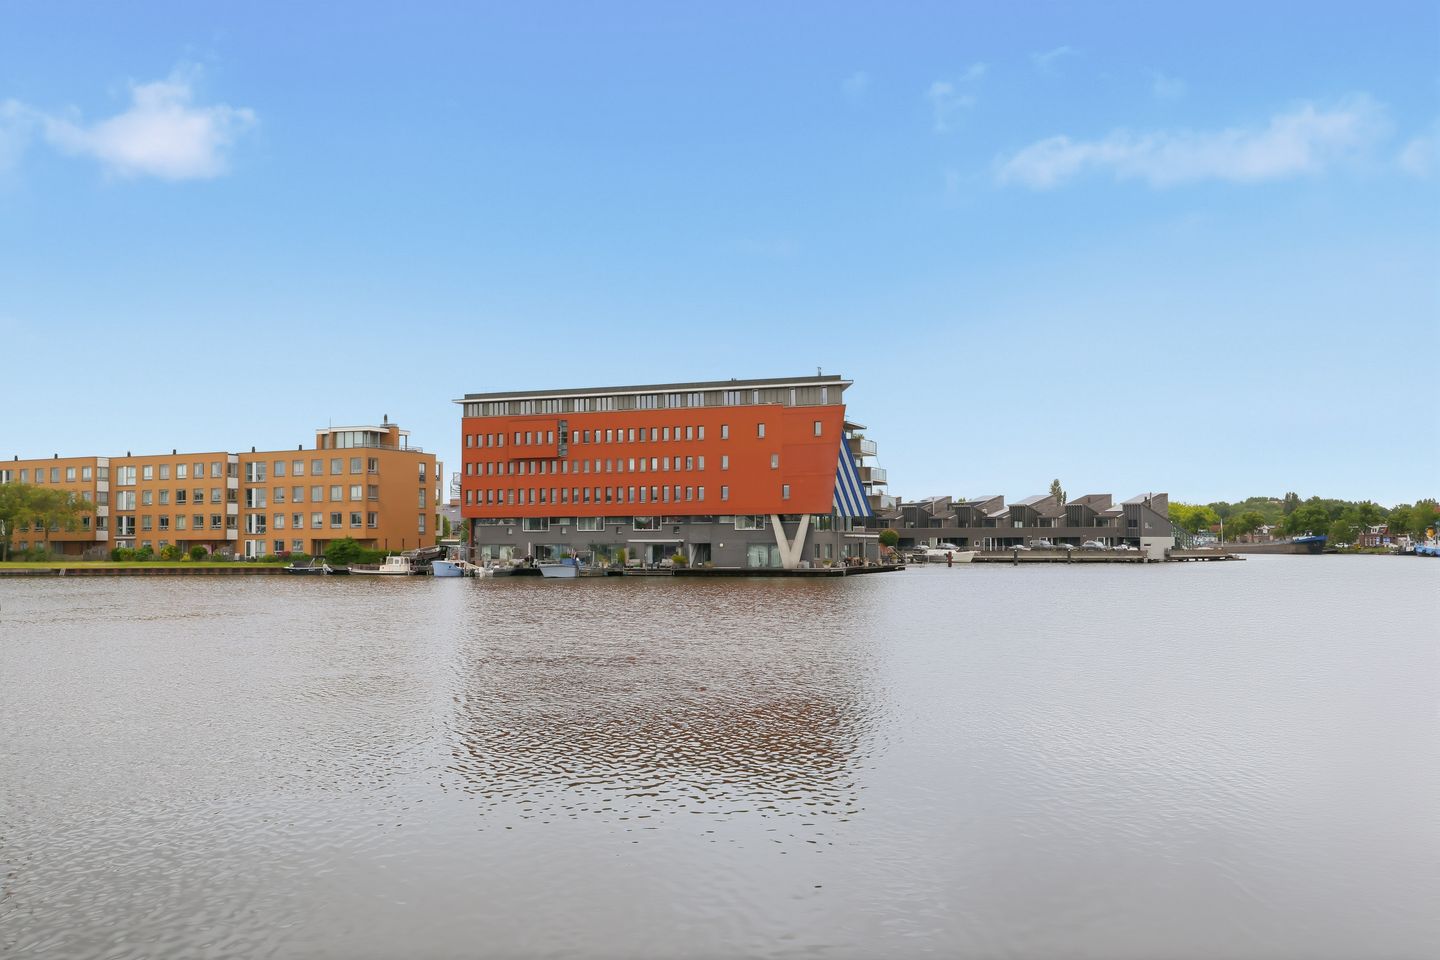
Spacious flat with views over De Oude Haven and the town centre within walking distance.
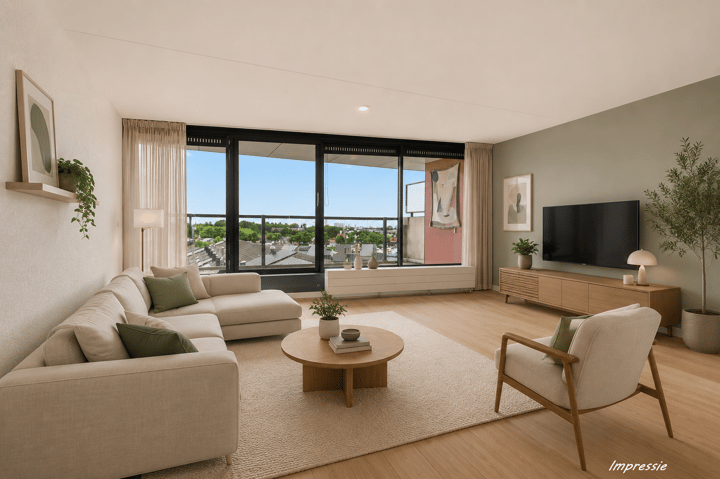
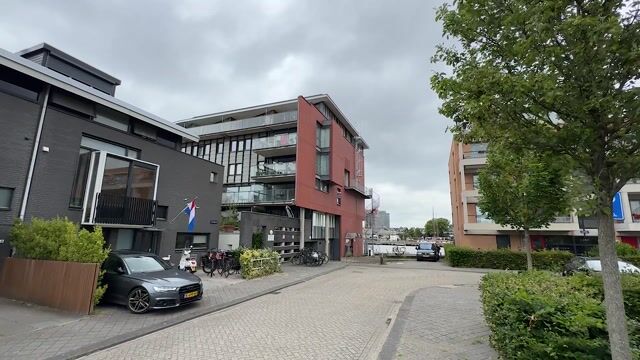
This spacious flat is situated on the much-loved island of Zaandam, a special place where water and the town meet. With 121 m² of living space, an impressive length of no less than 16 metres and views over De Oude Haven, the property immediately feels spacious and special. The renderings provided give you an idea of what the flat could look like, but ultimately this is a home where you can bring your own living aspirations to life.
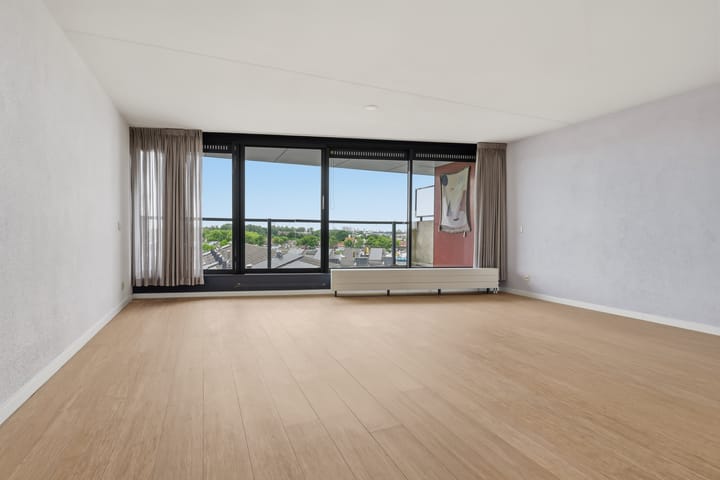
The living area is light and spacious, with large windows on both sides. From the living room, you step straight out onto the spacious terrace, which offers a stunning view over the water. The dining room offers plenty of space for long dinners and cosy evenings with friends and family. The kitchen is fitted with a range of built-in appliances and provides a great basis for a contemporary update or a complete redesign. This floor also features a practical utility room with space for a washing machine and extra storage.
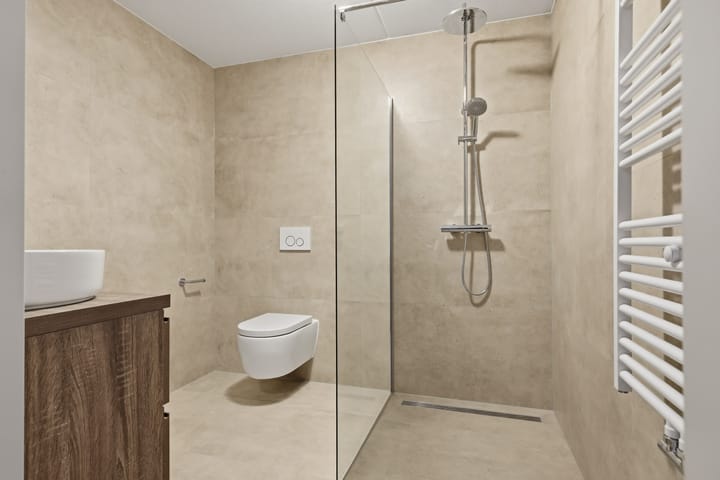
There are two spacious bedrooms on the lower floor. The bathroom has been recently refurbished, meaning a key part of the property has already been updated. The new Boretti appliances from 2026 are also a nice bonus. Thanks to the full insulation, double glazing and energy label B, you’ll also live here comfortably and energy-efficiently. You are truly buying a flat with a solid foundation, plenty of space and complete freedom to make it your own home.
- Year of construction: 1995
- Living area: 121 m²
- Energy rating: B
- Availability: available shortly.
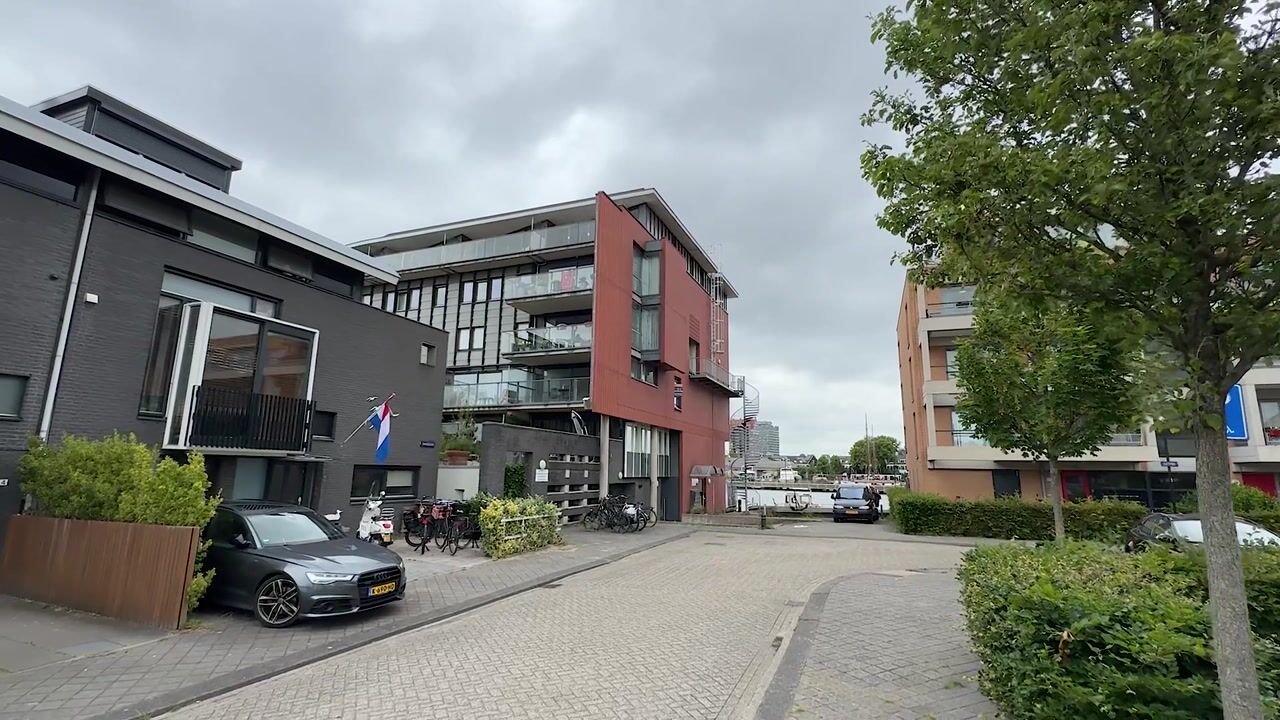
Within a three-minute cycle ride, you can reach the centre of Zaandam, which offers a wide range of shops, restaurants, cafés and cultural amenities. The railway station is also just 1.5 km away, making Amsterdam, Schiphol, Alkmaar and Hoorn easily accessible.
What makes this location truly special is the combination of vibrancy and tranquillity. Here, you’ll live by the water with unobstructed views over De Oude Haven, whilst all your daily amenities are within easy reach. A lovely place to come home to, with a different view every season.
Are you excited too? Give us a call to arrange a viewing – we’d be delighted to show you round this flat.
Key features
- Views over De Oude Haven;
- South-west-facing terrace;
- Spacious flat situated on the 3rd and 4th floors;
- Plenty of scope for personalisation;
- Two spacious bedrooms;
- Brand-new bathroom (2026);
- New Boretti appliances (2026);
- Separate storage room on the ground floor;
- Fully insulated;
- Solar panels for the complex’s communal facilities;
- Lift available;
- New flooring laid in 2025;
- Well-run and active owners’ association;
- Service charges €322.89 per month, excluding a monthly water advance payment of €25;
- Town centre within walking distance; the station and major roads are nearby;
Interested in this property? Contact your own NVM buying agent straight away. Your NVM buying agent will look after your interests and save you time, money and hassle. You can find the contact details of fellow NVM buying agents on Funda.
Highlights
AI-generated from the description
Terrace with water views
Spacious south-west terrace with open views over De Oude Haven.
Spacious two-level layout
121 m² flat on 3rd and 4th floors with bright living level and two spacious bedrooms downstairs.
Comfortable and energy-efficient
Fully insulated, double glazing, energy label B and solar panels for communal facilities.
Advertisement
Features
Transfer of ownership
Original asking price
€ 475,000 kosten koper
Service charges
€ 348 per month
Listed since
Acceptance
Available in consultation
Asking price
€ 465,000 kosten koper
Asking price per m²
€ 3,843
Status
Available
Construction
Type apartment
Maisonnette (apartment)
Building type
Resale property
Year of construction
1997
Type of roof
Flat roof covered with asphalt roofing
Surface areas and volume
Areas
Living area
121 m²
Exterior space attached to the building
10 m²
External storage space
4 m²
Volume in cubic meters
403 m³
Layout
Number of rooms
4 rooms (2 bedrooms)
Number of bath rooms
1 bathroom and 1 separate toilet
Bathroom facilities
Shower, double sink, walk-in shower, toilet, and washstand
Number of stories
2 stories
Facilities
Optical fibre, elevator, mechanical ventilation, passive ventilation system, TV via cable, and solar panels