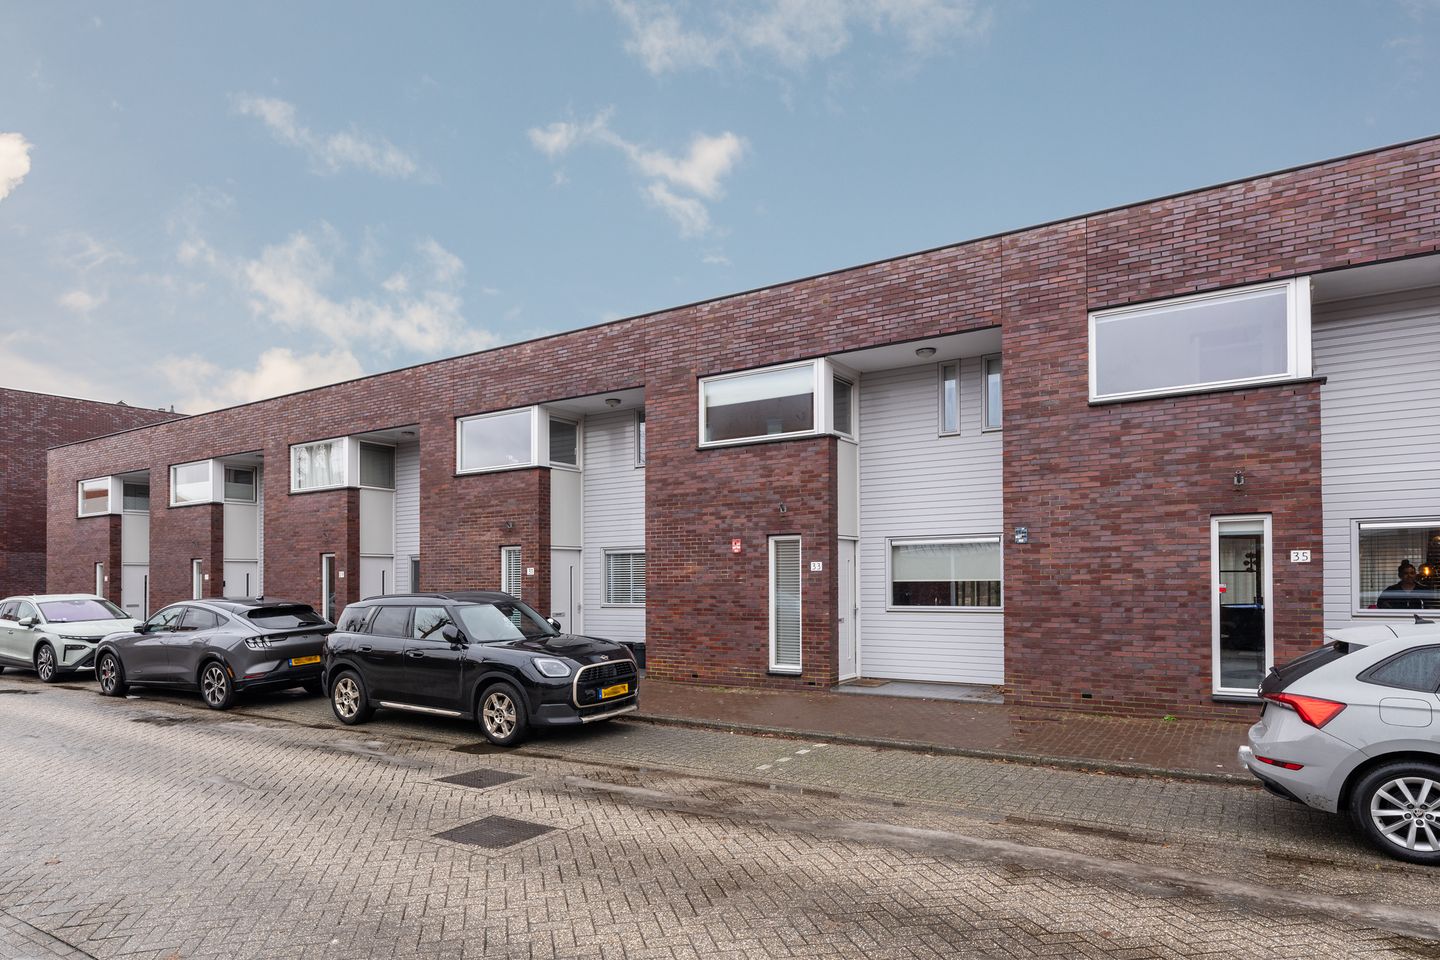
On the outskirts of IJsselstein, in the quiet and child-friendly residential neighborhood of Zenderpark, you’ll find streets such as Pekingsingel, Bangkoksingel, and Aziësingel. It’s a wonderful place where comfort, sustainability, and quality of life come together. The homes are modern, energy-efficient, and built with care—ideal for those who want to live comfortably with low energy costs and an eye toward the future.
The streets are wide and surrounded by plenty of greenery and water features. Children can play safely here in the low-traffic residential streets or at the various playgrounds in the neighborhood. The neighborhood has a close-knit, friendly atmosphere where neighbors still know each other and where young and old alike feel at home.
Primary schools, sports clubs, and supermarkets are all within easy reach. The De Clinckhoeff shopping center and the charming historic center of IJsselstein are also within cycling distance, offering a wide range of shops, restaurants, and cozy outdoor seating areas.
Those who enjoy getting out into nature can take lovely walks or bike rides along the Hollandse IJssel or toward the green countryside. Thanks to its convenient location, Utrecht and Nieuwegein are just a twenty-minute drive or public transit ride away—the tram stop is also just a short distance away.
In short: living on Pekingsingel, Bangkoksingel, or Aziësingel means enjoying a peaceful, green environment with all amenities nearby. A place where comfort, sustainability, and livability go hand in hand.'
This is a lovely 3-bedroom family home with a sunny backyard, a storage shed, and a back entrance.
Ground Floor:
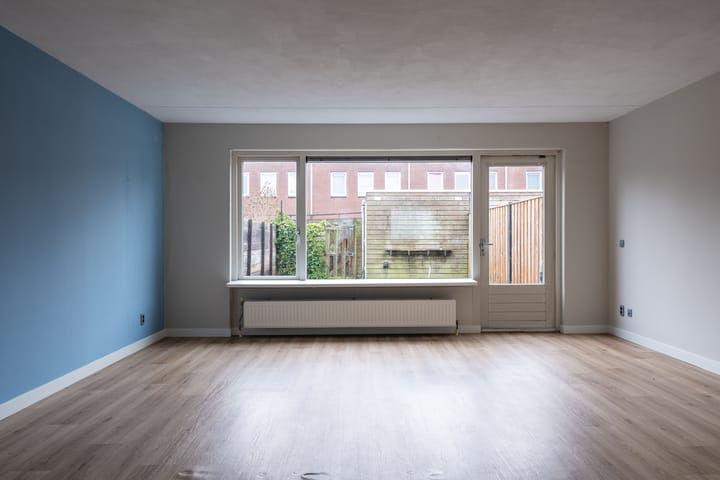
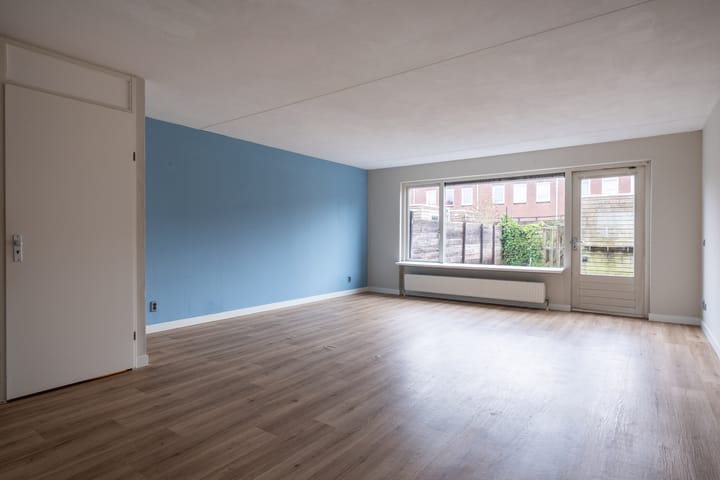
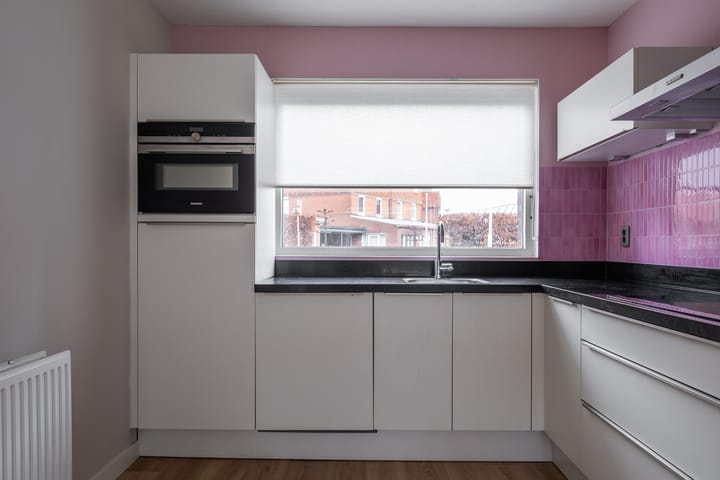
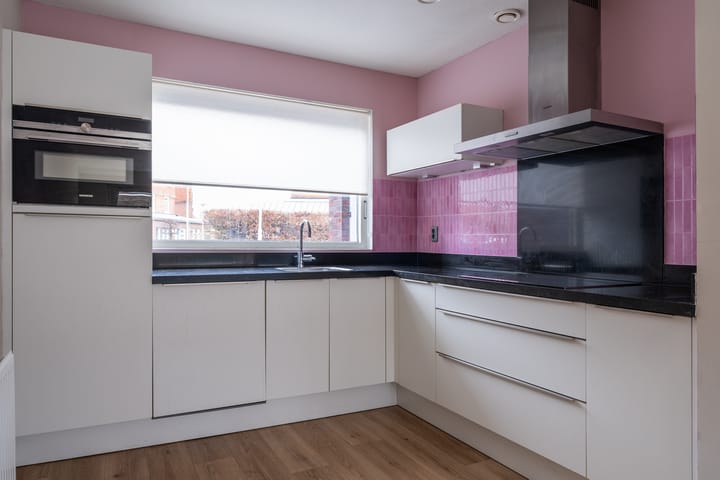
Entrance, hall with utility closet, staircase, half-bath with sink, stairwell closet, living/dining room, open kitchen with a neat kitchen unit featuring built-in appliances, door to the garden. The backyard faces east and features a wooden storage shed and back entrance
First floor:
Landing, 3 bedrooms, bathroom with shower, bathtub, sink, and toilet.
For the dimensions of the individual rooms, please refer to the attached floor plans.
Details:
- Electrical: sufficient circuit breakers.
- The home is equipped with solar panels.
- Heating and hot water via a central heating combi boiler.
- Notary of the seller’s choice: Van Grafhorst Notaries in Utrecht.
- The home is equipped with double-glazed windows.
- The home has an energy efficiency rating of A+.
- The property must be surveyed by a land surveyor; these costs are the responsibility of the buyer.
- Closing date to be agreed upon; can be arranged quickly.
General:
This information has been compiled with due care. However, no rights may be derived from this information. We accept no liability for any inaccuracies, omissions, or the consequences thereof.
All stated dimensions and floor areas are approximate. The floor areas have been measured in accordance with the Industry-Wide Measurement Instruction (BBMI), which is based on the NEN 2580 standard.
The buyer has a duty to conduct their own investigation into all matters of importance to them. The real estate agent acts as an advisor to the seller. We recommend that you engage a qualified (NVM) real estate agent to guide you through the purchase process.
If you have specific requirements regarding the property, we advise you to make these known in a timely manner and to conduct your own independent investigation (or have one conducted). If you do not engage an expert representative, you are deemed to have sufficient expertise to assess all relevant matters yourself. The NVM terms and conditions apply.
Sale of Individual Units:
This property is being sold as part of a sale of individual units. The buyer is aware that the property may be part of a complex that is being sold in phases by the seller.
NON-BINDING INFORMATION
Highlights
AI-generated from the description
Green Zenderpark area
Quiet, child-friendly area with greenery and water.
Comfortable family home
Family home with 3 bedrooms and sunny backyard.
Energy-efficient with solar
Energy label A+, solar panels and double glazing.
Advertisement
Features
Transfer of ownership
Listed since
Acceptance
Available in consultation
Asking price
€ 500,000 kosten koper
Asking price per m²
€ 4,950
Status
Under offer
Construction
Kind of house
Single-family home, row house
Building type
Resale property
Year of construction
2000
Surface areas and volume
Areas
Living area
101 m²
External storage space
7 m²
Plot size
120 m²
Volume in cubic meters
339 m³
Layout
Number of rooms
4 rooms (3 bedrooms)
Number of bath rooms
1 bathroom and 1 separate toilet
Bathroom facilities
Shower, bath, toilet, and sink
Number of stories
3 stories
Facilities
Mechanical ventilation and solar panels
Energy
Energy label
A+
Insulation
Roof insulation, double glazing, insulated walls and floor insulation