
Oostzanddijk 343221 AL HellevoetsluisDe Vesting
€ 1,150,000 k.k.

- 220 m²living area
- 385 m²plot size
- 4bedrooms
- Aenergy label
Unieke, vrijstaande monumentale woning in de historische vesting
Description
Historic Grandeur and Contemporary Luxury in an Exceptional Setting
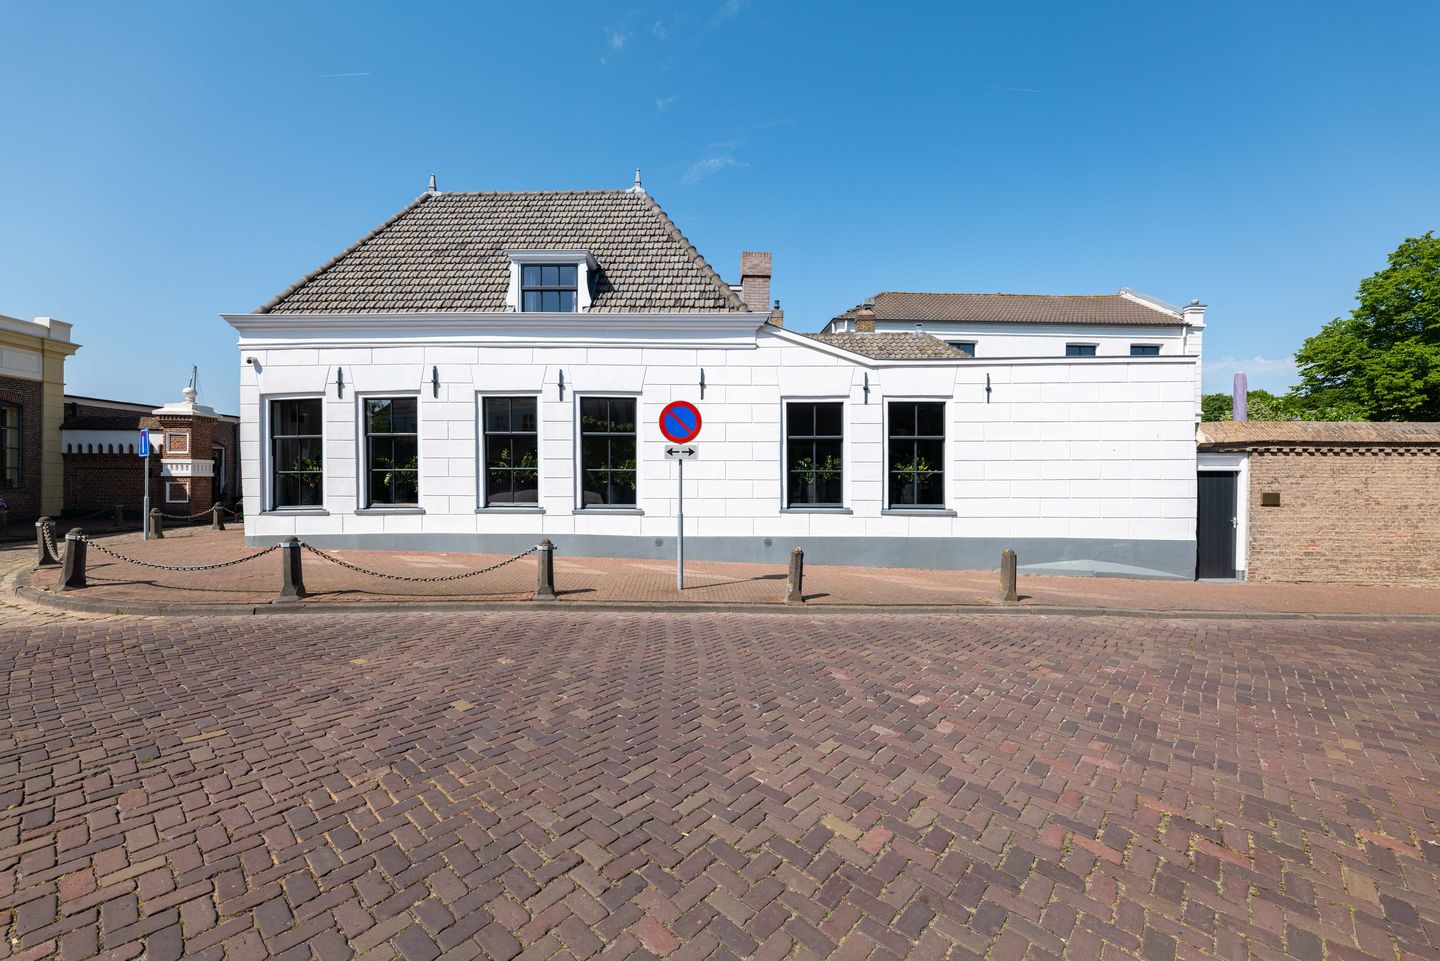
An extraordinary listed residence of rare distinction, set within the historic fortified town of Hellevoetsluis
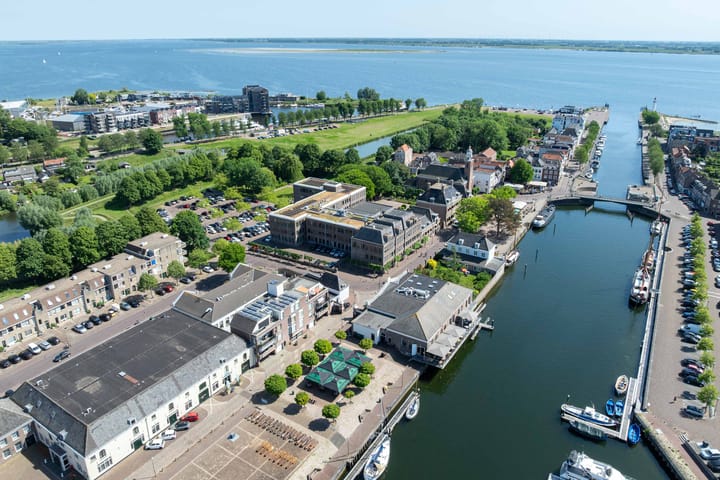
Occupying an exceptional position in the very heart of Hellevoetsluis’ historic fortified town, immediately beside the former gateway to the naval dockyard, this remarkable detached listed residence represents a rare convergence of architectural heritage, generous proportions and refined contemporary living.
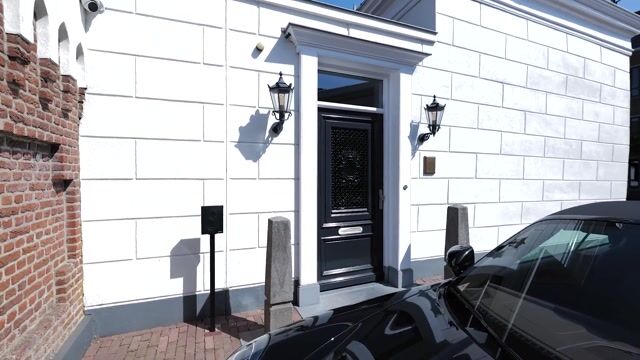
Originally dating from circa 1870, the property has undergone an extensive restoration and transformation since 2018. The works were executed with exceptional craftsmanship, meticulous attention to detail and a profound respect for the building’s historic character. Original architectural features have been carefully preserved and enhanced, while bespoke joinery, premium materials and sophisticated modern installations have been seamlessly incorporated throughout.
The result is a residence of exceptional calibre: substantial yet intimate, historic yet entirely suited to contemporary living, and finished to a standard seldom encountered within the region.
This is not simply a distinguished home, but a property of genuine rarity, created for those who value provenance, individuality, privacy and uncompromising quality.
A setting steeped in history
The location is every bit as exceptional as the residence itself.
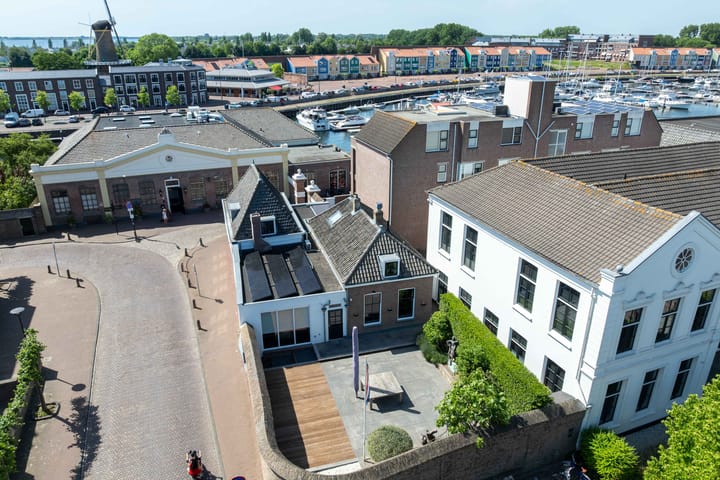
Positioned beside the former entrance to Hellevoetsluis’ historic naval dockyard and surrounded by characteristic monumental architecture, the property forms an integral part of the atmosphere and heritage of the old fortified town.
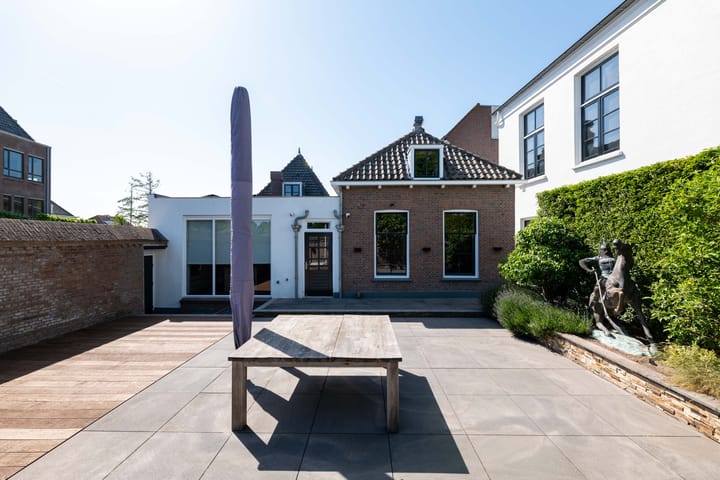
Adding to its unique character, the original historic town wall remains incorporated within the grounds and encloses a significant part of the garden. The result is an extraordinarily private and secluded outdoor setting, imbued with a sense of history that is almost impossible to recreate.
The residence itself was formed by the elegant unification of two original buildings. Their integration has created a wonderfully generous and versatile home, offering an impressive sequence of reception rooms, private quarters, workspaces and guest accommodation.
The residence comprises, among other features:
• Four generously proportioned bedrooms and a separate guest room
• Three beautifully appointed bathrooms
• An elegant private study with fireplace
• A substantial and atmospheric principal living room
• An exceptional kitchen and dining space with fireplace
• Extensive bespoke cabinetry and joinery throughout
• Multiple individual reception and living areas
• A cellar and extensive practical storage facilities
• A secluded garden framed by the historic town wall
The abundance of individual rooms lends the property a rare versatility, offering generous spaces for entertaining and family life while maintaining privacy, tranquillity and separation where desired.
Accommodation
Ground floor
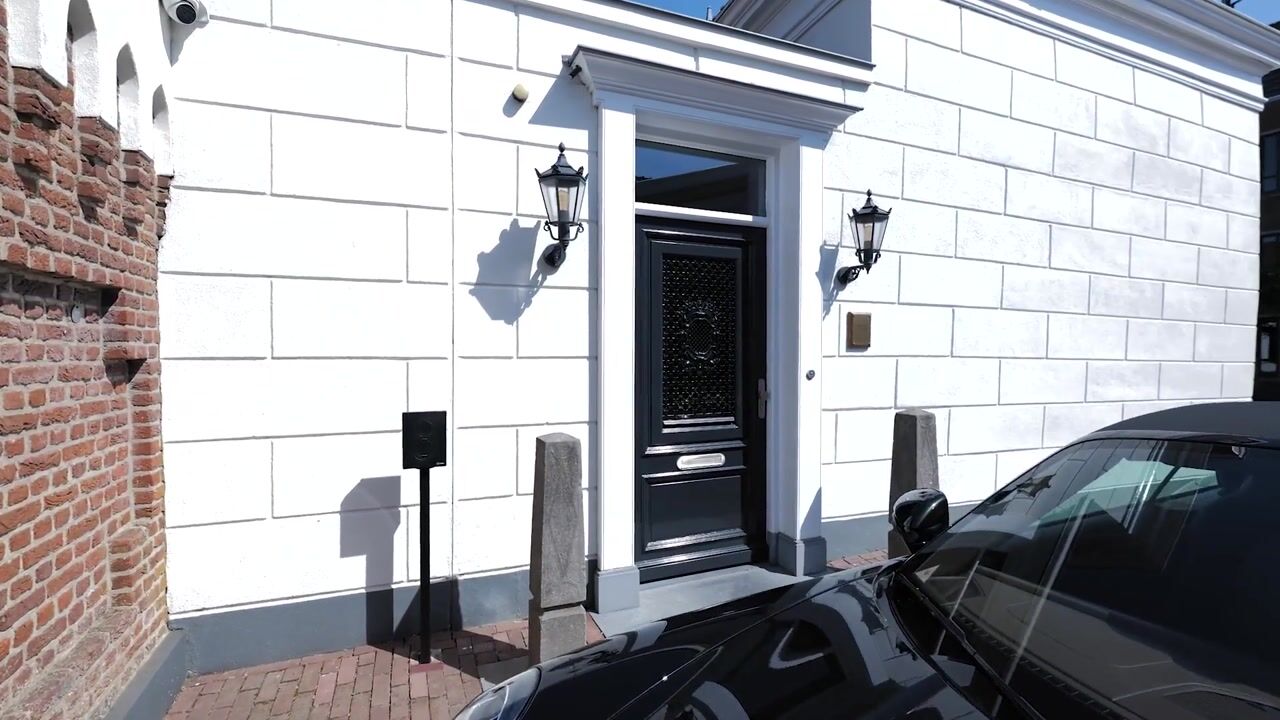
The exceptional quality of the residence becomes immediately apparent upon entering the refined entrance hall.
A carefully curated palette of premium materials, bespoke cabinetry, elegant flooring, sophisticated lighting and meticulously finished walls establishes an atmosphere of understated luxury that flows effortlessly throughout the home.
The ground floor includes a substantial principal bedroom suite with bespoke fitted wardrobes and air conditioning.
The adjoining bathroom has been conceived with the refinement and comfort of a private luxury hotel suite. It is appointed with a freestanding bath, a spacious walk-in shower with both rainfall and handheld fittings, underfloor heating and twin washbasins incorporated into an elegant oak vanity.
An outstanding kitchen and dining space
One of the defining features of the residence is the magnificent kitchen and dining room.
More than simply a place for cooking, this is a beautifully composed living space designed for entertaining, gathering and relaxed everyday luxury.
A substantial central island forms the architectural focus of the room and is complemented by an extensive range of premium integrated appliances. Features include a Quooker providing both boiling and sparkling water, a climate-controlled wine cabinet, twin dishwashers and further high-end kitchen equipment.
Every functional detail has been considered with equal care. The washing machine and tumble dryer have been discreetly integrated into the cabinetry at an ergonomic working height, preserving the clean and sophisticated aesthetic of the room.
A fireplace introduces warmth and character, reinforcing the distinctive dialogue between the home’s historic fabric and its contemporary interior architecture.
Grand living room and distinguished study
The principal living room is equally impressive in scale and atmosphere.
Generous proportions, elegant detailing and another fireplace combine to create a refined yet inviting setting for both formal entertaining and relaxed living.
The separate study possesses a distinguished and almost club-like character. Complete with fireplace, bespoke interior detailing and a more secluded position within the house, it offers an exceptional setting for use as a private office, library or reading room.
Each reception room has been given its own identity, yet all are connected by a coherent architectural language and an uncompromising standard of finish.
First floor
The first floor provides a collection of spacious private rooms, including two bedrooms with air conditioning and a separate guest room.
Here too, bespoke detailing, high-quality materials and thoughtfully integrated storage reinforce the exceptional level of craftsmanship evident throughout the residence.
The attic level is accessible via one of the rooms, providing further practical space.
Private outdoor living within the historic walls
The outdoor spaces are no less remarkable.
The generous, low-maintenance garden is enclosed to a significant extent by the authentic historic town wall, creating a unique setting with an exceptional sense of enclosure and privacy.
The juxtaposition of monumental architecture, mature surroundings and the original defensive wall lends the garden an almost secret quality — an intimate retreat hidden within the historic fabric of the town.
A brick-built external storage building is also accessible from the garden.
A residence of genuine rarity
Properties of this nature are seldom offered to the market.
Its appeal extends far beyond its remarkable location. What sets this residence apart is the exceptional combination of listed architecture, outstanding craftsmanship, substantial living accommodation, numerous individual rooms and modern technological comfort.
It is a home for the discerning buyer seeking more than simply an impressive address.
Here, centuries of history are combined with contemporary refinement, privacy and a level of finish expected from a truly exceptional residence.
A home of distinction, character and enduring elegance.
A property not merely to be viewed, but to be experienced.
Key Features
• Originally constructed circa 1870 and extensively restored and modernised from 2018 onwards
• 385 m² of freehold land
• Energy efficiency rating A
• Detached listed historic residence
• Formed from two original buildings, seamlessly integrated into one exceptional home
• Outstanding standard of craftsmanship and finish throughout
• Three luxuriously appointed bathrooms
• Extensive bespoke fitted cabinetry and joinery
• Multiple fireplaces with dedicated extraction and filtration systems
• Air conditioning and underfloor heating
• Twelve solar panels
• Heat-recovery ventilation system
• Floor, wall and roof insulation
• Integrated drinking-water filtration system
• Specialist high-performance glazing offering enhanced thermal and acoustic insulation
• Water-pressure booster system
• Electrical outlets with integrated USB-C connections
• Enhanced-security doors with additional locking mechanisms
• Multiple security systems, further details of which are available to seriously interested parties
• Dedicated firewood storage
• Cellar
• Brick-built external storage building
• Additional parking space / garage available by separate negotiation
This information has been prepared with the utmost care. However, no rights may be derived from the details provided. All measurements, floor areas, layouts and other particulars are indicative and are intended solely as an invitation to make an offer. Variations or inaccuracies may occur. Prospective purchasers are advised to conduct their own investigations into all matters considered relevant to their purchase. NVM terms and conditions apply.
Highlights
AI-generated from the description
Listed home in fortress
Detached listed residence in historic fortress town.
Exceptional kitchen with fireplace
Spacious kitchen with island, premium appliances and fireplace.
High comfort and energy A
12 solar panels, underfloor heating, insulation and HRV.
Advertisement
Features
Transfer of ownership
- Original asking price
- € 1,250,000 kosten koper
- Listed since
- Acceptance
- Available in consultation
- Asking price
- € 1,150,000 kosten koper
- Asking price per m²
- € 5,227
- Status
- Available
Construction
- Kind of house
- Villa, detached residential property
- Building type
- Resale property
- Year of construction
- 1870
- Specific
- Monumental building
- Type of roof
- Combination roof covered with asphalt roofing and roof tiles
Surface areas and volume
- Areas
- Living area
- 220 m²
- Other space inside the building
- 9 m²
- External storage space
- 6 m²
- Plot size
- 385 m²
- Volume in cubic meters
- 850 m³
Layout
- Number of rooms
- 6 rooms (4 bedrooms)
- Number of bath rooms
- 3 bathrooms and 1 separate toilet
- Bathroom facilities
- Double sink, walk-in shower, bath, washstand, 2 showers, 2 toilets, and 2 sinks
- Number of stories
- 2 stories, an attic, and a basement
- Facilities
- Air conditioning, alarm installation, skylight, smart home, flue, and solar panels
Energy
- Energy label
- A
- Insulation
- Completely insulated
- Heating
- CH boiler, fireplace and partial floor heating
- Hot water
- CH boiler and electrical boiler
- CH boiler
- Gas-fired combination boiler from 2018, in ownership
Cadastral data
- HELLEVOETSLUIS A 2256
- Cadastral map
- Area
- 385 m²
- Ownership situation
- Full ownership
Exterior space
- Garden
- Back garden and side garden
- Back garden
- 144 m² (11.50 metre deep and 12.50 metre wide)
- Garden location
- Located at the east with rear access
Storage space
- Shed / storage
- Detached brick storage
Parking
- Type of parking facilities
- Public parking
Popularity
4,489x
Viewed
35x
Saved
30-6-2026
On Funda
Neighborhood

De Vesting
Hellevoetsluis- Residents
- 1,195
- Family with children
- 20%
- Avg. asking price / m²
- € 4,216
Discover the neighborhood
Curious about the housing supply, residents and local real estate agents?

Don’t want to forget this home?
Save it as a favorite. You’ll easily find it back and get notified when something changes.
