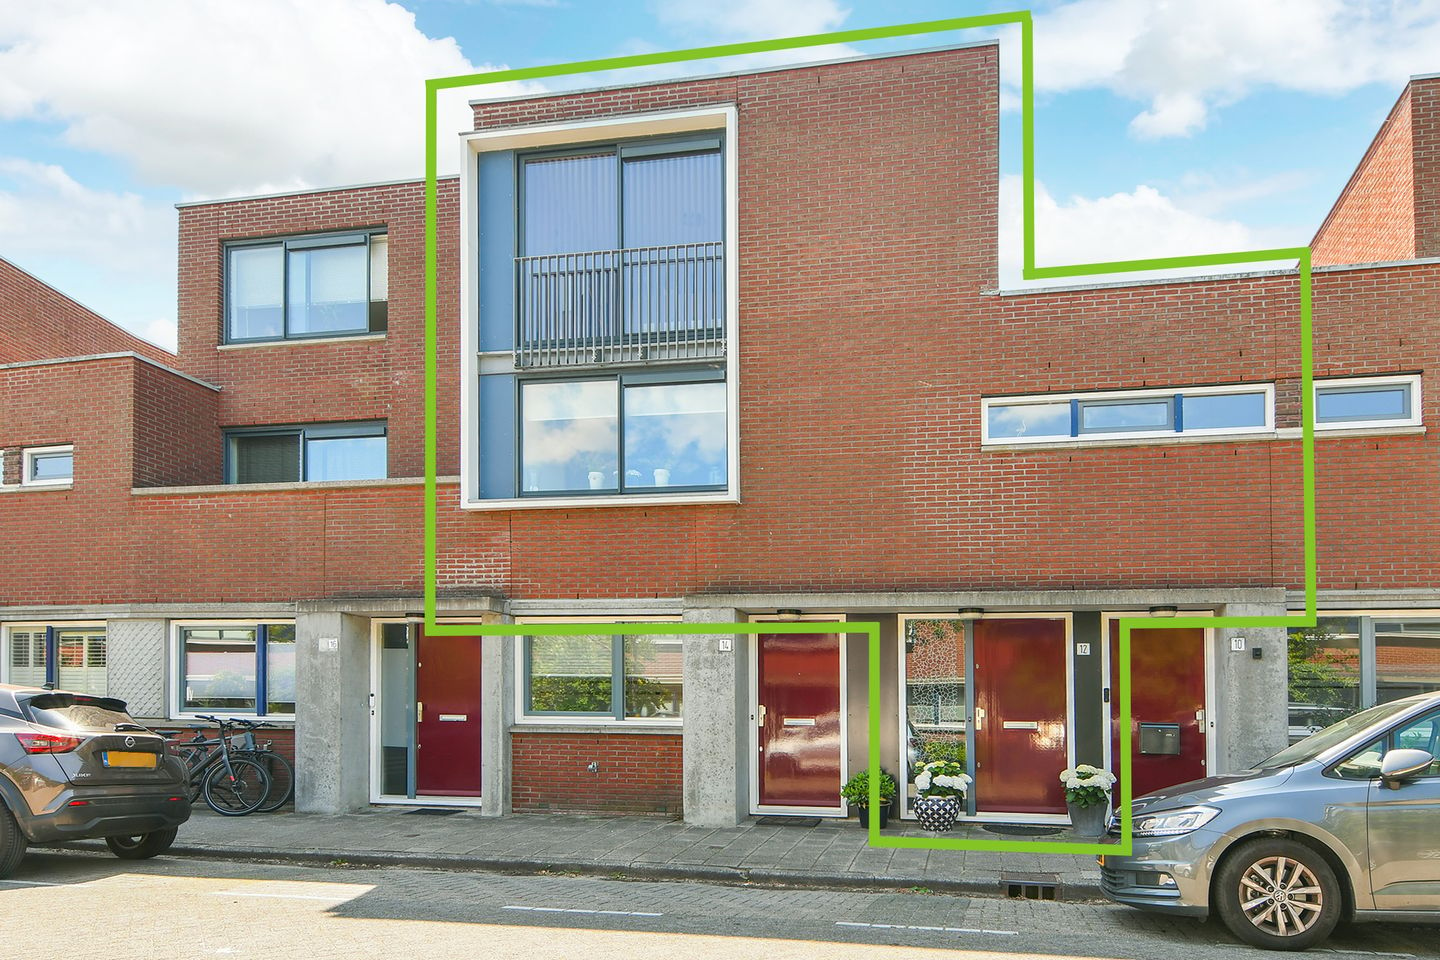
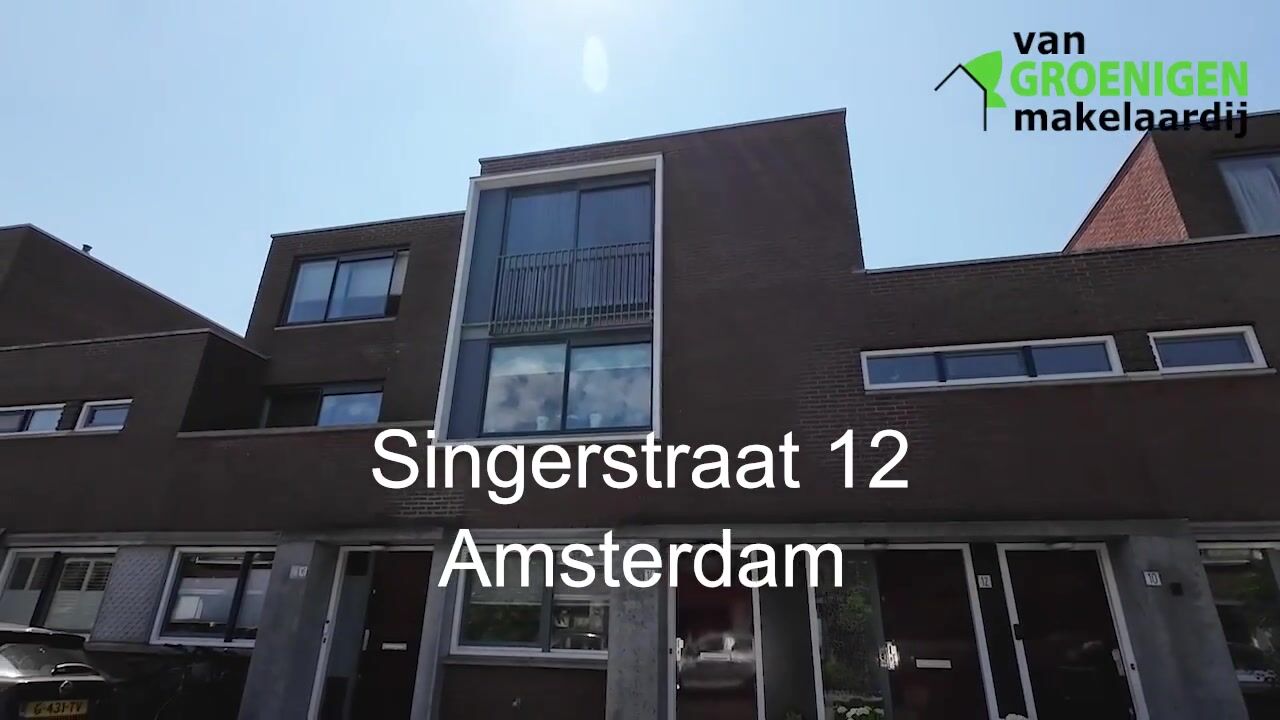
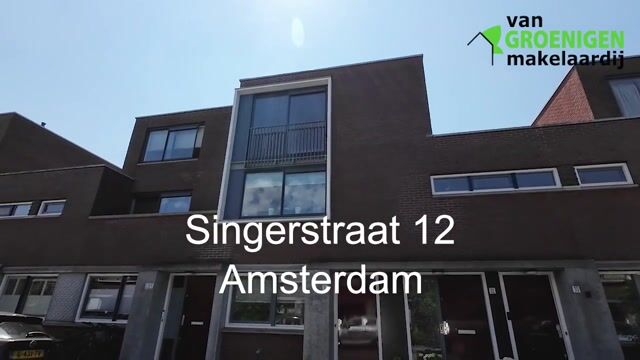
Singerstraat 121064 WN AmsterdamOostoever Sloterplas
€ 649,000 k.k.

- 120 m²living area
- 2bedrooms
- Aenergy label
Description
** See the English version below this text **
Jouw nieuwe thuis? Bieden kan vanaf € 649.000,- k.k.!
Op de eerste en tweede verdieping bevind zich dit bovenhuis van 120 m² met riant zonovergoten dakterras op het zuidwesten, een eigen aparte berging, gelegen in de rustige, kindvriendelijke en verzorgde woonwijk “Oostoever”.
De woning is gelegen in een rustige en groene buurt in Amsterdam Slotervaart met goede uitvalswegen. Aan het eind van de straat ligt de prachtige Sloterplas met veel mogelijkheden voor sport, recreatie en ontspanning. Voor de dagelijkse boodschappen zijn de winkels aan het August Allebéplein, Johan Huizingalaan en Sierplein makkelijk te bereiken.
De woning ligt niet ver van metrostation Postjesweg. Met de fiets bent u in 10 minuten via de Postjesweg en Kinkerstraat in het centrum van Amsterdam. De woning heeft een gunstige ligging ten opzichte van de ring A10, A9, A5 en A4 en is goed te bereiken met het openbaar vervoer (bus, tram en metro). Kortom, deze ideaal gelegen woning combineert het stadse wonen met veel groen en uitstekende bereikbaarheid. In de straat zijn voldoende parkeermogelijkheden.
INDELING:
BEGANE GROND:
Uw eigen entree op de begane grond biedt toegang tot de hal met een garderoberuimte, trapkast, meterkast en een vaste trap naar de eerste verdieping;
EERSTE VERDIEPING:
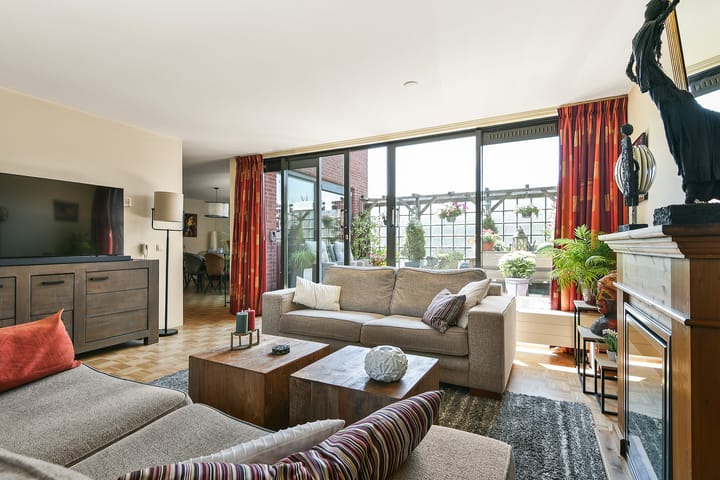
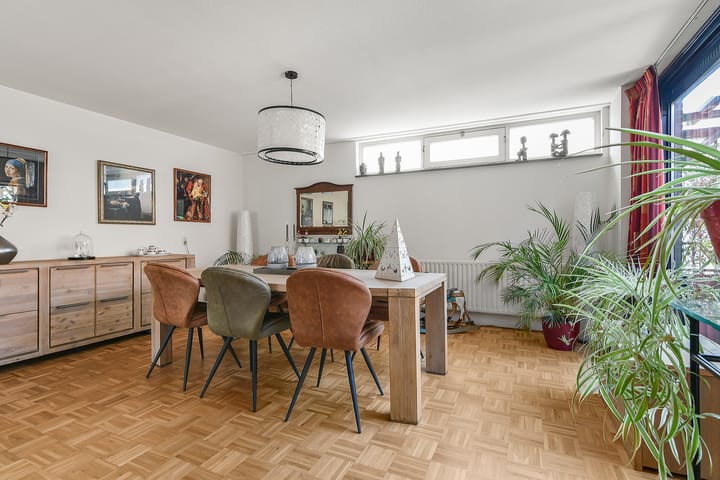
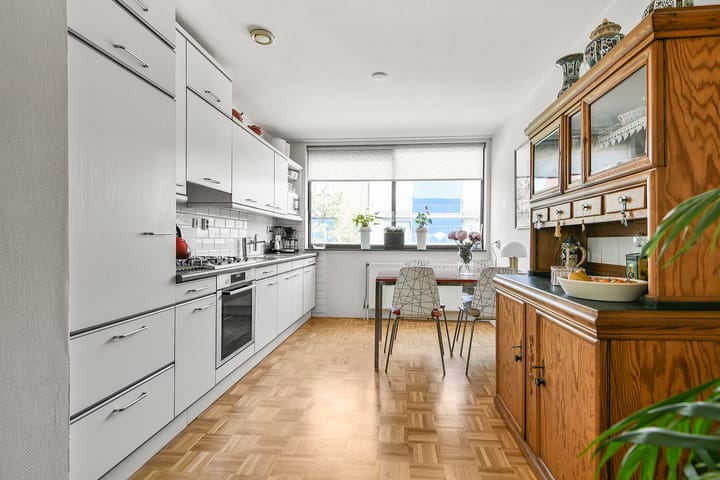
Overloop met toilet, eetkamer (ook extra slaapkamer te realiseren) met open keuken met inbouwapparatuur, o.a. koelkast, en 4-pitsgaskookplaat, aansluitende de lichte woonkamer met schuifpui naar het riante dakterras op het zuidwesten (afmetingen circa 4,87 x 3,61=18 m2) met groot elektrisch bedienbaar zonnescherm;
TWEEDE VERDIEPING:
Overloop aparte ruimte voor C.V. ketel en wasmachine-/drogeropstelplaats, 2 royale slaapkamers en luxe badkamer v.v. inloopdouche, (hangend) toilet, wastafelmeubel en handdoekenradiator.
Op de begane grond is er nog een ruime (fietsen)berging (7 m²) welke via een afgesloten steeg aan de achterzijde van de woning te bereiken is.
BIJZONDERHEDEN:
* Woonoppervlakte 120 m² (NEN 2580 meetcertificaat aanwezig);
* Bouwjaar 1997, de woning is goed geïsoleerd en heeft energielabel A;
* Riant dakterras op het zuidwesten (16 m²);
* Tot en met 30-09-2045 geen kosten erfpacht (is afgekocht);
* Parkeren voor de deur met vergunning, kosten ca. € 60,- per 6 maanden;
* Remeha C.V.-ketel 2016;
* Op de eerste verdieping ligt een houten parketvloer;
* Servicekosten € 66 per maand, gezonde VVE.
Aanvaarding: in overleg.
***************************************************************************************************
Your new home? Bids start at € 649.000 (buyer's costs)!
This spacious 120 m² duplex apartment, spread over the first and second floors, features a generous sun-drenched southwest-facing roof terrace and a private storage room. It is located in the quiet, family-friendly, and well-maintained Oostoever residential area.
The property is situated in a peaceful, green neighborhood in Amsterdam Slotervaart with excellent access to major roads. At the end of the street lies the beautiful Sloterplas, offering numerous opportunities for sports, recreation, and relaxation. For daily shopping, the stores at August Allebéplein, Johan Huizingalaan, and Sierplein are all within easy reach.
Metro station Postjesweg is located nearby, and by bicycle you can reach Amsterdam’s city center in just 10 minutes via the Postjesweg and Kinkerstraat. The property also enjoys convenient access to the A10, A9, A5, and A4 motorways and is well served by public transport, including bus, tram, and metro connections. In short, this ideally located home combines city living with plenty of green surroundings and excellent accessibility. Ample on-street parking is available.
LAYOUT
Ground Floor:
Private entrance leading to the hallway with cloakroom area, under-stairs storage cupboard, utility meter cupboard, and a fixed staircase to the first floor.
First Floor:
Landing with toilet, dining room (which can easily be converted into an additional bedroom), and open-plan kitchen equipped with built-in appliances, including a refrigerator and 4-burner gas hob. Adjacent is the bright living room with sliding doors opening onto the spacious southwest-facing roof terrace (approximately 18 m², measuring 4.87 × 3.61 m), complete with a large electrically operated sun awning.
Second Floor:
Landing, separate utility room housing the central heating boiler and connections for a washing machine and dryer, two generously sized bedrooms, and a luxurious bathroom featuring a walk-in shower, wall-mounted toilet, vanity unit, and heated towel rail.
On the ground floor there is also a spacious 7 m² private storage room, ideal for bicycles, which is accessible via a secure passage at the rear of the property.
FEATURES
* Living area of 120 m² (NEN 2580 measurement certificate available);
* Built in 1997, well insulated, with Energy Label A;
* Spacious southwest-facing roof terrace (approximately 18 m²);
* No ground lease costs up to and including 30-09-2045 (has been bought out)
* Parking directly in front of the property is available with a parking permit; the cost is approximately €60 per six months.
* Remeha central heating boiler (2016);
* Solid wooden parquet flooring on the first floor;
* Healthy and professionally managed Homeowners' Association (HOA);
* Service charges: € 66 per month.
Transfer: in consultation.
Highlights
AI-generated from the description
Sunny southwest roof terrace
Generous southwest roof terrace of approx. 18 m².
Green area near Sloterplas
Peaceful green area, Sloterplas and shops nearby.
Spacious duplex with storage
120 m² on two floors plus 7 m² storage.
Advertisement
Features
Transfer of ownership
- Original asking price
- € 699,000 kosten koper
- Service charges
- € 66 per month
- Listed since
- Acceptance
- Available in consultation
- Asking price
- € 649,000 kosten koper
- Asking price per m²
- € 5,408
- Status
- Available
- VVE (Owners Association) contribution
- € 66.00 per month
Construction
- Type apartment
- Maisonnette
- Building type
- Resale property
- Year of construction
- 1997
- Type of roof
- Flat roof
Surface areas and volume
- Areas
- Living area
- 120 m²
- External storage space
- 6 m²
- Volume in cubic meters
- 370 m³
Layout
- Number of rooms
- 3 rooms (2 bedrooms)
- Number of bath rooms
- 1 bathroom and 1 separate toilet
- Bathroom facilities
- Walk-in shower, toilet, sink, and washstand
- Number of stories
- 3 stories
- Facilities
- Outdoor awning, mechanical ventilation, and sliding door
- Located at
- 2nd floor
Energy
- Energy label
- A
- Insulation
- Roof insulation, double glazing, insulated walls and floor insulation
- Heating
- CH boiler
- Hot water
- CH boiler
- CH boiler
- Remeha (gas-fired combination boiler from 2016, in ownership)
Cadastral data
- SLOTEN NOORD-HOLLAND D 6805
- Cadastral map
- Ownership situation
- Ownership encumbered with long-term leaset
- Fees
- Paid until 30-09-2045
Exterior space
- Location
- In residential district
- Balcony/roof terrace
- Roof terrace present
Storage space
- Shed / storage
- Detached brick storage
- Facilities
- Electricity
Parking
- Type of parking facilities
- Public parking and resident's parking permits
VVE (Owners Association) checklist
- Registration with KvK
- Yes
- Annual meeting
- Yes
- Periodic contribution
- Yes (€ 66.00 per month)
- Reserve fund present
- Yes
- Maintenance plan
- Yes
- Building insurance
- Yes
Popularity
3,069x
Viewed
56x
Saved
27-6-2026
On Funda
Neighborhood

Oostoever Sloterplas
Amsterdam- Residents
- 2,425
- Family with children
- 29%
- Avg. asking price / m²
- € 5,943
Discover the neighborhood
Curious about the housing supply, residents and local real estate agents?

Don’t want to forget this home?
Save it as a favorite. You’ll easily find it back and get notified when something changes.
