Wonen in een karakteristieke en royale gezinswoning
Description
Characterful and Spacious Family Home with Seven Bedrooms and a Beautiful Private Garden
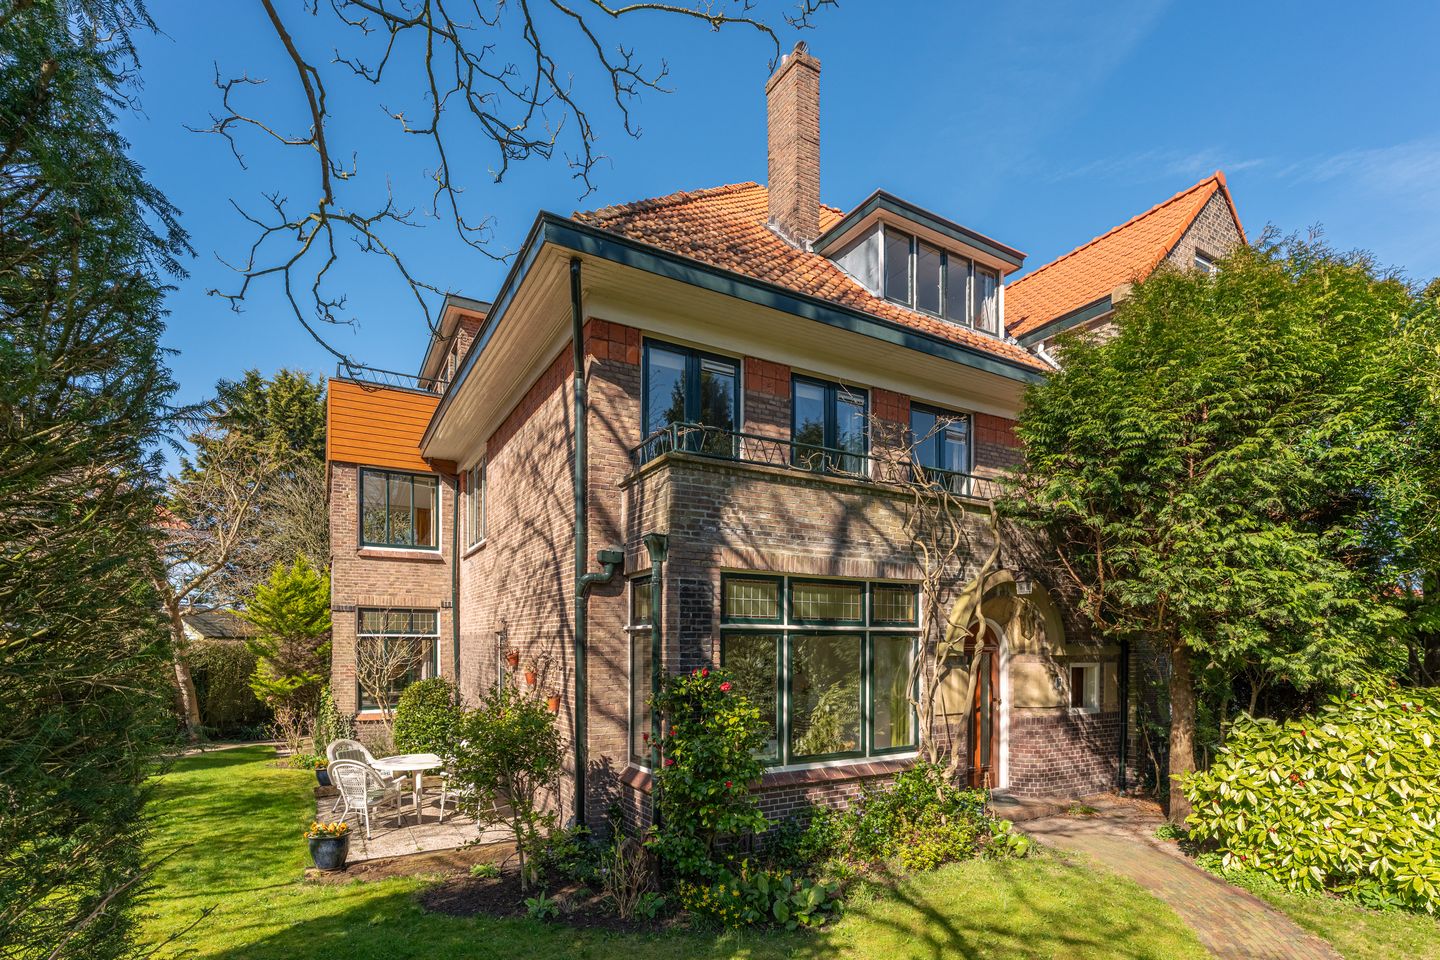

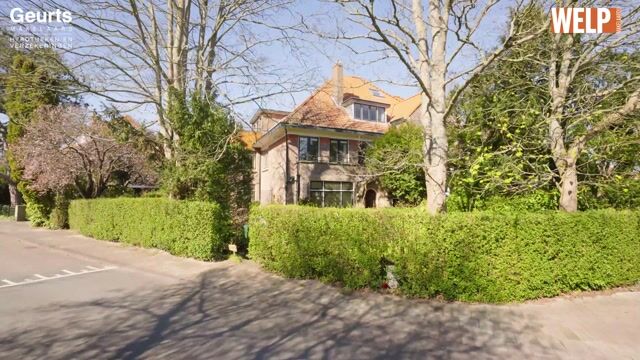
If you are looking for a characterful and generously proportioned family home filled with authentic period features, this impressive property on Santhorstlaan is well worth a visit. Offering no fewer than seven bedrooms, a delightful private garden and endless potential to modernise according to your own taste and style, this is a unique opportunity to create your dream home. The property offers approximately 250 m² of living space and stands on a 446 m² plot.

The property is situated in a peaceful, green residential area in the highly sought-after village of Wassenaar. This charming location combines a village atmosphere with excellent accessibility to the city. Shops, schools, sports facilities and beautiful nature reserves are all within easy reach, making it an ideal setting for families. The surrounding area offers excellent opportunities for walking, cycling and outdoor recreation. Major roads towards The Hague, Leiden and the Dutch coast are easily accessible, while public transport connections are also conveniently nearby.
Interested in this exceptional property? Contact us today to arrange a viewing.
Layout
Ground Floor
Upon entering, you are welcomed into a spacious entrance hall with a cloakroom area, providing access to all rooms on the ground floor. Throughout the house, beautiful original features have been carefully preserved, including high ceilings with decorative cornices, stunning stained-glass windows and elegant en-suite sliding doors connecting the front and rear reception rooms.
The front living room benefits from large windows that provide an abundance of natural light and features an attractive fireplace. At the rear, the bright sitting room enjoys lovely garden views and has French doors opening directly onto the garden, creating a wonderful indoor-outdoor living experience.
The Bruynzeel kitchen is equipped with a four-burner gas hob, extractor hood, hot water boiler and a serving hatch connecting the kitchen to the rear living room.
The entrance hall also provides access to two practical under-stair storage cupboards, a separate guest toilet and the staircase leading to the first floor.

The mature rear garden offers excellent privacy and is a wonderful place to relax and enjoy the outdoors. The property further benefits from rear access and private off-street parking.
First Floor
The first floor comprises several generously sized bedrooms. The principal bedroom at the front of the house features four French doors opening onto the balcony, as well as a built-in wardrobe. A second front-facing bedroom also has direct access to the balcony.
At the rear of the property is an exceptionally bright and spacious bedroom with large windows overlooking the garden.
The bathroom is fitted with a bathtub, separate shower, double washbasin and a connection for a washing machine. A separate toilet is located on the landing.
Second Floor
The second floor provides even more accommodation, including a bedroom with a dormer window at the front and another room at the rear with access to a sunny south-west facing balcony. This floor also offers several built-in storage cupboards and an additional separate toilet.
Above this floor is a surprisingly spacious attic, ideal for additional storage.
Features
- Characterful family home with many original period features
- Approximately 250 m² of living space
- 446 m² freehold plot
- Seven spacious bedrooms
- Private off-street parking
- Energy label E
- Recent structural survey report available for inspection
- Completion by mutual agreement
- An age clause and asbestos clause will be included in the purchase agreement
Disclaimer
This information has been compiled by Welp Makelaardij with the utmost care. Nevertheless, no liability is accepted for any inaccuracies, omissions or the consequences thereof. All measurements and floor areas are indicative. The terms and conditions of the Dutch Association of Real Estate Agents (NVM) apply.
Have we sparked your interest? We would be delighted to personally show you the atmosphere, generous living space and endless possibilities that Santhorstlaan 87 has to offer.
Highlights
AI-generated from the description
Full of original features
High ceilings, cornices, stained glass and en-suite doors.
Private mature garden
Large mature garden with privacy, balcony and rear access.
Spacious family home
Approx. 250 m² living space with seven bedrooms and attic.
Advertisement
Features
Transfer of ownership
Listed since
Acceptance
Available in consultation
Asking price
€ 1,195,000 kosten koper
Asking price per m²
€ 4,780
Status
Available
Construction
Kind of house
Mansion, double house
Building type
Resale property
Year of construction
1928
Specific
With carpets and curtains
Type of roof
Combination roof covered with roof tiles
Surface areas and volume
Areas
Living area
250 m²
Exterior space attached to the building
5 m²
External storage space
5 m²
Plot size
446 m²
Volume in cubic meters
446 m³
Layout
Number of rooms
9 rooms (7 bedrooms)
Number of bath rooms
1 bathroom and 3 separate toilets
Bathroom facilities
Shower, bath, and sink
Number of stories
3 stories
Facilities
Outdoor awning, skylight, optical fibre, passive ventilation system, flue, and TV via cable