Veenhof 71424 MX De KwakelLangs de Vuurlinie
€ 1,249,000 v.o.n.

- 192 m²living area
- 868 m²plot size
- 3bedrooms
- A+++energy label
Description
Are you interested in the property? On 30 September, the project’s ceremonial event will take place. You are very welcome to attend and get a good impression of the project and its surroundings. Please let us know whether you will be attending!
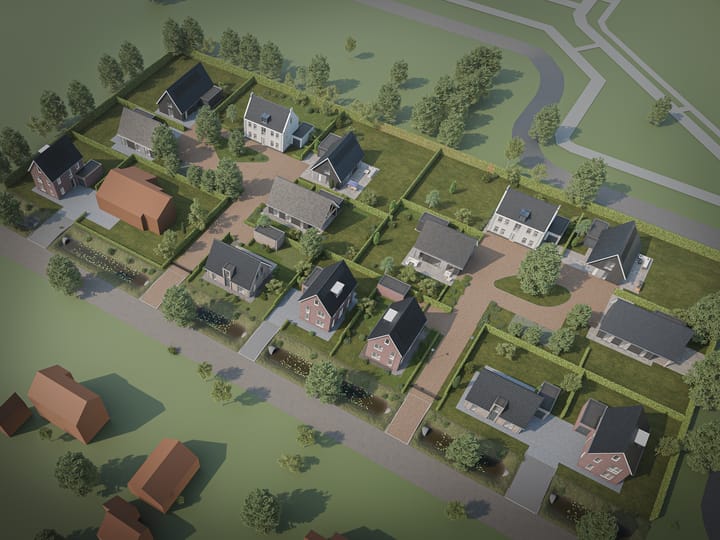
Early completion – detached living on a spacious 862 m² plot!
Plot 15 in Hof Legmeer is expected to be completed as early as the third quarter of 2027. This means a relatively short waiting period, allowing you to move into and enjoy your new home sooner than with many other new-build projects.
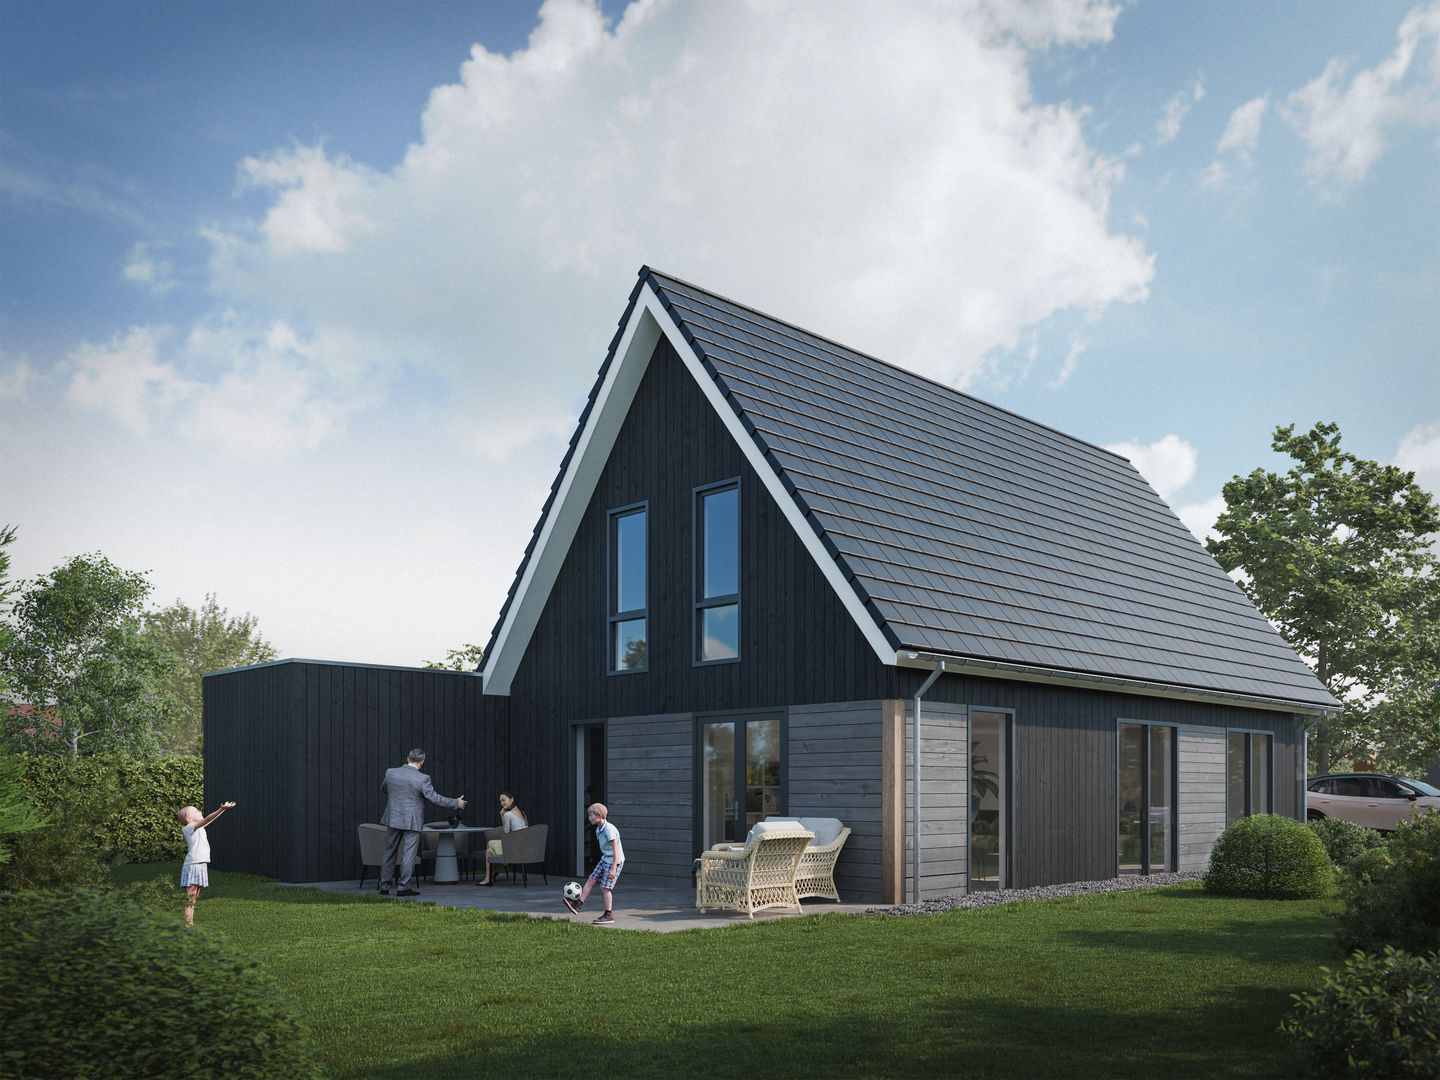
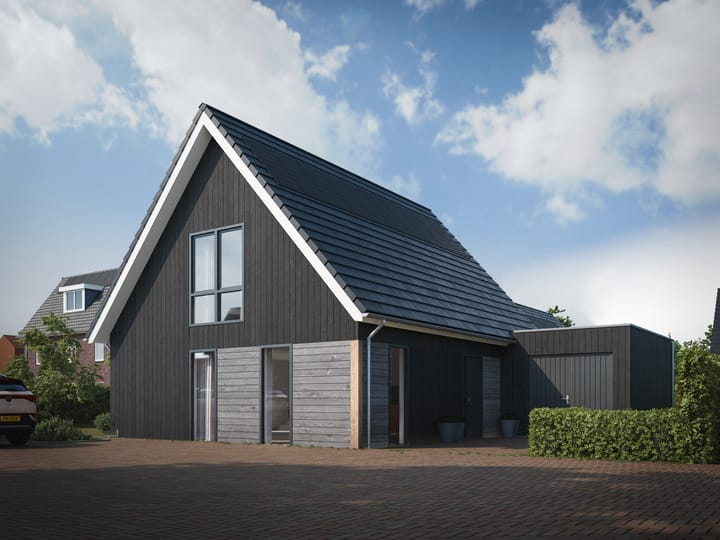
This spacious detached villa offers approximately 191 m² of living space, a sunny rear garden facing southwest, and a high-quality, sustainable finish. A perfect combination of space, natural light, comfort and luxury, situated on a generous plot of approximately 862 m².
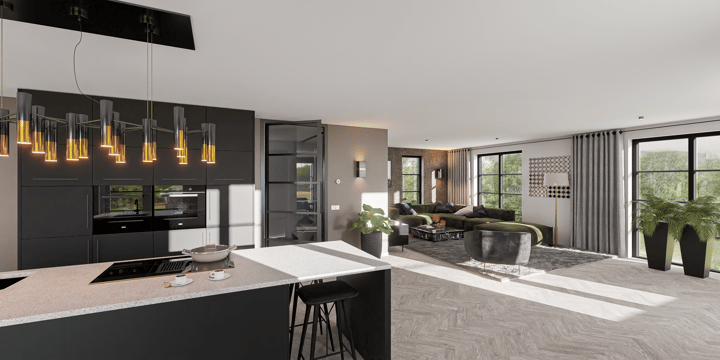
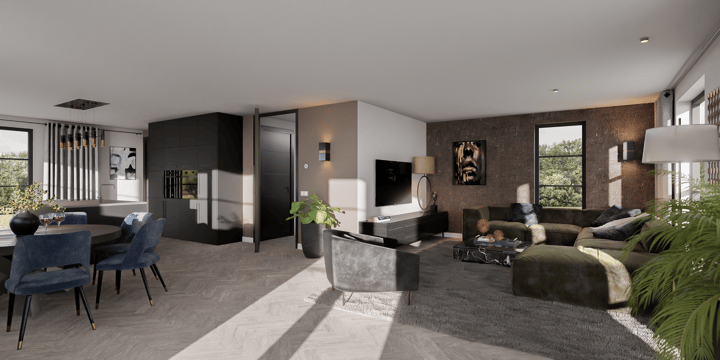
Upon entering, the spacious and bright layout immediately stands out. The generous, garden-oriented living room with large windows forms the heart of the home and creates a wonderful connection with the garden. Thanks to the 3-metre-deep extension, the living area is exceptionally spacious, providing plenty of room for cooking, dining and relaxing. The large skylight floods the room with natural daylight and further enhances the sense of space.
The villa is situated on a plot of approximately 862 m², with a sunny southwest-facing rear garden. Here, you can enjoy the sun for most of the day, with ample space for several terraces, a beautifully landscaped garden or a play area for children.
The property also offers excellent practical features. The widened storage room, prepared for future single-level living, provides additional usable space and makes the home even more flexible, both now and in the future.
In terms of sustainability, the property meets the highest standards. With a heat pump, triple glazing, excellent insulation and an A+++ energy rating, you are assured of an energy-efficient home with a comfortable indoor climate and low energy costs.
Living in Hof Legmeer
Hof Legmeer is situated in an attractive location on the edge of Uithoorn, where peace, space and amenities come together perfectly. You will live in a green, rural setting with plenty of opportunities for walking and cycling, while shops, supermarkets, schools, childcare facilities and sports clubs are all within easy reach.
The accessibility is excellent as well. Via the main roads, you can quickly reach Amstelveen, Amsterdam, Schiphol Airport and Utrecht. In addition, the renewed tram connection provides convenient public transport links to Amstelveen and Amsterdam. This allows you to enjoy the tranquillity of living in a green environment while still having all the advantages of the city within easy reach.
Good to know:
Expected completion Q3 2027
Approximately 191 m² of living space
Approximately 862 m² plot
Spacious southwest-facing rear garden
3-metre-deep extension
Large skylight
Widened storage room prepared for future single-level living
Heat pump and triple glazing
Excellent insulation
A+++ energy rating
Advertisement
Features
Transfer of ownership
- Listed since
- Acceptance
- Available in consultation
- Asking price
- € 1,249,000 vrij op naam
- Asking price per m²
- € 6,505
- Status
- Available
Construction
- Kind of house
- Villa, detached residential property
- Building type
- Resale property
- Year of construction
- 2027
- Type of roof
- Gable roof
Surface areas and volume
- Areas
- Living area
- 192 m²
- Plot size
- 868 m²
- Volume in cubic meters
- 800 m³
Layout
- Number of rooms
- 5 rooms (3 bedrooms)
- Number of bath rooms
- 1 separate toilet
- Number of stories
- 2 stories
- Facilities
- TV via cable and solar panels
Energy
- Energy label
- A+++
- Insulation
- Completely insulated
- Heating
- Complete floor heating
- Hot water
- Electrical boiler
Cadastral data
- UITHOORN D 7698
- Cadastral map
- Area
- 868 m²
- Ownership situation
- Full ownership
Exterior space
- Location
- In residential district, open location and unobstructed view
- Garden
- Back garden, surrounded by garden, front garden and side garden
Storage space
- Shed / storage
- Attached wooden storage
- Facilities
- Electricity
- Insulation
- Completely insulated
Garage
- Type of garage
- Attached wooden garage, possibility for garage and parking place
- Capacity
- 1 car
- Insulation
- Completely insulated
Parking
- Type of parking facilities
- Parking on private property and public parking
Popularity
2,348x
Viewed
23x
Saved
3-7-2026
On Funda
Neighborhood

Langs de Vuurlinie
De Kwakel- Residents
- 610
- Family with children
- 33%
Discover the neighborhood
Curious about the housing supply, residents and local real estate agents?

Don’t want to forget this home?
Save it as a favorite. You’ll easily find it back and get notified when something changes.
