Vrijstaande villa verscholen in het groen, perceel ca. 2200m!
Description
Wonderful independent living surrounded by greenery!
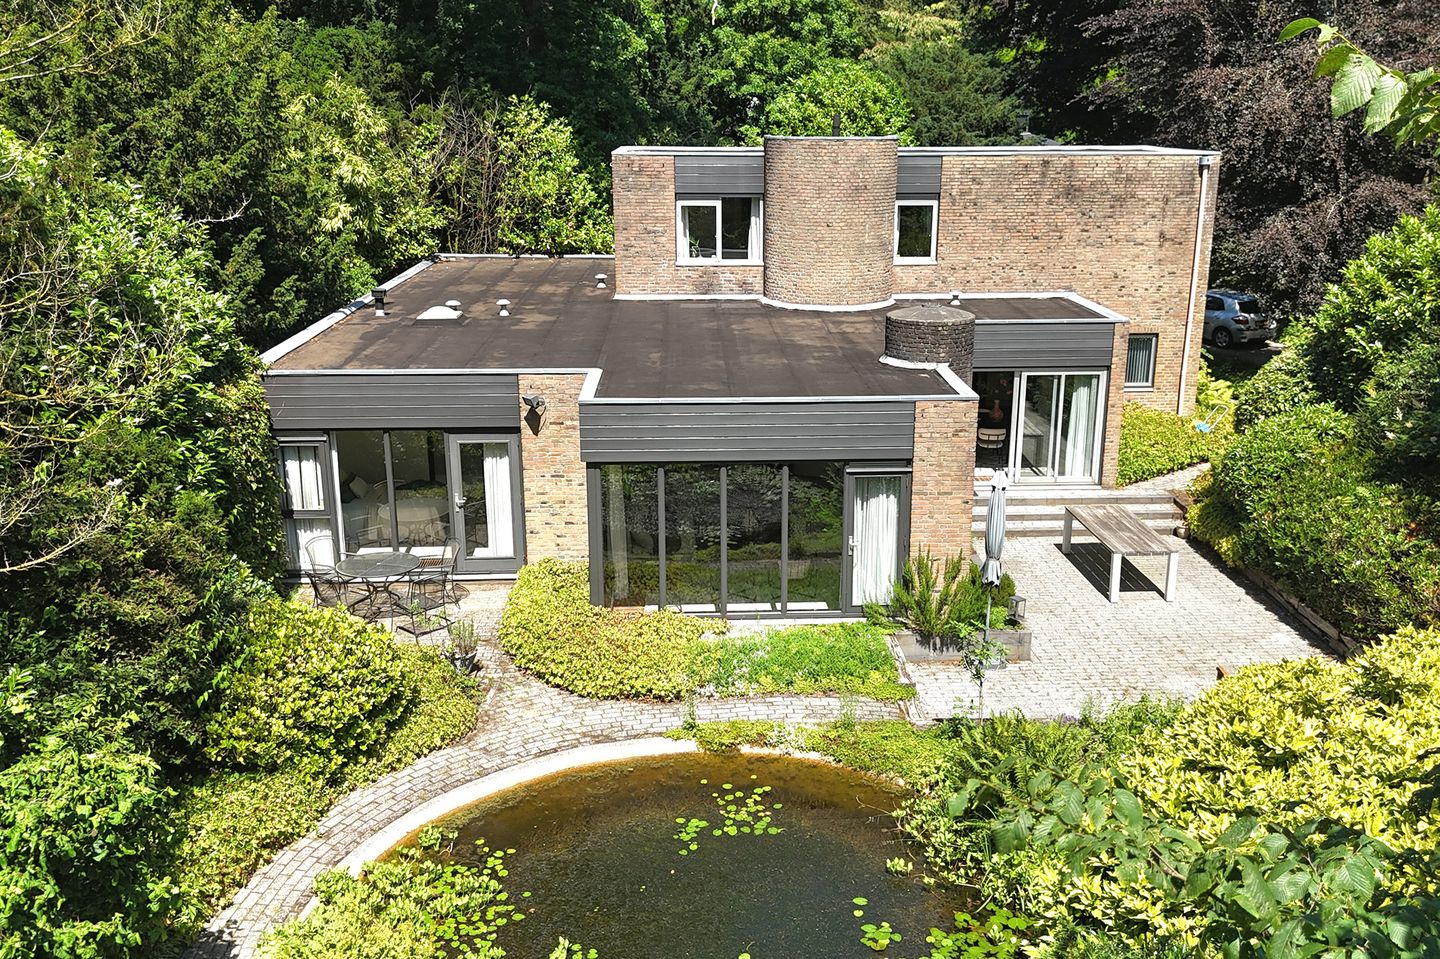
This is possible in this detached villa, situated in one of Bloemendaal’s most sought-after locations, within the leafy and protected Park Duin en Daal, where this architect-designed semi-bungalow is situated.
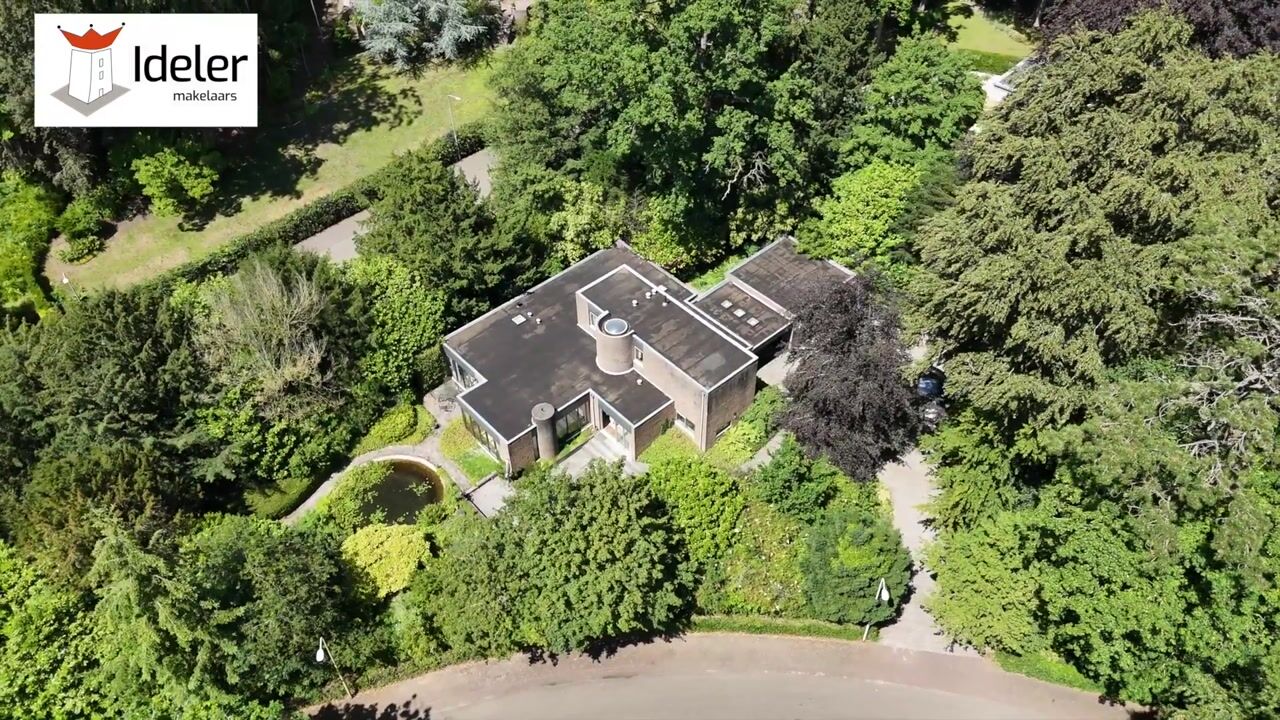
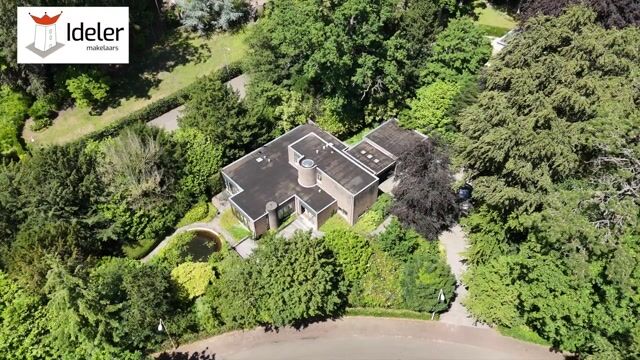
The property is situated on a generous plot of almost 2,200 m², which has its origins in the historic country estate ‘Groot-Zomerzorg’, and is surrounded by mature trees that provide a special sense of tranquillity and privacy.
The villa is characterised by a playful layout and an open-plan design, offering ample views of the surrounding greenery and the circular pond, whilst the spacious garage provides space for several cars.
The playful layout is suitable for a variety of living requirements, such as single-storey living, a spacious family home or a combination of living and working.

With an attractive pond, spacious terraces and an exciting garden, you can enjoy this property in complete privacy.
Layout:
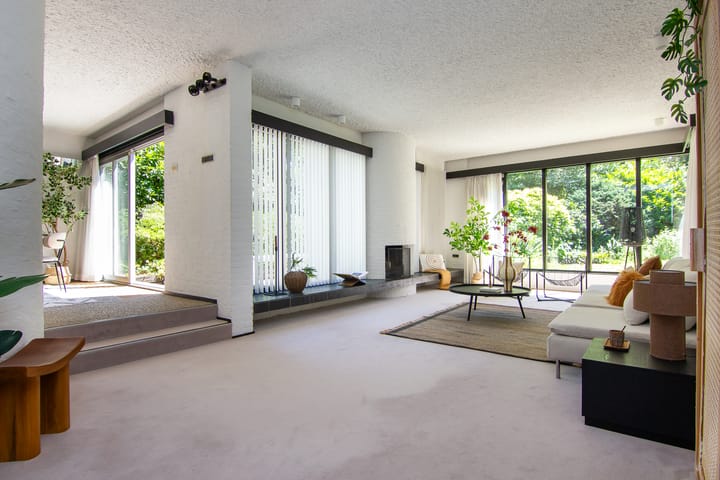
Large front garden with plenty of parking or space for a lovely play area, spacious garage, entrance hall leading into a cosy living room with various seating areas and numerous windows offering views of the surrounding greenery.
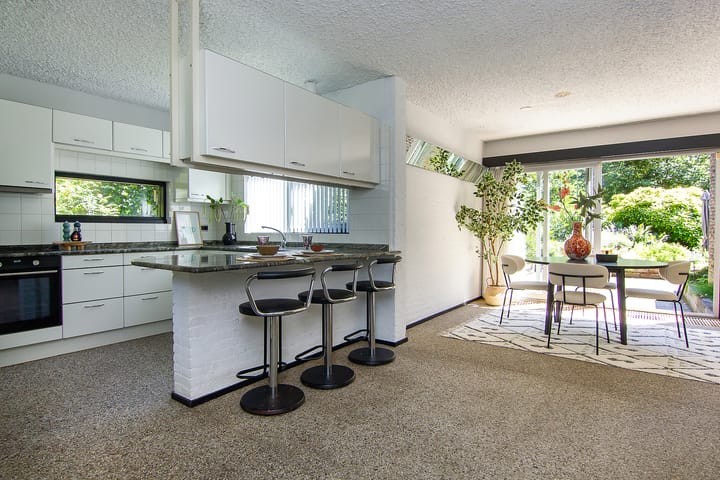
There is a practical utility room and storage room, and from the spacious U-shaped kitchen with its cosy bar, you can walk straight to the dining table, with a view of the slightly sunken living area featuring a fireplace.
It’s a lovely place to relax in peace and quiet!
On the ground floor is the master bedroom with a neat bathroom, and three children’s/study rooms with a second bathroom, a practical utility room and a toilet.
The characteristic round tower leads to the first floor, where there are two further rooms: a small one and a very spacious one, both featuring numerous windows offering lovely views.
Key features:
* Built in 1976
* Usable living area: 217 m², garage: 30 m², volume: 766 m³, Energy rating C
* The villa is well maintained but also offers plenty of scope to make it entirely to your liking!
* It enjoys a lovely south-facing aspect and is well situated on the plot, allowing you to enjoy complete privacy
* The current owners have created extra privacy by raising part of the garden, making the property barely visible from the road; this can easily be altered if desired.
Living in Bloemendaal means living in one of the most beautiful spots in the Netherlands. Here, tranquillity, nature and exclusivity come together in a unique way. With the vast dunes, beautiful woods and the beach just a short distance away, Bloemendaal offers a daily sense of freedom and relaxation. Whether it’s a morning walk through Zuid-Kennemerland National Park or a summer’s day by the sea, nature is always within easy reach.
At the same time, Bloemendaal has a charming and lively character. The village exudes class and history, with stylish villas, leafy avenues and a pleasant village centre with high-quality amenities.
Good schools, sports clubs and welcoming restaurants and cafés make it an ideal place for families to live, whilst its proximity to Haarlem and Amsterdam ensures excellent transport links and a vibrant atmosphere.
Bloemendaal is renowned for its quality of life. The combination of space, safety and a strong community makes it a place where people quickly feel at home. Here, you can enjoy privacy and comfort without compromising on your connection to the city.
In short, living in Bloemendaal means choosing a unique lifestyle in which nature, luxury and accessibility are perfectly balanced!
Highlights
AI-generated from the description
Generous green plot
Almost 2,200 m² with mature trees, pond and terraces.
Playful villa layout
Detached semi-bungalow with tower, many rooms and green views.
Ample parking options
Large forecourt and spacious garage for several cars.
Advertisement
Features
Transfer of ownership
Original asking price
€ 2,490,000 kosten koper
Listed since
Acceptance
Available in consultation
Asking price
€ 2,350,000 kosten koper
Asking price per m²
€ 10,829
Status
Available
Construction
Kind of house
Villa, detached residential property
Building type
Resale property
Year of construction
1976
Specific
Protected townscape or village view (permit needed for alterations)
Type of roof
Flat roof covered with asphalt roofing
Surface areas and volume
Areas
Living area
217 m²
Exterior space attached to the building
21 m²
External storage space
30 m²
Plot size
2,182 m²
Volume in cubic meters
766 m³
Layout
Number of rooms
7 rooms (6 bedrooms)
Number of bath rooms
2 bathrooms and 1 separate toilet
Bathroom facilities
2 double sinks, bath, and shower
Number of stories
2 stories
Facilities
Flue
Energy
Energy label
C
Insulation
Double glazing and insulated walls
Heating
CH boiler
Hot water
CH boiler
CH boiler
Remeha (gas-fired combination boiler from 2021, in ownership)