Turn key vrijstaande villa nabij het dorp en duingebied
Description
Jagerslaan (South) 11, Wassenaar
Turnkey detached Villa near the village and dune area
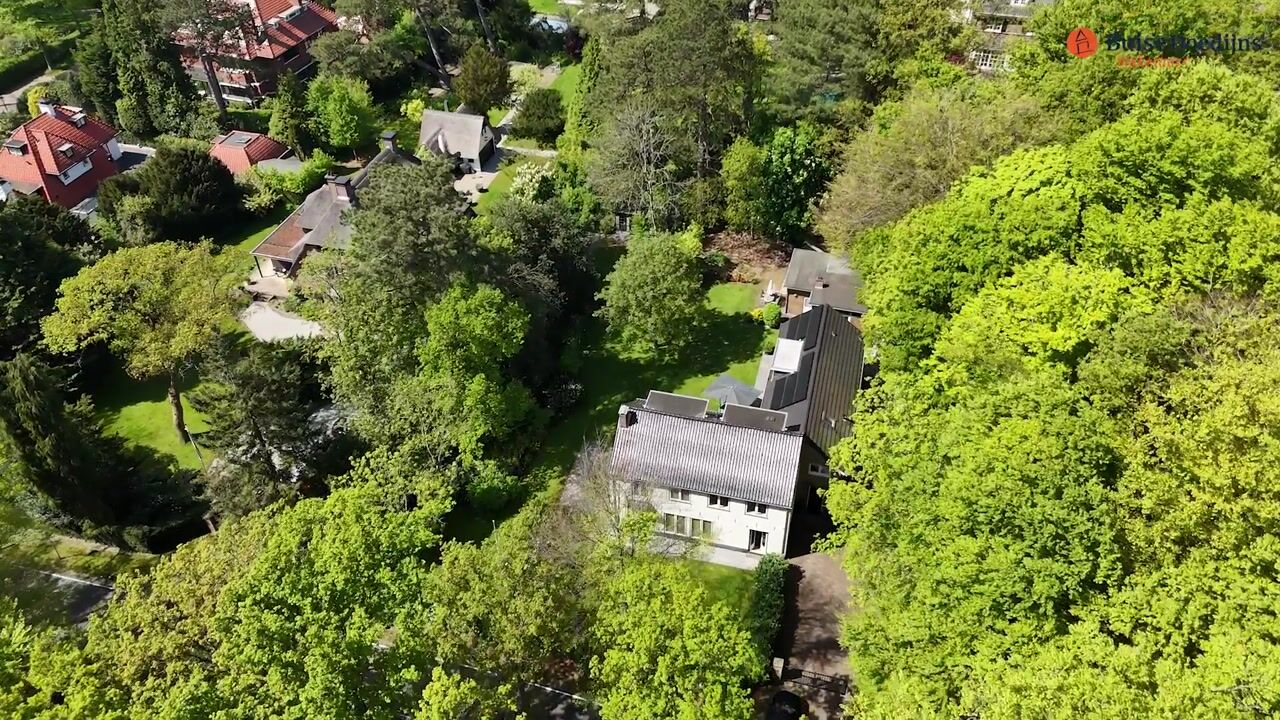
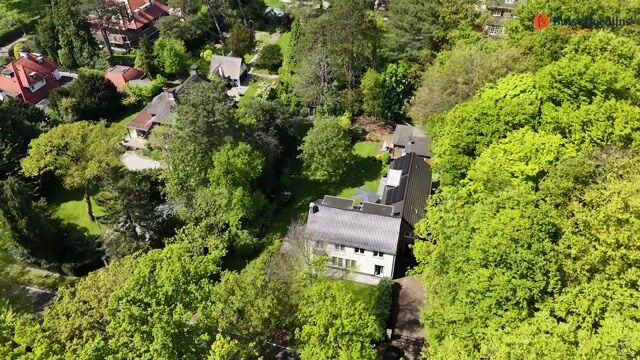
This exceptionally charming and well-laid-out detached villa offers 369 m² of living space, sits on a plot of over 2,000 m², and is located just minutes by bike (less than 5 minutes) from the village—making it one of the best properties in its price range currently on the market.
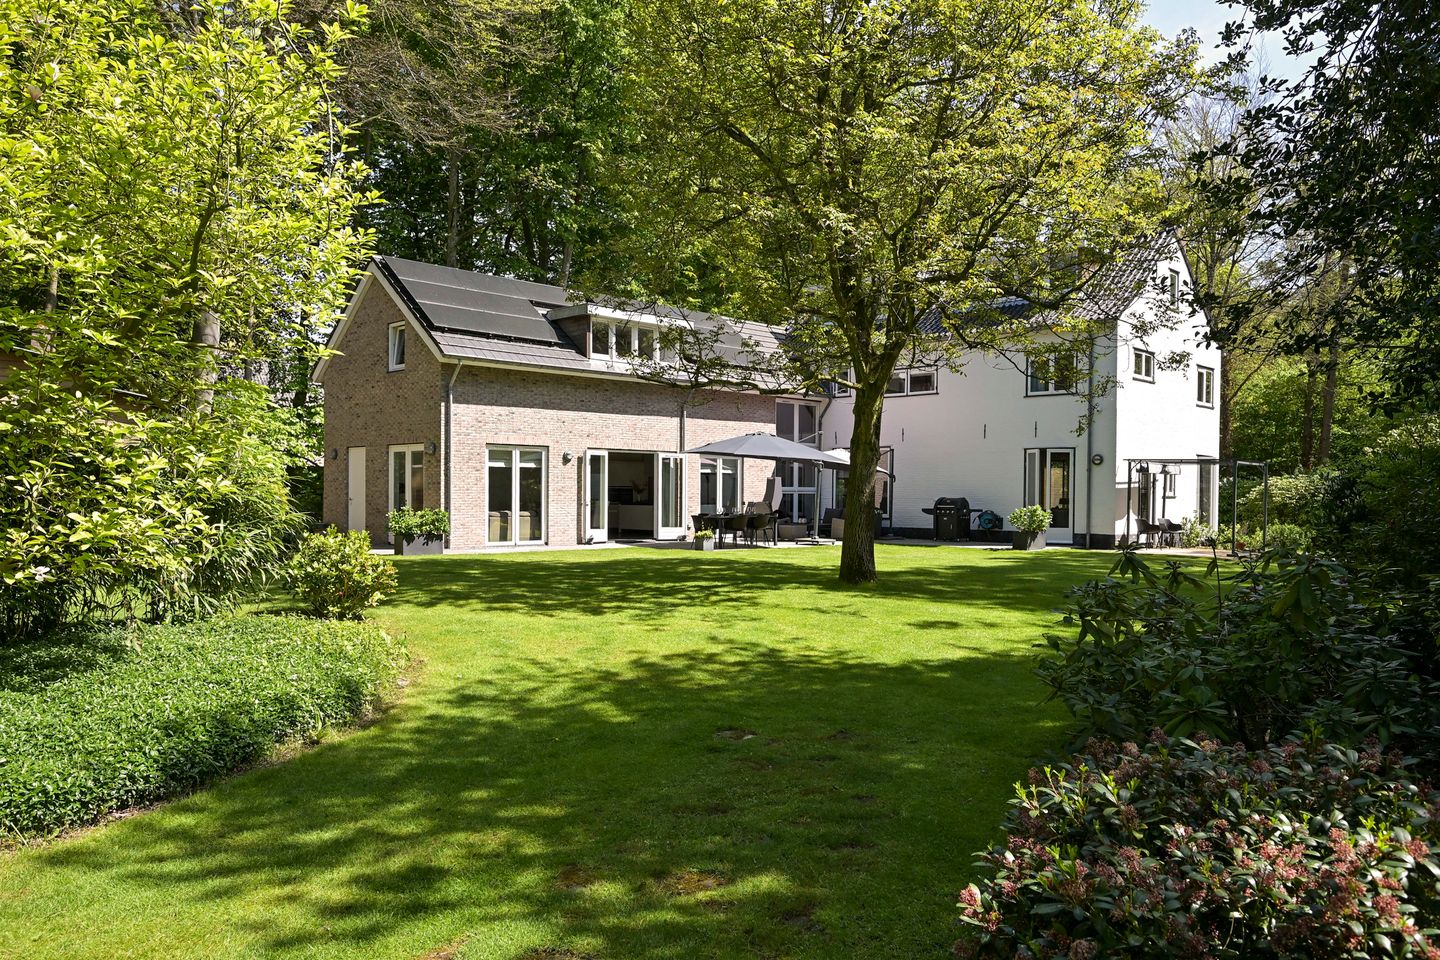
The house features a beautifully sun-oriented garden with lots of privacy, an outbuilding complete with heating, kitchen, and sanitary facilities, a spacious garage, a driveway with room for multiple cars, a fenced garden, an amazing kitchen-diner with an adjacent terrace (southwest-facing), and much more.
The overall technical and maintenance condition is excellent. The property has recently undergone extensive renovations and extensions. As a result, it boasts a very favorable energy label (A) and is move-in ready without any significant additional costs.
Layout:
Front garden with ample parking, accessible via an electric and remote-controlled gate. Entrance hall with staircase, cloakroom area, and toilet. Open and bright passage to the kitchen-diner of over 50 m² with underfloor heating. From here, you have an almost panoramic view of the garden and adjacent terrace, creating a true indoor/outdoor living experience. The kitchen is, of course, fully equipped with high-quality built-in appliances.
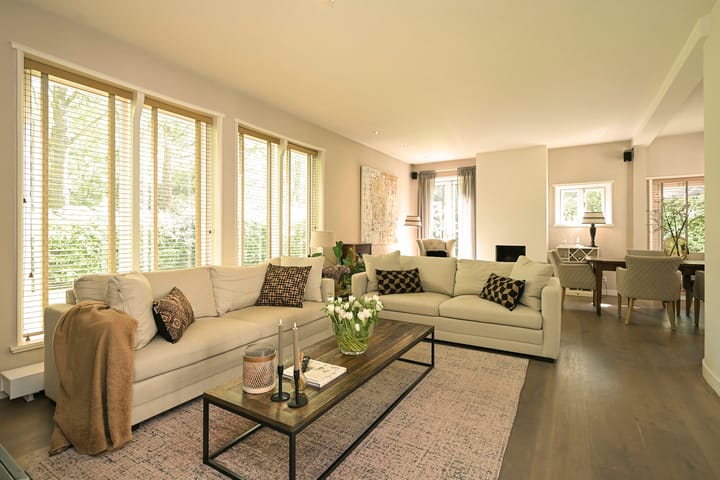
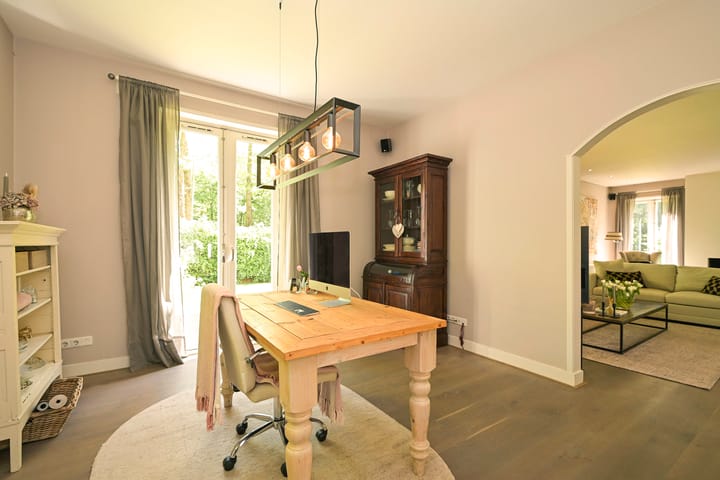
A second hallway provides access to a separate study where you can work in peace. From here, there's access to the living/dining room, which also has several French doors and a wood-burning fireplace.
Basement of approximately 6 m².
The first floor is accessible via the central staircase. A bright landing leads to the master bedroom at the rear, which has its own bathroom, a private dressing area, many built-in closets, and a bathroom with walk-in shower and separate toilet.
From here, you can access the "front section" of the house with two additional bedrooms, each with its own bathroom (shower and sink) and a separate toilet on the landing. A fixed staircase leads to the second floor, which can be used as an extra bedroom, play attic, storage, etc. There is also an additional bathroom here.
The outbuilding can serve many purposes, such as a home office, au pair quarters, hobby room, or chill space for kids.
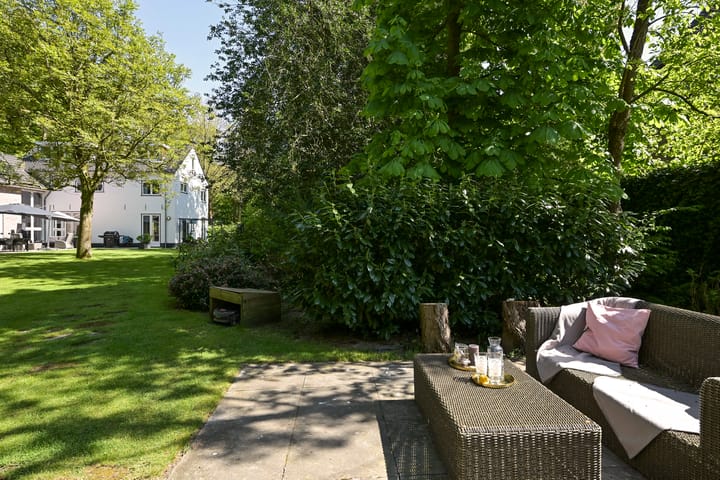
The fully landscaped garden is mainly southwest-facing and offers plenty of privacy. It includes garden lighting, a fully automatic irrigation system, storage space for garden tools, and of course, several terraces.
Details:
Year built: Main house: 1922, Extension: 2011
Living area (based on BBMI standards): approx. 369 m²
Plot size: 2,046 m²
Favorable energy label A
Move-in ready, no additional costs
Highlights
AI-generated from the description
Bright kitchen-diner with views
50 m² kitchen-diner with underfloor heating and garden views.
Sunny private southwest garden
Southwest garden of 2,046 m² with terraces and irrigation.
Spacious driveway and garage
Driveway for multiple cars, garage and electric gate.
Advertisement
Features
Transfer of ownership
Listed since
Acceptance
Available in consultation
Asking price
€ 2,495,000 kosten koper
Asking price per m²
€ 6,762
Status
Available
Construction
Kind of house
Villa, detached residential property
Building type
Resale property
Year of construction
1922
Specific
Protected townscape or village view (permit needed for alterations)