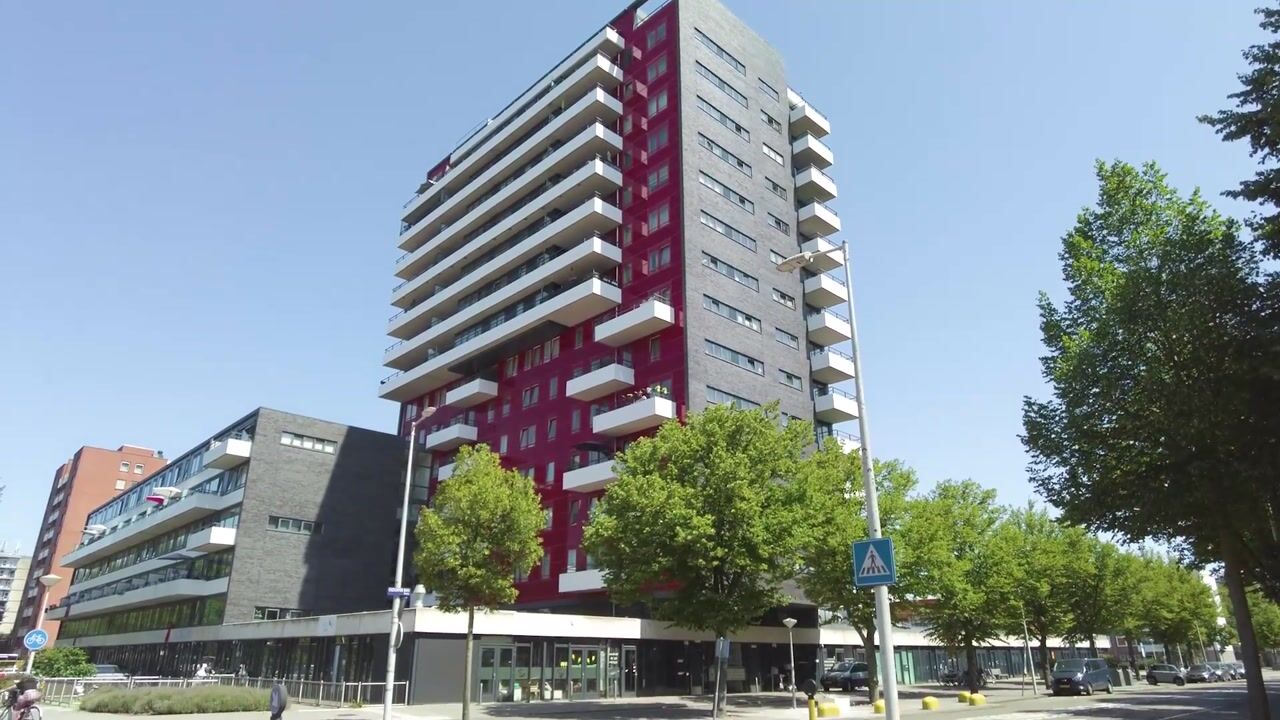
Eigen parkeerplaats, eeuwigdurend afgekochte erfpacht en label A!
Description
Living at the highest level with breathtaking panoramic views, perpetually prepaid ground lease, energy label A, and a private parking space!
Situated on the 15th and top floor of a modern apartment complex built in 2007, this fantastic penthouse of approximately 68 m² offers a truly unique living experience. The property features a spacious sunny balcony of no less than 16 m² facing west, a private storage room in the basement, and a private parking space. Thanks to its exceptional location on the top floor, you can enjoy peace, privacy, and spectacular views over Amsterdam and the surrounding area every day, with visibility reaching all the way to the North Sea on clear days.
L A Y O U T
Through the well-maintained central entrance, you reach the 15th floor by elevator.
Upon entering, the abundance of natural light immediately stands out. The spacious living room benefits from large windows, creating a bright and airy atmosphere while offering stunning unobstructed views. From the living room, you have direct access to the generous west-facing balcony, where you can enjoy the sun throughout most of the afternoon and evening.
The open-plan kitchen blends seamlessly with the living area and is equipped with various built-in appliances, including a dishwasher, oven, microwave, built-in coffee machine, and a 5-burner cooktop. The modern bathroom is fitted with a shower and washbasin. The bedroom is spacious, and in addition, the apartment features an internal storage room with space for a washing machine and dryer.
The entire apartment is finished with a stylish oak parquet floor, providing a warm and high-quality appearance.
In the basement, you will find the private storage room and the private parking space.
L O C A T I O N
The property is centrally located in Amsterdam Nieuw-West, within close proximity of the recently renovated Osdorpplein shopping centre. Here you will find a wide range of shops, supermarkets, restaurants, sports facilities, the library, and Theatre De Meervaart.
Recreation enthusiasts will also appreciate the location. The Sloterplas lake is just a short distance away and offers excellent opportunities for walking, jogging, cycling, swimming, and relaxing by the water. Along its shores, you will find several terraces and restaurants.
Accessibility is excellent. Tram, bus, and train connections are all within easy reach, while the A9 motorway, A10 ring road, and Schiphol Airport can be reached quickly by car. Amsterdam city centre is also only approximately 15 minutes away by bicycle.
W H A T Y O U A L S O W A N T T O K N O W
Living area approximately 68 m²
Balcony of approximately 16 m² facing west
Private storage room in the basement
Energy label A
Private parking space in the basement
Located on the 15th (top) floor
Built in 2006
Fully insulated
Active and financially healthy Homeowners’ Association (VvE)
Service charges: €185 per month
Perpetual ground lease fully prepaid
In short, a move-in-ready penthouse at a unique height where comfort, views, and outdoor living come together perfectly. A property that truly deserves a viewing!
Call us today or schedule your viewing online.
Highlights
AI-generated from the description
Panoramic views balcony
Penthouse with 16 m² west-facing balcony and open views.
Bright living with kitchen
Spacious bright living room with open kitchen and appliances.
Private parking and storage
Private parking space and storage in basement, elevator access.
Advertisement
Features
Transfer of ownership
Listed since
Acceptance
Available in consultation
Asking price
€ 485,000 kosten koper
Asking price per m²
€ 7,132
Status
Available
VVE (Owners Association) contribution
€ 185.00 per month
Construction
Type apartment
Penthouse (apartment)
Building type
Resale property
Year of construction
2007
Type of roof
Flat roof covered with asphalt roofing
Surface areas and volume
Areas
Living area
68 m²
Exterior space attached to the building
16 m²
External storage space
4 m²
Volume in cubic meters
215 m³
Layout
Number of rooms
3 rooms (1 bedroom)
Number of bath rooms
1 bathroom and 1 separate toilet
Bathroom facilities
Shower, sink, and washstand
Number of stories
1 story
Facilities
Elevator and TV via cable
Energy
Energy label
A
Insulation
Completely insulated
Heating
CH boiler
Hot water
CH boiler
CH boiler
HR (gas-fired combination boiler from 2016, in ownership)