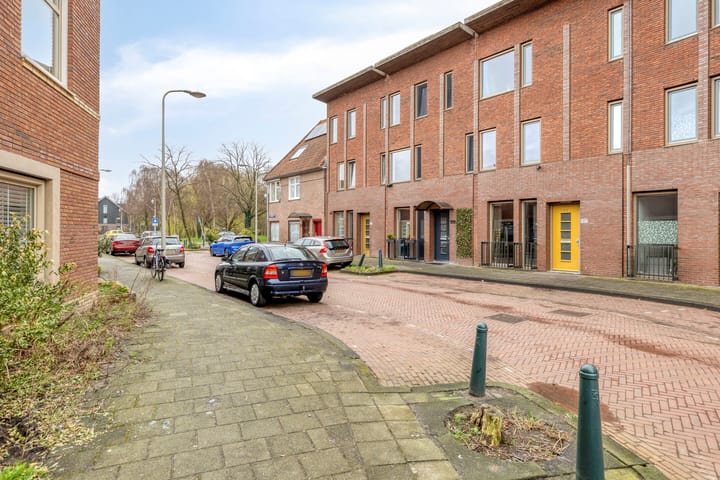
Beautiful and modern family home with no fewer than 4 bedrooms, a spacious balcony and a sunny backyard, both facing South-West, and a private parking space on the rear grounds in Nieuw Spoorwijk in The Hague. The property is conveniently situated near a variety of shops, schools, public transport connections, and close to a park with a children's playground.
You will enjoy 124 m² of living space, four bedrooms, and a comfortable energy label A and no gas connection. The property stands on a plot of 119 m² and the ground lease has been bought out in perpetuity. The ideal choice for families looking for space, comfort, and future-proof living.
Please let us know if you'd like to come for the Open House!
First floor
Ground floor:
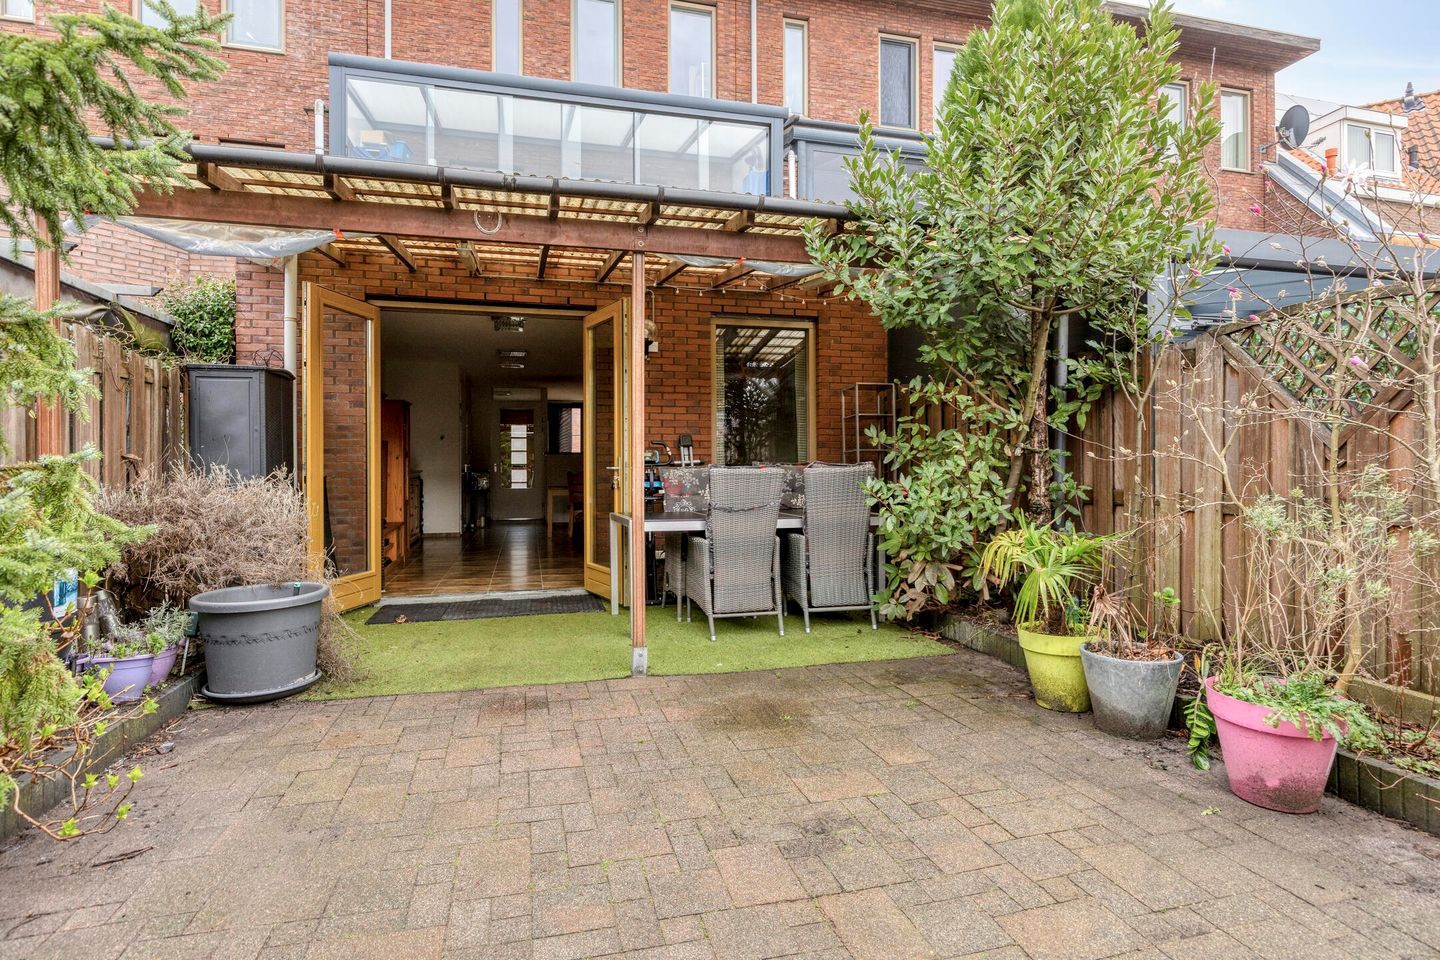
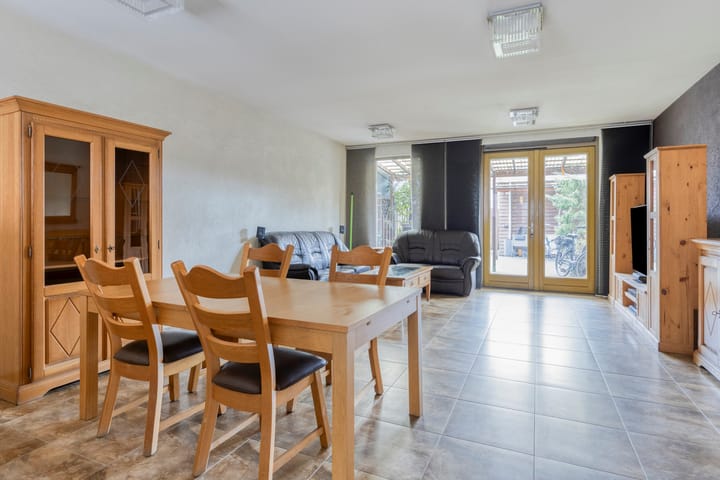
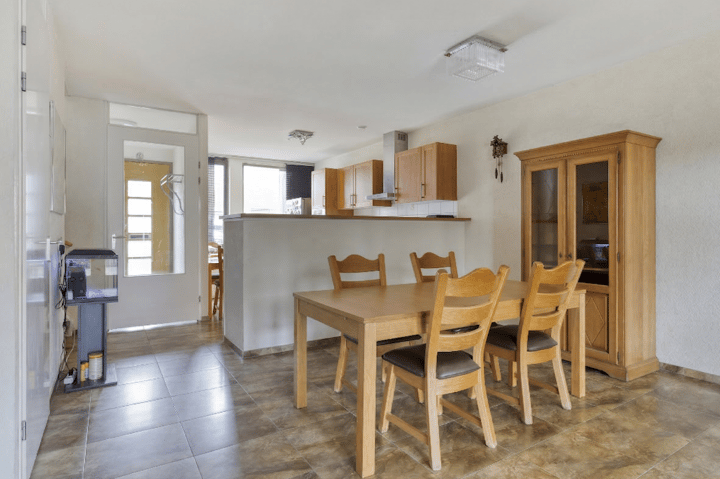
You enter the hall, which provides access to the spacious living room with an open kitchen. The living room offers the possibility to create a living area and a space for the dining room. You also reach the sunny southwest-facing backyard, partly covered, via the double French doors.
There is a detached shed in the backyard, and you reach the private parking space on enclosed grounds via the back entrance.
The semi-open kitchen is L-shaped with plenty of cupboard space and features an induction hob with extractor hood, microwave, oven, and dishwasher.
Second floor
Via the landing, you have access to 2 bedrooms, the bathroom, and the south-west facing terrace with conservatory.
The bedrooms measure 4.2*3.0 m² and 2.1*3.0 m² respectively.
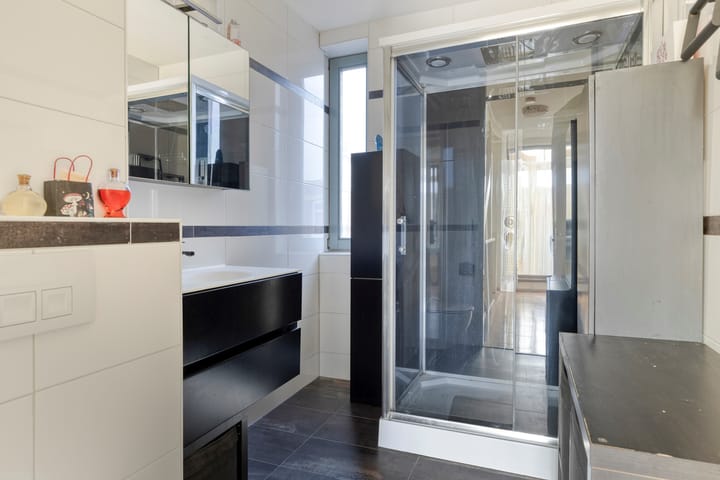
The bathroom is equipped with a shower, toilet, and vanity unit.
Third floor
We reach the second floor via the fixed staircase.
From this floor, you have access to another 2 bedrooms and a laundry room.
The two bedrooms measure 3.8*3.0 m² and 2.6*3.0 m² respectively.
The washing machine/dryer setup is located in the laundry room.
Balcony
Terrace with conservatory of approx. 5.2*2.3 m² on the first floor, facing South-West.
Garden
South-west facing backyard of 13.6 x 5.4 m, with a canopy, detached shed, and rear access to the private parking space on enclosed grounds.
Features
- Year of construction 2007;
- Living area 124 m2;
- Other indoor area 0.00 m2;
- External storage area 5.20 m2;
- Building-related outdoor space 13.0 m2;
- Perpetual leasehold, prepaid;
- Energy label A, valid until 2036;
- Home fully insulated;
- Collective heat pump for heating and hot water (gas-free home);
- Underfloor heating;
- 12 solar panels on the roof;
- Entire home fitted with HR++ double glazing;
- Private parking space on the rear grounds, HOA contribution is currently € 24.08 per month
- Completion: by mutual agreement
Highlights
AI-generated from the description
Sunny garden and terrace
South-west garden and terrace with conservatory.
Gas-free and efficient
Energy label A, heat pump, underfloor heating and 12 solar panels.
Private parking at rear
Private parking on enclosed rear grounds via back entrance.
Advertisement
Features
Transfer of ownership
Original asking price
€ 575,000 kosten koper
Listed since
Acceptance
Available in consultation
Asking price
€ 550,000 kosten koper
Asking price per m²
€ 4,435
Status
Available
Construction
Kind of house
Single-family home, row house
Building type
Resale property
Year of construction
2007
Surface areas and volume
Areas
Living area
124 m²
Exterior space attached to the building
13 m²
External storage space
6 m²
Plot size
119 m²
Volume in cubic meters
438 m³
Layout
Number of rooms
5 rooms (4 bedrooms)
Number of bath rooms
1 bathroom
Bathroom facilities
Shower, toilet, and washstand
Number of stories
3 stories
Facilities
Mechanical ventilation
Energy
Energy label
A
Insulation
Roof insulation, double glazing, energy efficient window, insulated walls, floor insulation and completely insulated