Spacious, Well-Maintained Family Home with uPVC Window Frames and Four Bedrooms
Are you looking for a spacious family home in a pleasant residential area?
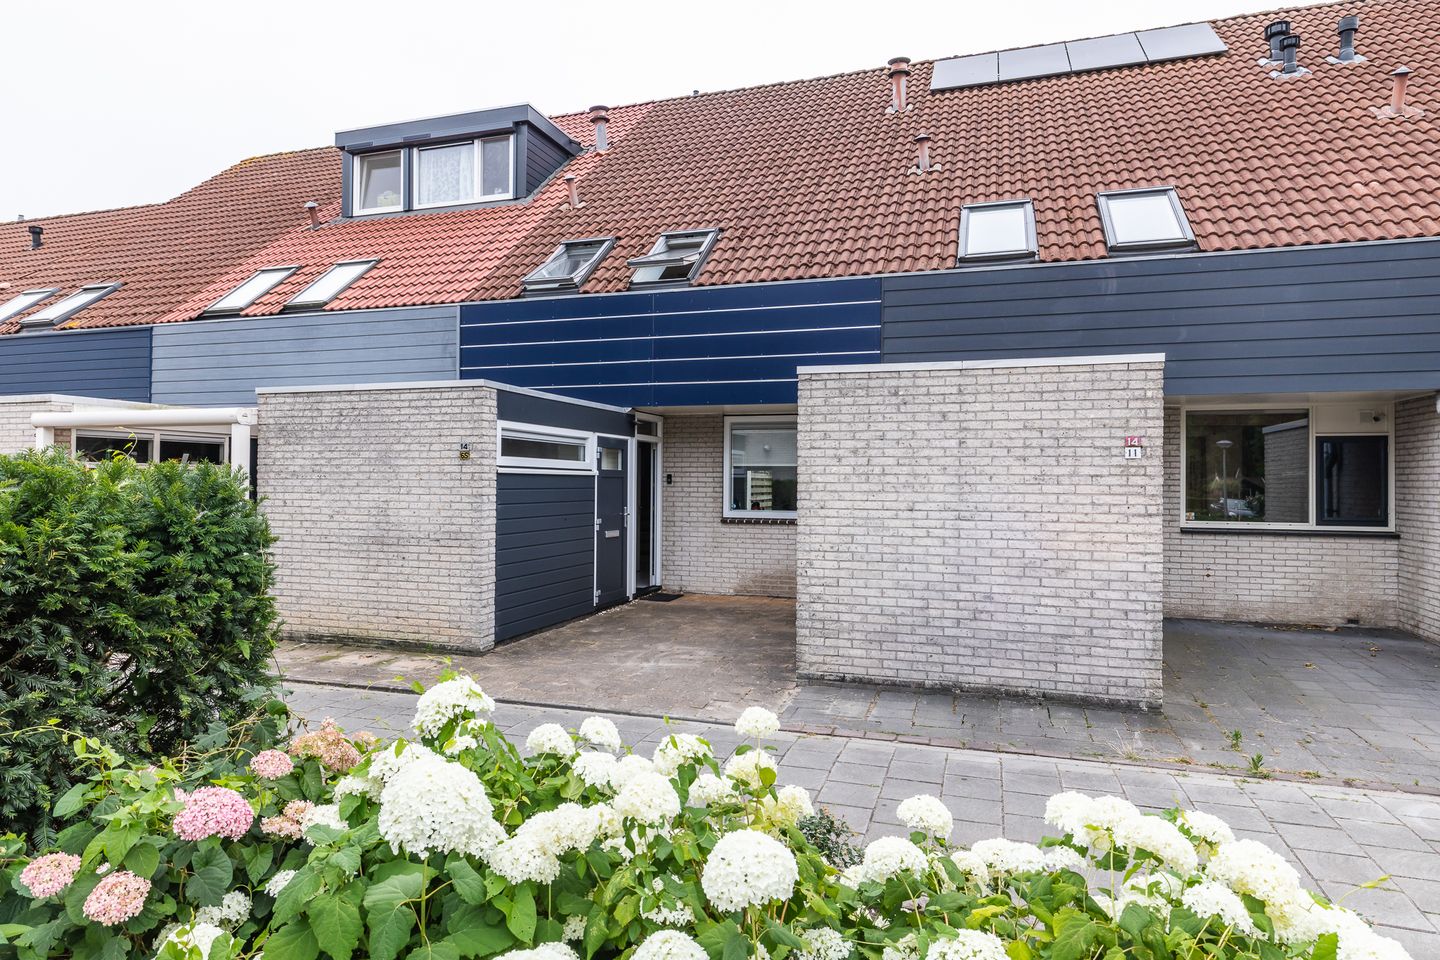
Then this surprisingly spacious terraced house of approximately 129 m² in the popular Gondel neighbourhood is definitely worth a viewing.
Situated on a quiet street, this well-maintained home offers no fewer than four bedrooms, a spacious second floor, and low-maintenance uPVC window frames throughout, providing both durability and an attractive appearance. It is an ideal property for families looking for space, comfort and a pleasant living environment.
Gondel is a spacious and highly regarded residential neighbourhood in Lelystad, known for its peaceful and green surroundings. The area features abundant public green spaces, several ponds and waterways, and plenty of playgrounds, making it an attractive place to live for both families and older residents. The combination of greenery, water and open space creates a relaxed and enjoyable living environment.
Lelystad city centre and the railway station are both within easy cycling distance. Schools, supermarkets, sports facilities and major roads are also conveniently located nearby, ensuring that all daily amenities are within easy reach.
Ground Floor
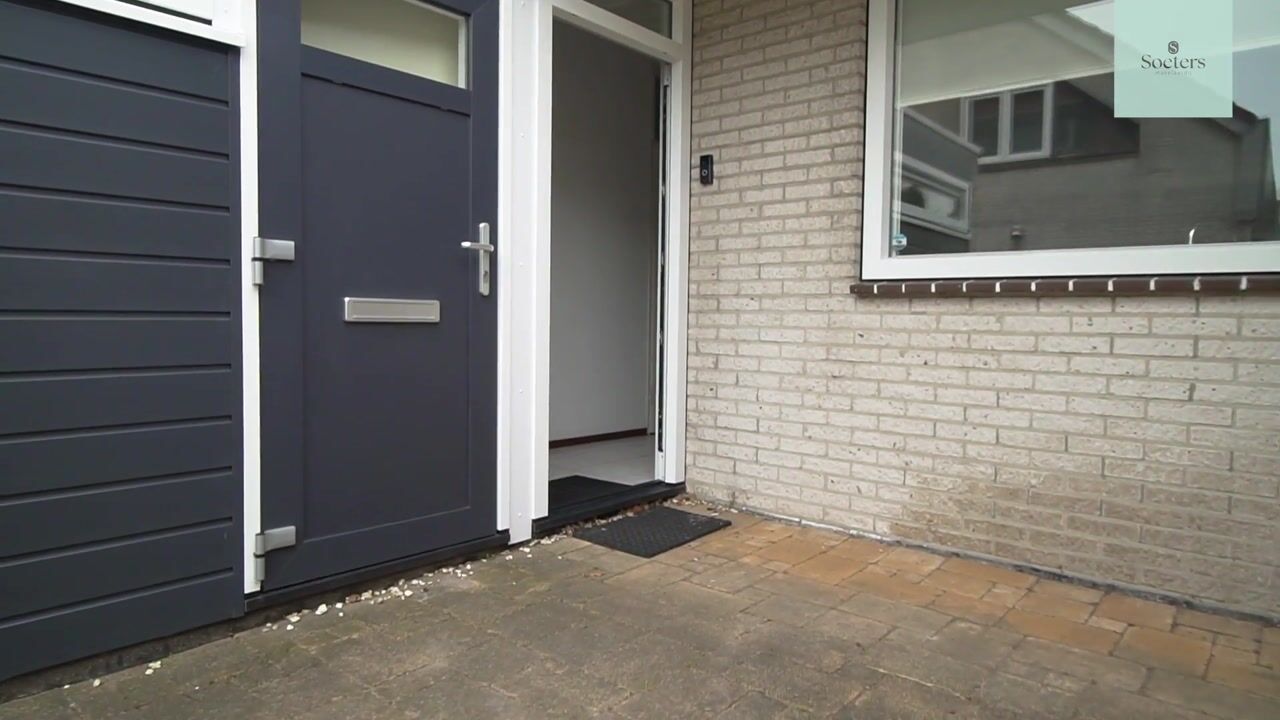
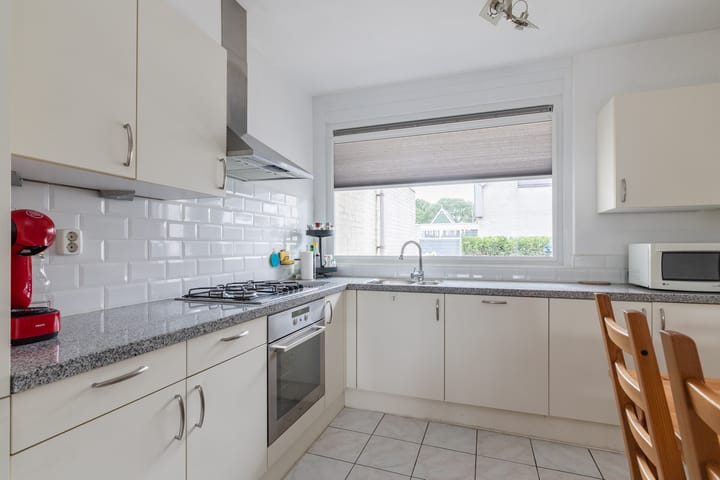
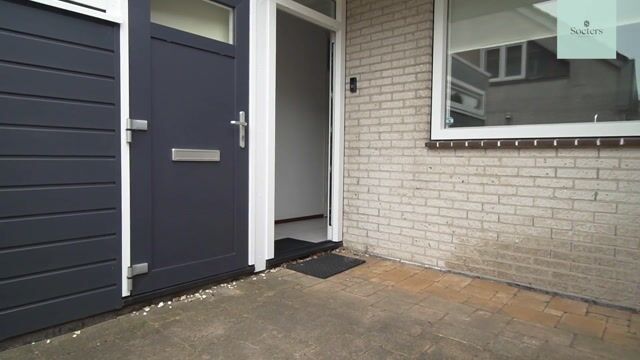
The entrance hall provides access to the utility meter cupboard, the toilet and the integral storage room. The bright, garden-facing living room offers a comfortable living space with pleasant views of the rear garden. At the front of the property is the well-maintained kitchen, fitted with a granite worktop, fridge-freezer, oven, gas hob, 10-litre boiler and a freestanding dishwasher.
First Floor
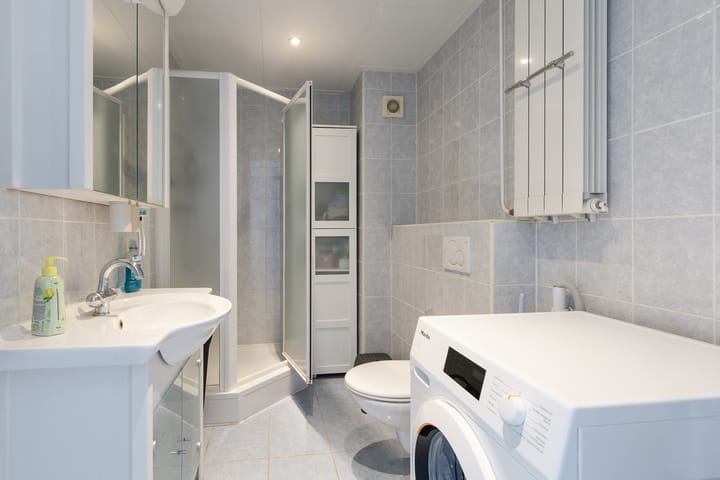
The first floor comprises three generously sized bedrooms, one of which benefits from a practical built-in wardrobe. The well-maintained bathroom is fully equipped with a shower cabin, washbasin with vanity unit, second toilet and a connection for a washing machine.
Second Floor
The surprisingly spacious second floor features a high vaulted ceiling and has been additionally insulated, contributing to a comfortable indoor climate. Here you will find a generous fourth bedroom and a landing with the central heating boiler.
Garden
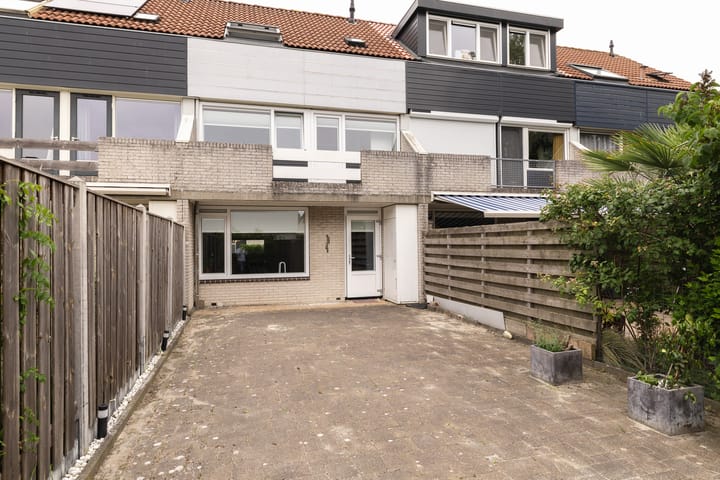
The sunny rear garden, facing southwest, offers plenty of space to enjoy outdoor living and is a wonderful place to relax or entertain family and friends.
Features
Living area approximately 129 m²
Four full-sized bedrooms
Low-maintenance uPVC window frames throughout
Well-maintained kitchen with granite worktop
Additional insulation on the second floor with a high vaulted ceiling
Central heating boiler installed in 2016
General Information
Plot size: 160 m²
Living area: approximately 129 m²
Completion: by mutual agreement
Starting price from: €365,000
This spacious family home combines a peaceful location with generous living space and offers an excellent opportunity to create your ideal home. Contact us today to arrange a viewing and discover everything this property has to offer.
Highlights
AI-generated from the description
Spacious family home layout
Terraced house with 4 bedrooms and spacious top floor.
Bright living room and kitchen
Garden-facing living room and neat kitchen with granite.
Sunny southwest-facing garden
Southwest rear garden with space to enjoy outdoors.
Advertisement
Features
Transfer of ownership
Listed since
Acceptance
Available in consultation
Asking price
€ 365,000 kosten koper
Asking price per m²
€ 2,829
Status
Sold under reservation
Construction
Kind of house
Single-family home, row house
Building type
Resale property
Year of construction
1978
Type of roof
Gable roof covered with roof tiles
Surface areas and volume
Areas
Living area
129 m²
Other space inside the building
7 m²
Plot size
160 m²
Volume in cubic meters
437 m³
Layout
Number of rooms
5 rooms (4 bedrooms)
Number of bath rooms
1 bathroom and 1 separate toilet
Bathroom facilities
Shower, toilet, and washstand
Number of stories
3 stories
Facilities
Optical fibre, mechanical ventilation, and TV via cable