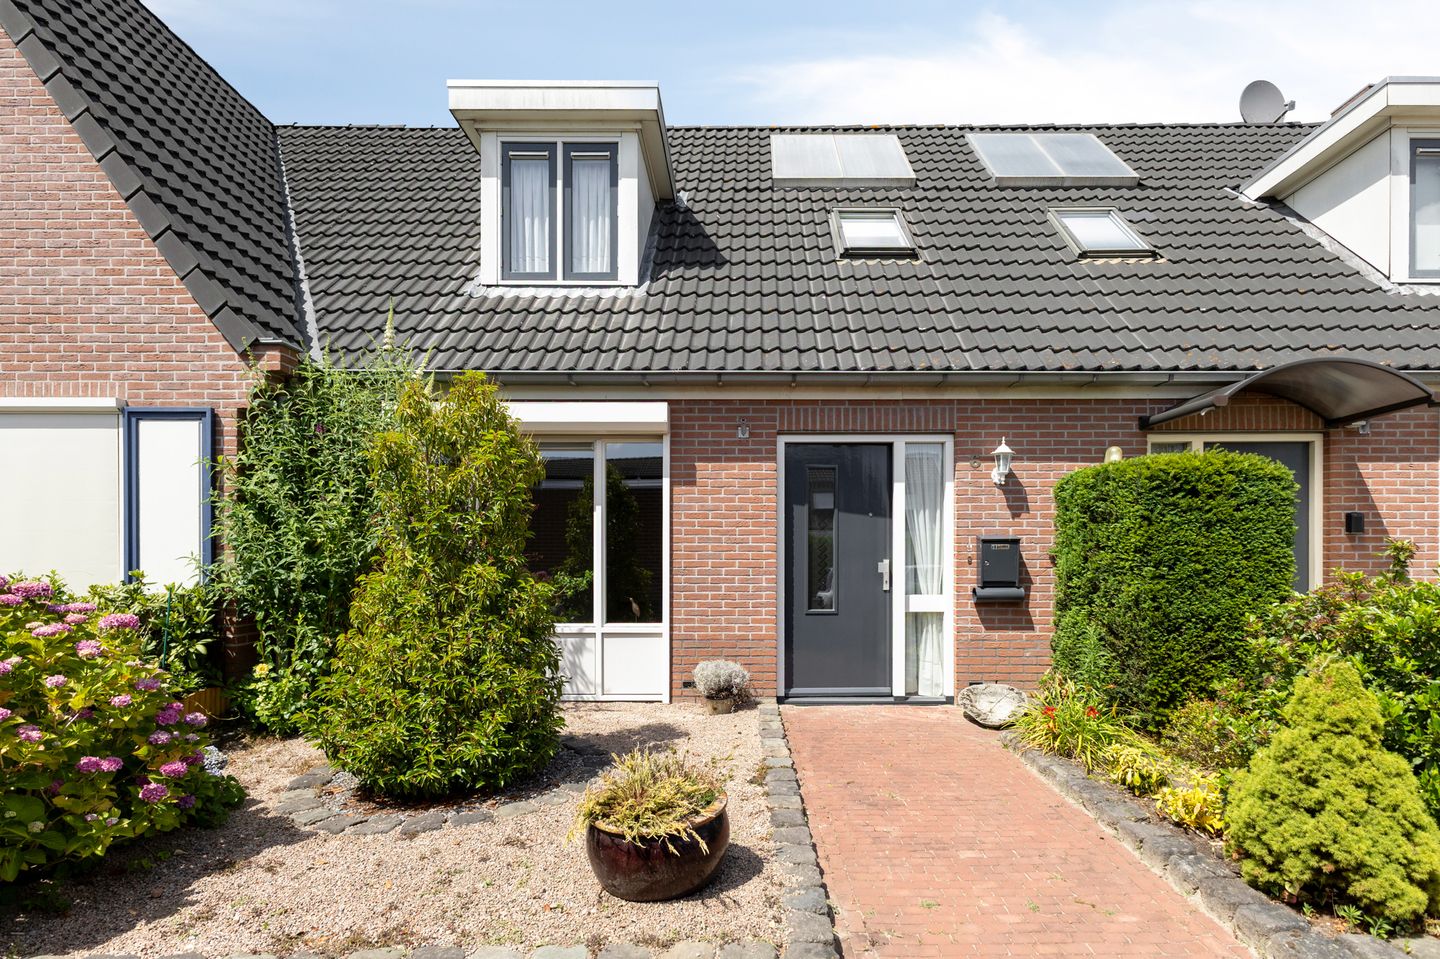
Peaceful, future-proof living – Kapelaan Heggehof 6 in ’s-Heerenberg.
Situated on a quiet, no-through courtyard, this modern mid-terrace home was designed with comfort and future-proof living in mind. It is an ideal spot for those wishing to live on a single level without compromising on space, style, or quality.
The property has been well-maintained and is largely ready for immediate occupancy.
Single-level living – comfort at the core.
This home was built to be future-proof, offering the convenience of living entirely on the ground floor.
The layout makes it particularly suitable for seniors or anyone looking for a home designed for the future that eliminates the need to climb stairs.
However, the spacious bedroom on the upper floor also makes the property suitable for other demographics.
Step inside.
Ground floor:
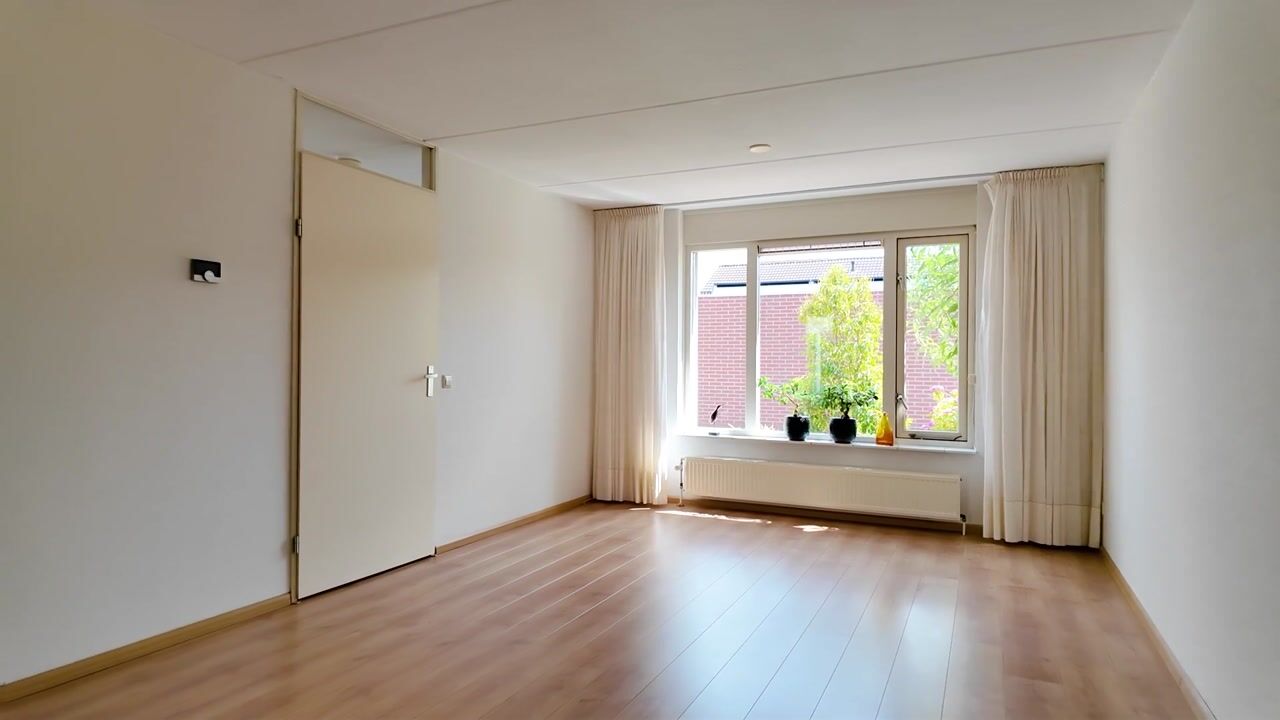
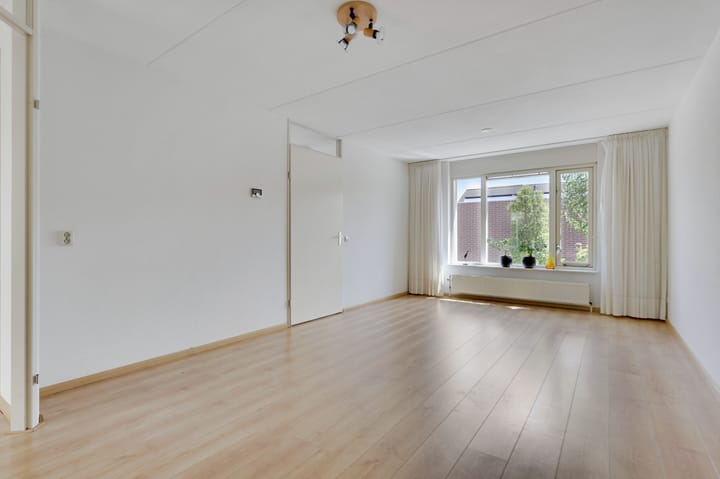
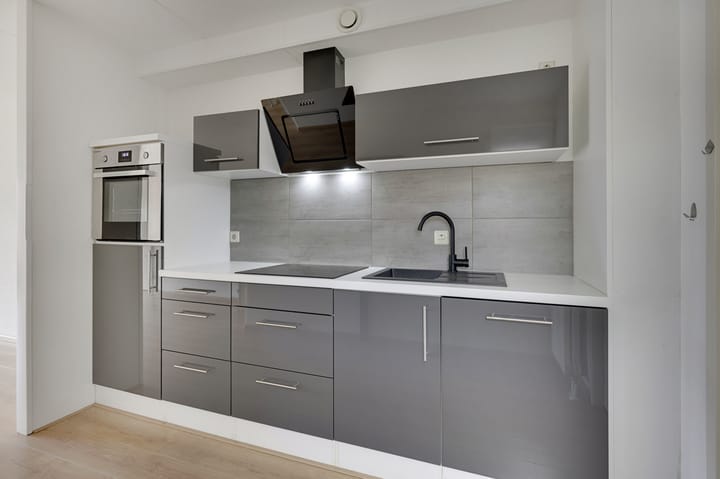
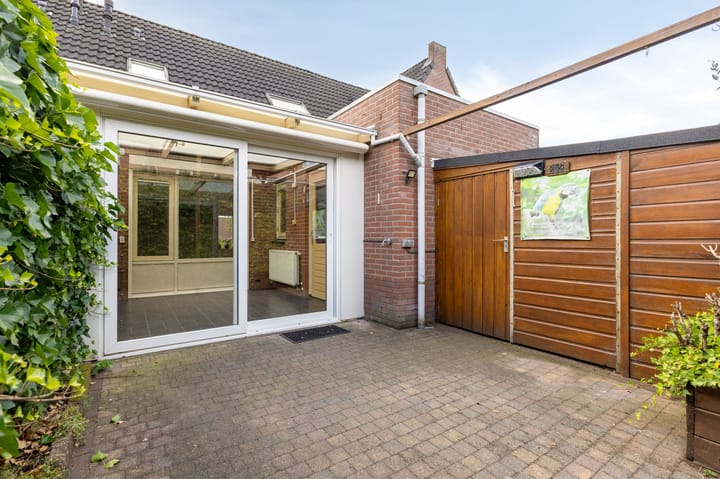
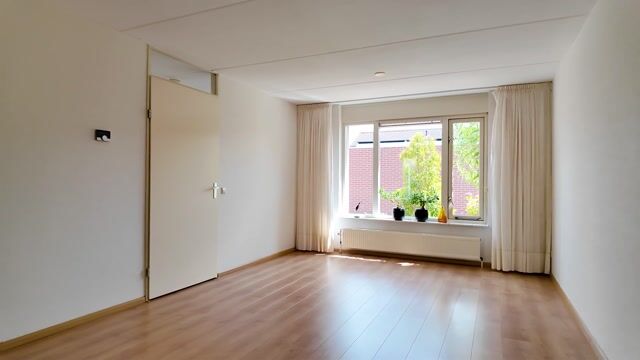
Entrance/hallway with coat area, staircase, meter cupboard, and pantry; bathroom featuring a shower, toilet, and vanity unit; bright living room with an open-plan kitchen equipped with modern built-in appliances; separate dining room (perfect for use as a bedroom); conservatory with sliding doors to the garden; and a practical utility room with laundry connections and a rear entrance.
Upper floor:
Spacious landing; bedroom with a built-in wardrobe; and a ‘bathroom’ area with a toilet and washbasin.
General:
- Year of construction: 2003;
- Living area approx. 104 m², attached outdoor space approx. 4 m², and volume approx. 363 m³;
- Plot size: 125 m²;
- Fully insulated;
- Equipped with roller shutters and an awning;
- Equipped with mechanical ventilation;
- Central heating system and solar water heater.
Outdoor space.
The back garden is a lovely spot where you can enjoy the peace and quiet. It has been landscaped for low maintenance, featuring neat paving. The awning provides shade on sunny days. There is a practical wooden garden shed, ideal for storing garden tools, bicycles, or garden furniture.
This is a garden you can enjoy all year round.
Parking.
There is a spacious parking area near the house. You can easily park your car here, and there is plenty of space for visitors as well. This means you never have to walk far or lug heavy groceries a long distance.
Location.
What makes this home truly unique is its location. It is situated in a quiet cul-de-sac accessible only to local traffic. It is within walking distance of the historic village core of ’s-Heerenberg and close to the Montferland woods.
It offers a combination of the tranquility of nature and the charm of a lively town center. In addition to the beautiful old town center featuring Huis Bergh Castle, the Montferland nature reserve is a stunning sight—a hilly woodland area with a wonderful network of walking, cycling, and horse-riding trails.
The town center offers a surprisingly nice selection of shops and various restaurants and cafés. Essential amenities are also close by, including primary schools, a swimming pool, various sports clubs, a GP practice, and good bus connections to Doetinchem and Didam. Several arterial roads leading to Arnhem, Doetinchem, and Germany are just a short distance away.
The ideal combination.
Key features:
• Suitable for all stages of life (single-level living potential)
• Pleasant natural light
• Low-maintenance garden
• Perfect location
In short: Kapelaan Heggehof 6 is a modern, move-in-ready terraced house suitable for all stages of life. Ideal for those seeking peace, comfort, and the convenience of single-level living.
Would you like to experience the home firsthand? A viewing is the best way to truly appreciate what it is like to live here.
The KCAF (Knowledge Centre for Foundation Issues) has classified the foundation risk for this property as 'No high risk'. This means that, based on data available to the KCAF, the property carries an A, B, or C rating. Please also refer to the disclaimer in the brochure.
Date of transfer to be agreed upon.
Highlights
AI-generated from the description
Comfortable single-level living
Future-proof layout with bedroom and bathroom downstairs.
Low-maintenance back garden
Pleasant paved garden with awning and wooden shed.
Quiet courtyard near center
Cul-de-sac near historic center and Montferland woods.
Advertisement
Features
Transfer of ownership
Listed since
Acceptance
Available in consultation
Asking price
€ 399,000 kosten koper
Asking price per m²
€ 3,837
Status
Available
Construction
Kind of house
Single-family home, row house
Building type
Resale property
Year of construction
2003
Specific
Partly furnished with carpets and curtains
Type of roof
Gable roof covered with roof tiles
Accessibility
Accessible for people with a disability and accessible for the elderly
Surface areas and volume
Areas
Living area
104 m²
Exterior space attached to the building
4 m²
Plot size
125 m²
Volume in cubic meters
363 m³
Layout
Number of rooms
3 rooms (2 bedrooms)
Number of bath rooms
2 bathrooms
Bathroom facilities
Walk-in shower, 2 toilets, 2 sinks, and washstand
Number of stories
2 stories
Facilities
Outdoor awning, skylight, optical fibre, mechanical ventilation, passive ventilation system, rolldown shutters, and sliding door