Duurzaam, royaal en volledig nieuw wonen in Loovelden!
Description
Experience sustainable, spacious, and completely new living in Loovelden!
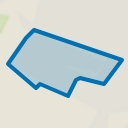
Located in the highly sought-after residential area of Loovelden, this ultra-modern detached villa in a contemporary barn-house style offers a potential living area of approximately 249 m² on a generous plot of around 570 m².
Built in 2021 and featuring an exceptional level of sustainability, this property presents a unique opportunity for buyers seeking space, flexibility, and the possibility to create a home entirely tailored to their own wishes. With an A++++ energy label and no fewer than 96 solar panels, this is a truly future-proof property.
The property is situated in the popular Loovelden district, a spacious and modern residential area on the outskirts of Huissen. Here, you can enjoy a peaceful and green environment while benefiting from easy access to everyday amenities, schools, sports facilities, and major roads connecting to Arnhem and Nijmegen. The combination of space, accessibility, and a contemporary living environment makes Loovelden a highly desirable location for all ages.
Possibilities
Until now, the property has been used as office space. This makes it an especially attractive foundation for buyers who wish to design their future home entirely according to their own vision. The generous dimensions and flexible layout allow for a wide range of residential concepts.
A major advantage is the existing extension. This space offers opportunities for, among others, a guest house, multigenerational living arrangement, care-dependent accommodation, independent living quarters, or a home office/practice. As a result, the property is ideally suited to changing lifestyle needs and different stages of life.
In addition, there is the possibility to create a complete living and sleeping arrangement on the ground floor. This allows the home to be designed as a fully future-proof residence without compromising on space or comfort.
Sustainability
With an A++++ energy label and an installation of no fewer than 96 solar panels, this is an exceptionally energy-efficient property. This not only reduces environmental impact but also results in attractive running costs and a high level of living comfort.
Tailor-Made Living at the Highest Level
In cooperation with Stigra, the entire process from design to completion can be arranged. Kitchens, bathrooms, wellness facilities, flooring, window treatments, and complete interior design solutions can all be realized within a predetermined budget. This ensures a home that perfectly matches the personal preferences and lifestyle of its future owner.
Naturally, buyers are also free to appoint their own designer and/or contractor if preferred.
Key Features
Living area: approx. 249 m²
Plot size: approx. 570 m²
Year of construction: 2021
Energy label: A++++
Asking price: €1,100,000 costs buyer (k.k.)
Transfer date: By mutual agreement
Highlights
AI-generated from the description
Ultra sustainable living
A++++ energy label with 96 solar panels for comfort.
Modern detached barn villa
Detached barn-style villa, built in 2021.
Green Loovelden district
Peaceful, green area with amenities and main roads nearby.
Advertisement
Features
Transfer of ownership
Listed since
Acceptance
Available in consultation
Asking price
€ 1,100,000 kosten koper
Asking price per m²
€ 4,545
Status
Available
Construction
Kind of house
Villa, detached residential property
Building type
Resale property
Year of construction
2020
Type of roof
Hip roof covered with metal
Surface areas and volume
Areas
Living area
242 m²
Exterior space attached to the building
32 m²
External storage space
8 m²
Plot size
570 m²
Volume in cubic meters
1,068 m³
Layout
Number of rooms
6 rooms (4 bedrooms)
Number of bath rooms
1 bathroom and 1 separate toilet
Bathroom facilities
Double sink, walk-in shower, bath, toilet, and washstand
Number of stories
2 stories
Facilities
Air conditioning, optical fibre, passive ventilation system, and solar panels
Energy
Energy label
A++++
Insulation
Roof insulation, double glazing, insulated walls and floor insulation