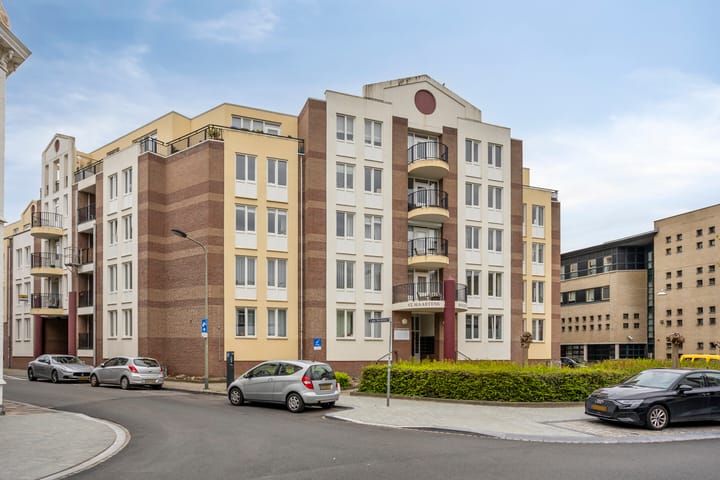
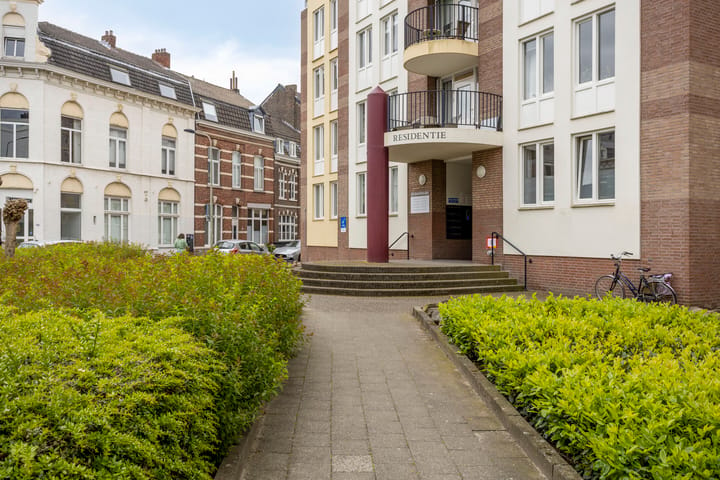
Welcome to the Sint Maartens Residence; Sint Maartenslaan 75D – an oasis of light and comfort right in the heart of Maastricht.
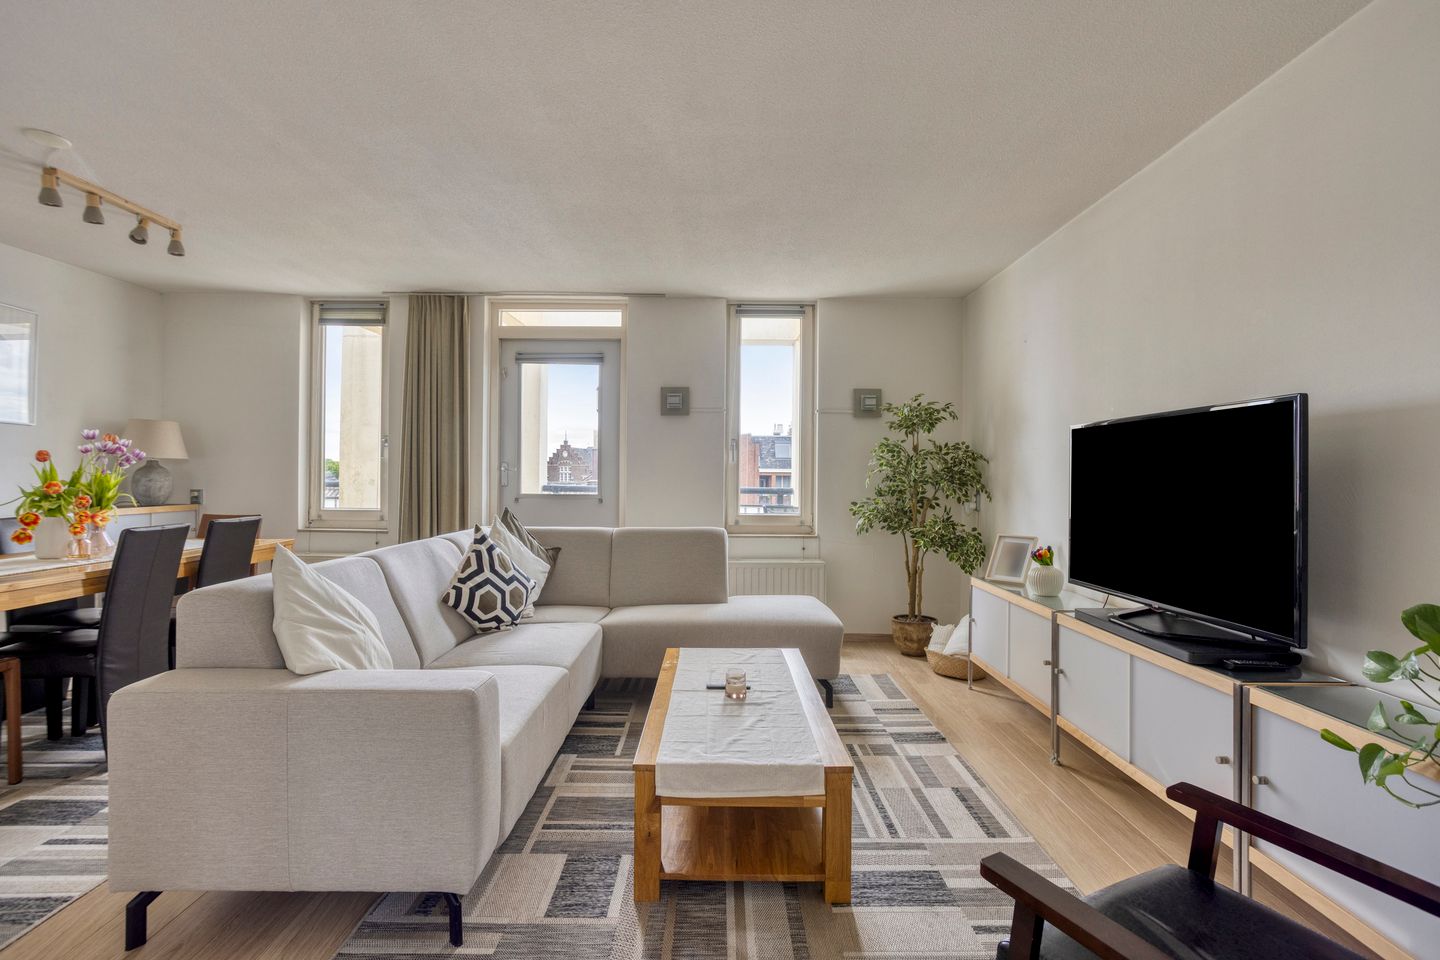
This stunning 91m² maisonette from the 1990s is the perfect base for both city lovers and peace seekers. This maisonette features a surprising layout; the living room is located on the 4th floor, while the bedrooms and bathroom are on the third floor. The advantage is that the living area, situated on the top floor, is very bright and spacious. The apartment also includes a covered parking space on private grounds, a storage unit in the basement, and a bicycle storage unit. The asking price for this property is € 525,000,000 k.k.
The property is ideally located in Maastricht, in the trendy district called "Wijck," a lively neighborhood with a wide range of shops, schools, and restaurants. Sint Maartenslaan is a quiet street in the city center, where it is wonderful to live. In the vicinity, you will find all kinds of convenient amenities such as gyms, the central station, and arterial roads. In short, a perfect place to live!
This maisonette apartment, built in the 1990s, has a living area of ??91 m² and a volume of 300 m³. The property features a balcony adjacent to the living room (8 m²) and a balcony adjacent to the largest bedroom.
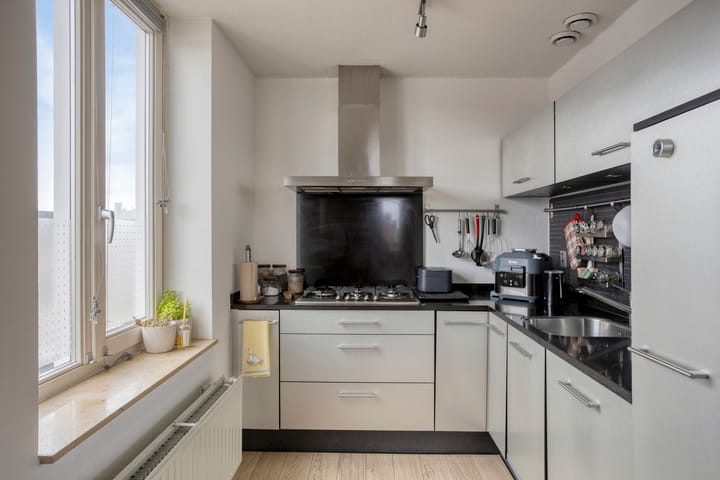
This playfully designed apartment consists of two floors. From the central hall, you take the elevator to the 3rd floor; there you will find the entrance to the apartment, with a meter cupboard and storage room equipped with a central heating boiler, washing machine connection, and dryer. From the hall, there is also access to the bedrooms, the largest bedroom with balcony and built-in wardrobe (4.17 x 3.75) and the second bedroom (3.18 x 1.78). The modern, sleek bathroom features a walk-in shower, toilet, and double built-in sink. Upon returning to the hall, you walk up the stairs to the top floor. Located on the 4th level is the living room, bordered by an east-facing balcony spanning the entire width. From this spacious, natural-looking living room, you enter the modern open kitchen equipped with built-in appliances. In the hall, which features a toilet and washbasin, is the entrance to the study (3.50 x 3), which can also be used as a bedroom. Thanks to the glass doors between the various rooms, the entire upper floor is remarkably bright.
Special features:
- Living area 91 m2
- 2 balconies
- Wooden window frames with double glazing
- Private parking space in a secured parking lot
- Video intercom at the entrance
- Separate storage unit in the basement
- Location: 10-minute walk to Central Station Maastricht
This charming maisonette in the vibrant city of Maastricht offers the best of both worlds – the tranquility of a quiet residential street and the conveniences of the city center.
Contact us soon to schedule a viewing and experience this beautiful maisonette for yourself! We look forward to welcoming you to your potential new home.
Highlights
AI-generated from the description
Playful maisonette layout
Living room upstairs, bedrooms and bathroom on third floor.
Two pleasant balconies
Balcony off living room of 8 m² and balcony off main bedroom.
Private parking and lift
Covered parking in secured lot and lift from central hall.
Advertisement
Features
Transfer of ownership
Original asking price
€ 545,000 kosten koper
Listed since
Acceptance
Available in consultation
Asking price
€ 525,000 kosten koper
Asking price per m²
€ 5,769
Status
Available
VVE (Owners Association) contribution
€ 265.46 per month
Construction
Type apartment
Maisonnette (apartment with open entrance to street)
Building type
Resale property
Year of construction
1990
Type of roof
Flat roof covered with asphalt roofing
Surface areas and volume
Areas
Living area
91 m²
Exterior space attached to the building
11 m²
External storage space
16 m²
Volume in cubic meters
300 m³
Layout
Number of rooms
4 rooms (3 bedrooms)
Number of bath rooms
1 bathroom and 1 separate toilet
Bathroom facilities
Shower, double sink, walk-in shower, and toilet
Number of stories
4 stories
Facilities
Optical fibre, elevator, mechanical ventilation, and TV via cable
Located at
4th floor
Energy
Energy label
C
Insulation
Roof insulation, double glazing, insulated walls and floor insulation
Heating
CH boiler
Hot water
CH boiler
CH boiler
Remeha Calenta (gas-fired combination boiler from 2011, in ownership)