Living in an oasis of tranquility.
Do you dream of rural living with wide open views, birdsong and the seasons drifting by? This charming home, designed by architectural firm Art Deco, makes that dream a reality.
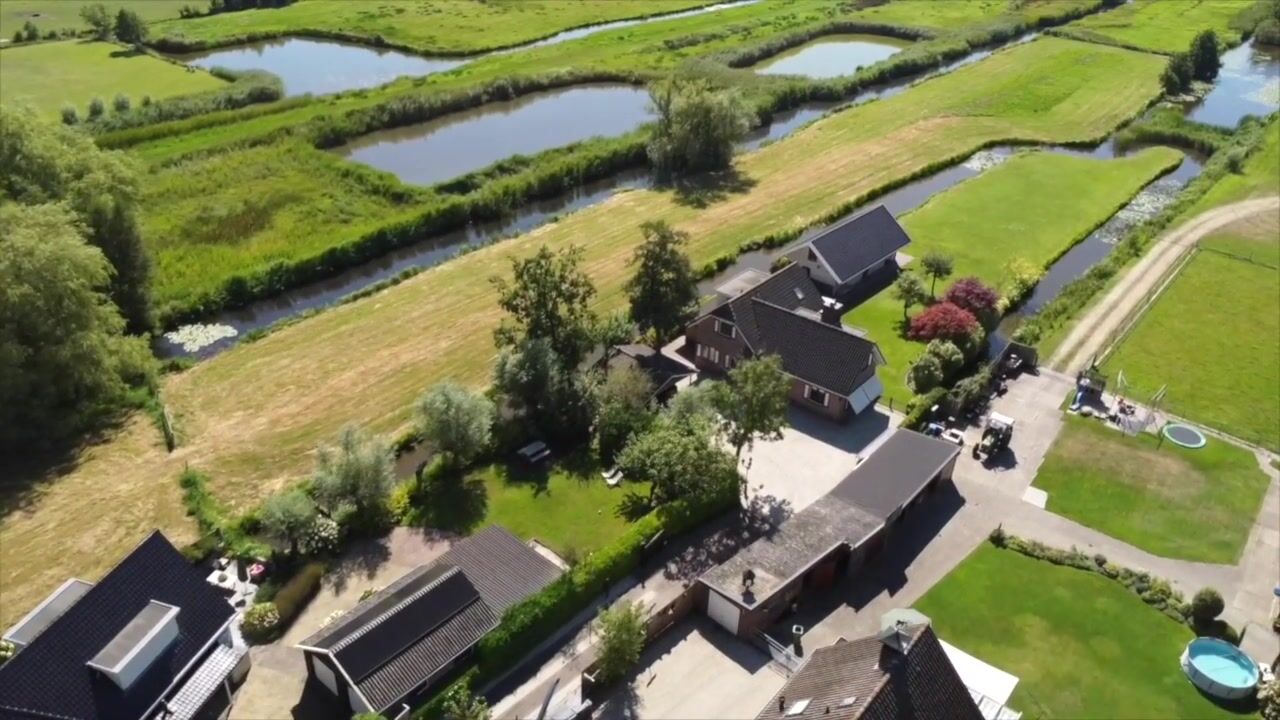
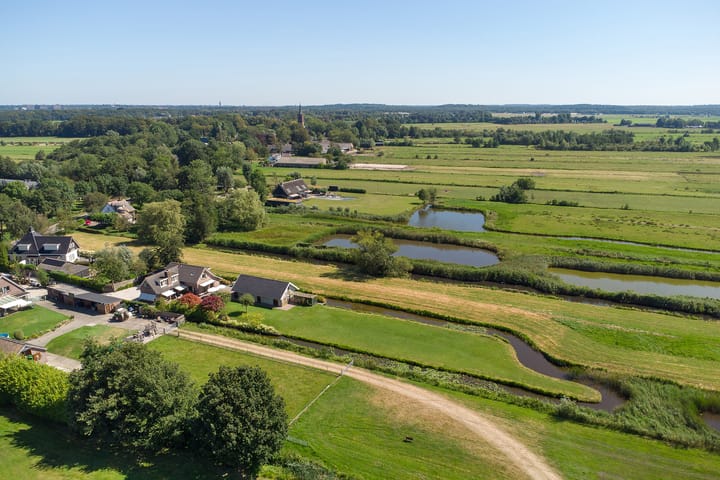
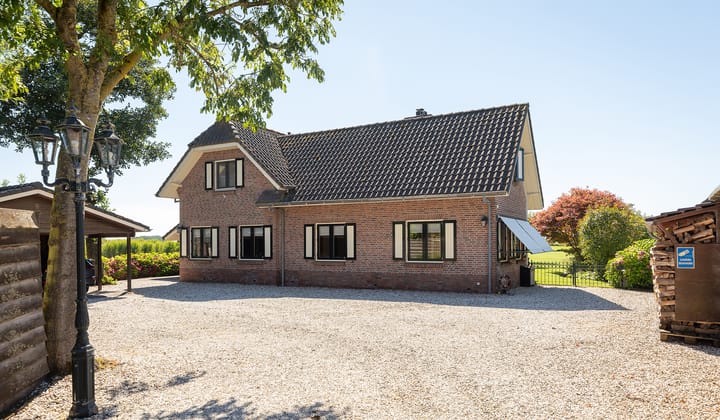
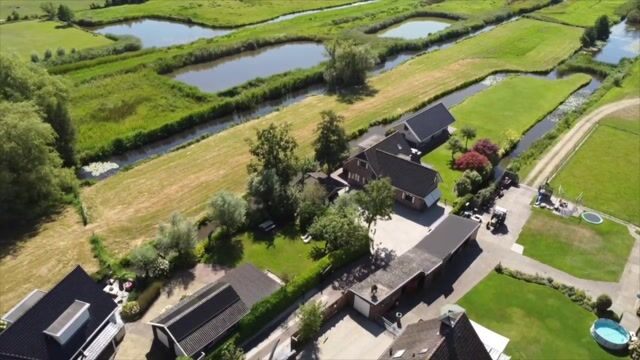
Tucked away at the end of a 60-metre private driveway with electric gate, this exceptional detached home sits in a phenomenal location within the Natura 2000 nature reserve near Nieuw-Loosdrecht. Far from the road, surrounded by 3,035 m² of private grounds, you'll enjoy a permanently unobstructed view over rolling meadows – pure peace and privacy.
Architecture with character

Designed by Art Deco, the home exudes character and offers 174 m² of living space – more than enough room for comfortable family life. The entire ground floor features an elegant natural stone/marble floor with underfloor heating. Large windows and French doors bring the outdoors in, flooding the interior with beautiful natural light.
Ground floor: A welcoming entrance hall with cloakroom and WC leads to the hallway. The country-style kitchen (equipped with high-end Siemens Studioline appliances) connects to a practical utility room housing the central heating system. The characterful living room with fireplace and adjoining dining room offer multiple access points to the terraces – ideal for indoor-outdoor living.
First floor: A generous landing with dormer window and lovely views, three spacious bedrooms (including a master bedroom with air conditioning, walk-in closet and 2 dormer windows), a second WC and a luxurious bathroom with bathtub, separate shower, bidet, double sinks and underfloor heating. A fourth bedroom can easily be created.
A kingdom of outdoor space
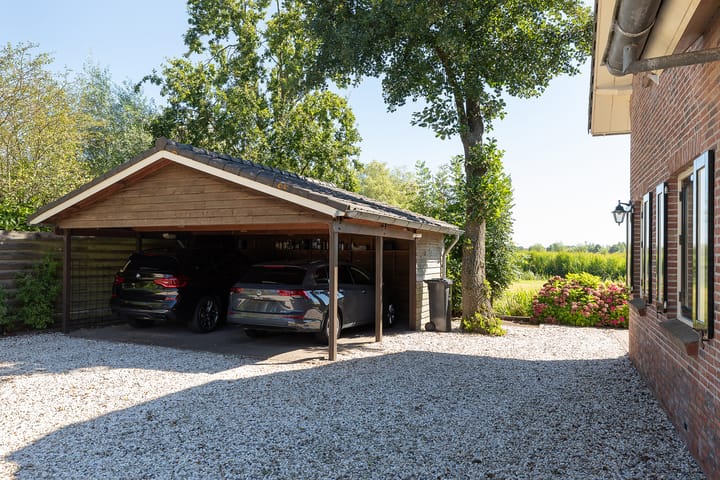
The well-maintained garden is a feast for the eyes: beautifully designed terraces with an outdoor fireplace, ample parking, a sturdy double carport with electricity, and a separate log store for 8 m³ of firewood.
The substantial outbuilding (approx. 12.5 x 5 metres) with two floors is currently used as a barn/storage space, featuring an insulated roof, electricity, running water and several separate areas. Perfect for keeping hobby animals – and offering great potential as, for example, an artist's studio or hobby/practice room.
Modern comfort, sustainably maintained
Nefit Proline central heating boiler (2022)
Exterior paintwork renewed (2022)
New flue liner (2020)
4 electric sun awnings
Smart Bosch thermostatic valves on all radiators
Fly screens for all windows and doors
Siemens Studioline induction hob (2022)
Location: tranquility and accessibility
Near the centre of Nieuw-Loosdrecht you'll find primary schools, childcare, shops, sports facilities, forests and the Hoorneboegse heide. Amsterdam, Hilversum and Utrecht are all within 25 minutes by car – combining rural tranquility with urban vibrancy.
Highlights
AI-generated from the description
Spacious garden with views
Garden on 3,035 m² private land with open views.
Cosy living with fireplace
Living room with fireplace, dining room and terrace doors.
Comfort with modern luxury
Underfloor heating, aircon, Siemens kitchen and sun awnings.
Advertisement
Features
Transfer of ownership
Listed since
Acceptance
Available in consultation
Asking price
€ 1,395,000 kosten koper
Asking price per m²
€ 8,017
Status
Available
Construction
Kind of house
Villa, detached residential property
Building type
Resale property
Year of construction
1993
Type of roof
Gable roof covered with roof tiles
Surface areas and volume
Areas
Living area
174 m²
External storage space
89 m²
Plot size
3,035 m²
Volume in cubic meters
596 m³
Layout
Number of rooms
5 rooms (3 bedrooms)
Number of bath rooms
1 bathroom and 2 separate toilets
Bathroom facilities
Bidet, double sink, walk-in shower, and bath
Number of stories
2 stories
Energy
Energy label
B
Heating
CH boiler, fireplace and partial floor heating
Hot water
CH boiler
CH boiler
Gas-fired combination boiler from 2022, in ownership