Detached living with endless possibilities in Oud-Nuenen!
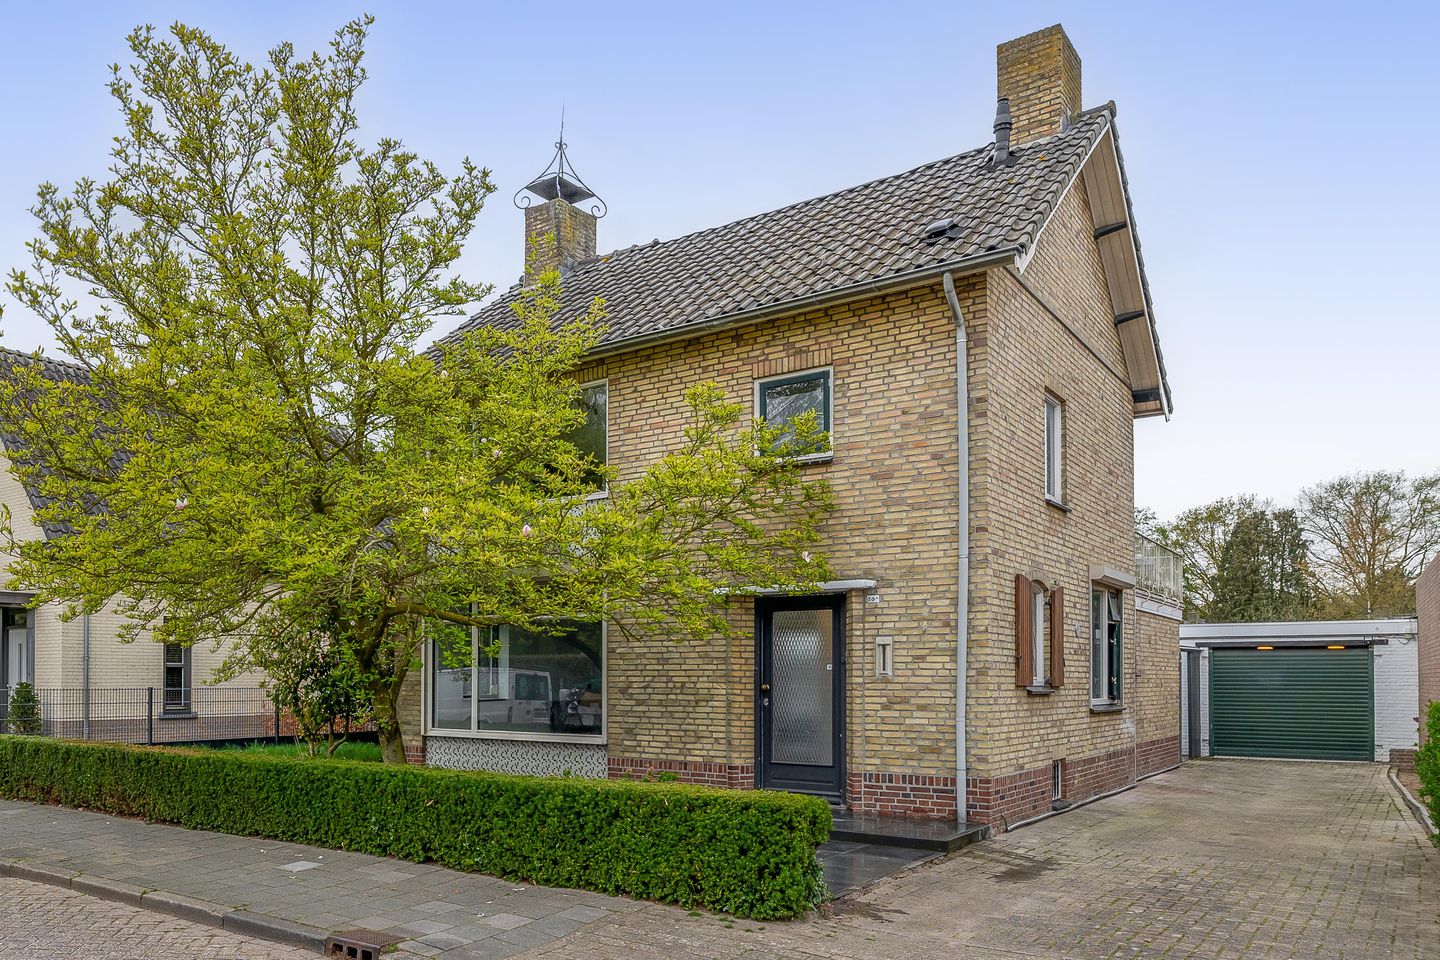
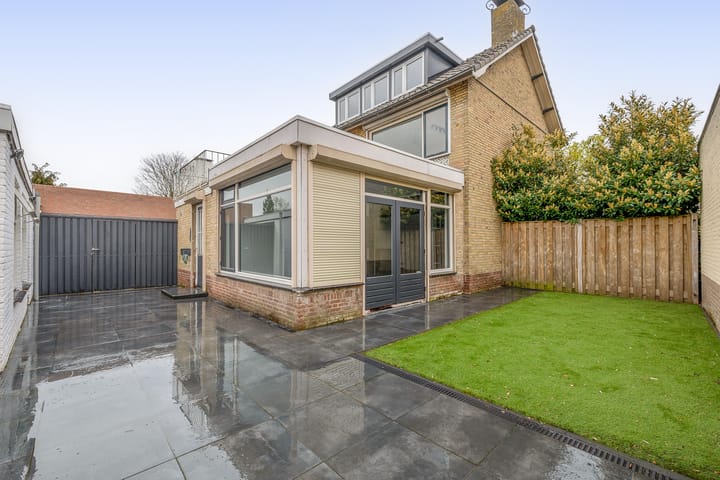
Are you looking for a home with space, character and a unique extra room for work or guests? This detached house at Weverstraat 36a is situated in one of the most beautiful neighbourhoods of Nuenen: the charming Oud-Nuenen. Nestled amongst other beautiful detached houses, you can enjoy peace and privacy here in a prime location. With its own multifunctional outbuilding, a sunny conservatory and plenty of space, this is the perfect place for families or those who want to combine living and working.
GROUND FLOOR
On arrival, you are immediately welcomed by the long driveway leading to the garage. Through the entrance, you enter the hall, which is sleekly finished with dark tiled flooring and white stucco. From the hall, you have access to the bright living room and the open-plan kitchen, which flow seamlessly into one another.
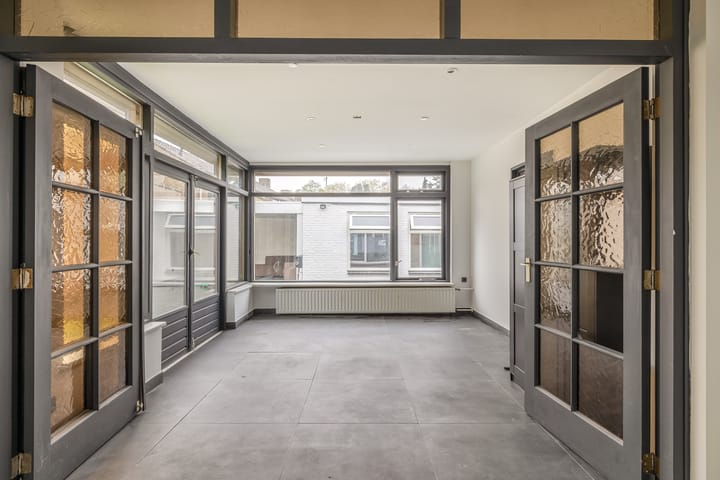
The kitchen is modernly fitted with a wall unit featuring an oven, dishwasher and sink, complemented by a stylish cooking island with an induction hob and extractor hood. Behind the kitchen is an ideal space for a dining area, with direct access to the garden. A major highlight on the ground floor is the conservatory: a lovely, light-filled space with plenty of glass and double doors leading outside, which is perfect as a second sitting room. There is also a practical small bathroom on this floor, featuring a shower, washbasin and toilet.
FIRST FLOOR
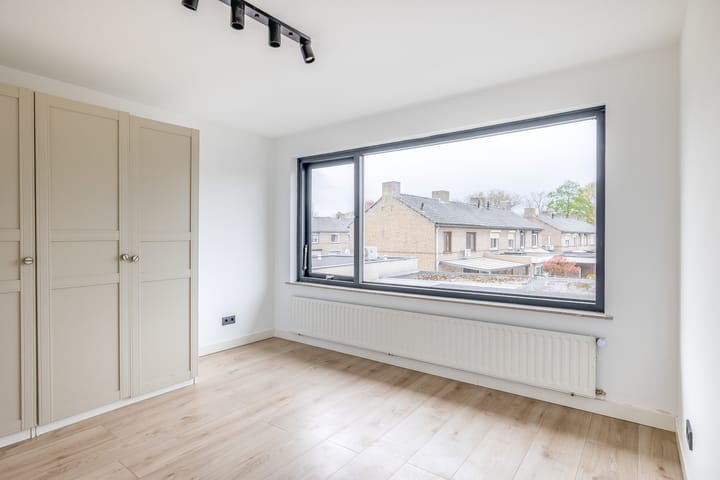
The fixed staircase leads to the landing on the first floor, where there are three bedrooms and a modern bathroom. At the rear is the spacious master bedroom, as well as a second bedroom which opens onto a private roof terrace. At the front is the third, equally spacious bedroom.
The bathroom is modern and fully fitted with a walk-in shower featuring a rain shower head, a wall-hung toilet and a vanity unit with twin washbasins.
SECOND FLOOR
A fixed staircase leads to the second floor. This is a very spacious attic which, thanks to the wide plastic dormer window spanning almost the entire width, is wonderfully light. Here you will also find a handy storage space housing the central heating boiler and offering space for your washing machine and dryer.
GARAGE AND ANNEX
The garage is fitted with a practical electric roller door and offers space for a car, bicycles or as extra storage. A unique feature of this property is the multifunctional annexe next to the garage. This space is fully heated, has its own kitchenette and a bathroom with a shower, washbasin and toilet. This makes it ideal as a home office, practice space or even as a second living area for guests.
SPECIAL FEATURES
- Situated in the sought-after area of Oud-Nuenen, amongst detached houses
- Ample parking on the property thanks to the long driveway and garage
- Multi-purpose outbuilding with its own facilities
- Large dormer window in the attic and a charming glass-walled conservatory on the ground floor
Highlights
AI-generated from the description
Spacious detached home
Detached house with multiple floors and attic.
Modern kitchen with island
Open kitchen with island, oven, dishwasher and garden access.
Multifunctional outdoor annexe
Heated annexe with kitchenette and private bathroom.
Advertisement
Features
Transfer of ownership
Listed since
Acceptance
Available in consultation
Asking price
€ 739,000 kosten koper
Asking price per m²
€ 5,132
Status
Available
Construction
Kind of house
Single-family home, detached residential property
Building type
Resale property
Year of construction
1965
Type of roof
Gable roof covered with roof tiles
Surface areas and volume
Areas
Living area
144 m²
Exterior space attached to the building
15 m²
External storage space
65 m²
Plot size
396 m²
Volume in cubic meters
518 m³
Layout
Number of rooms
6 rooms (3 bedrooms)
Number of bath rooms
2 bathrooms
Bathroom facilities
Shower, 2 toilets, 2 washstands, and walk-in shower