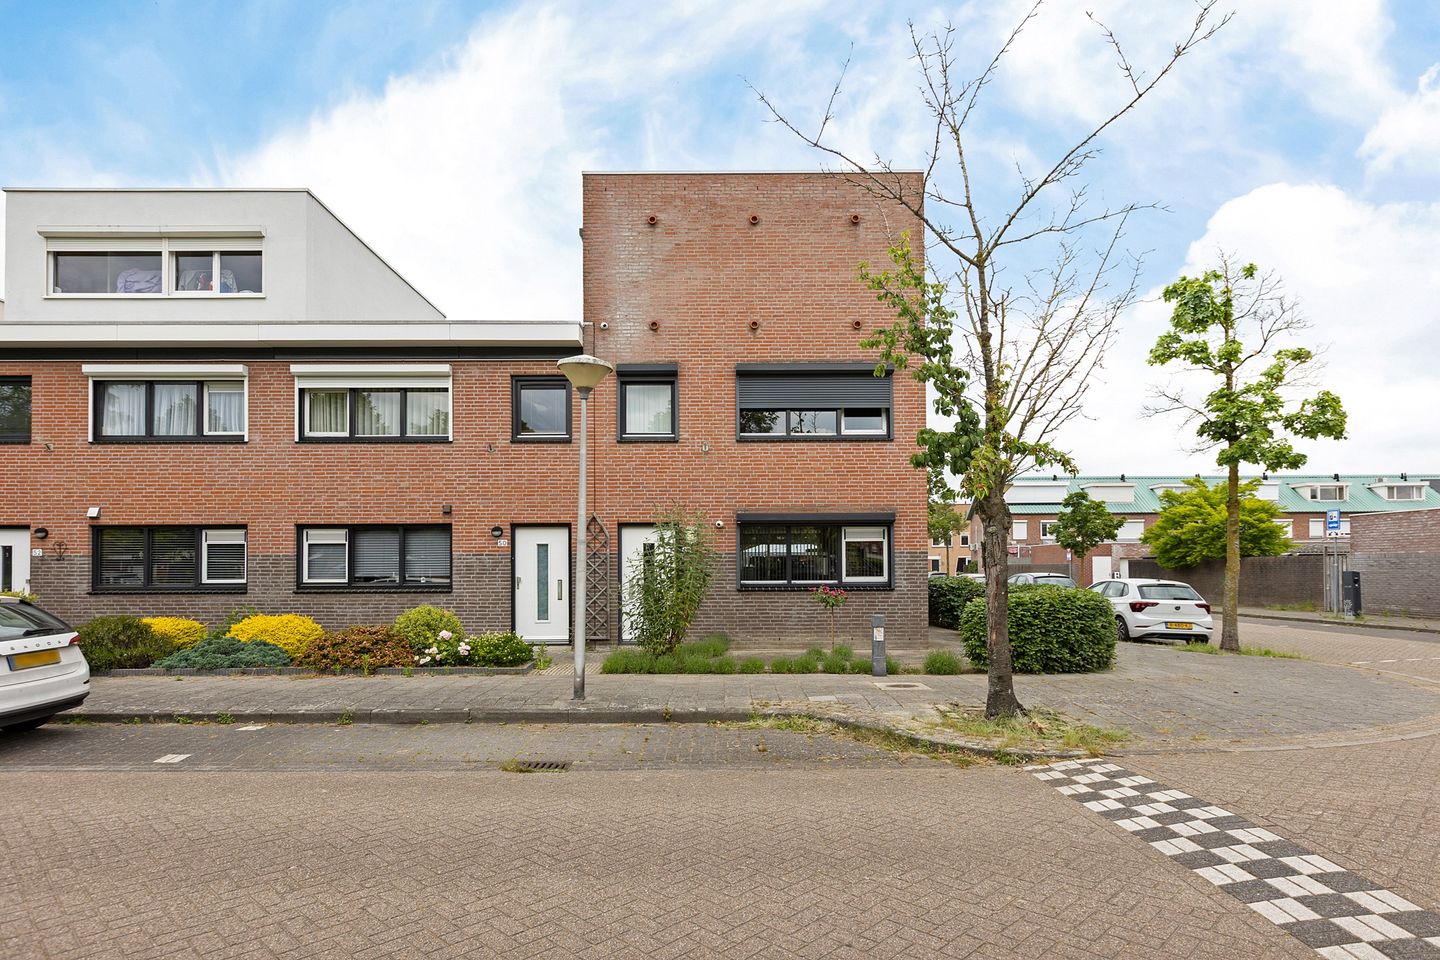
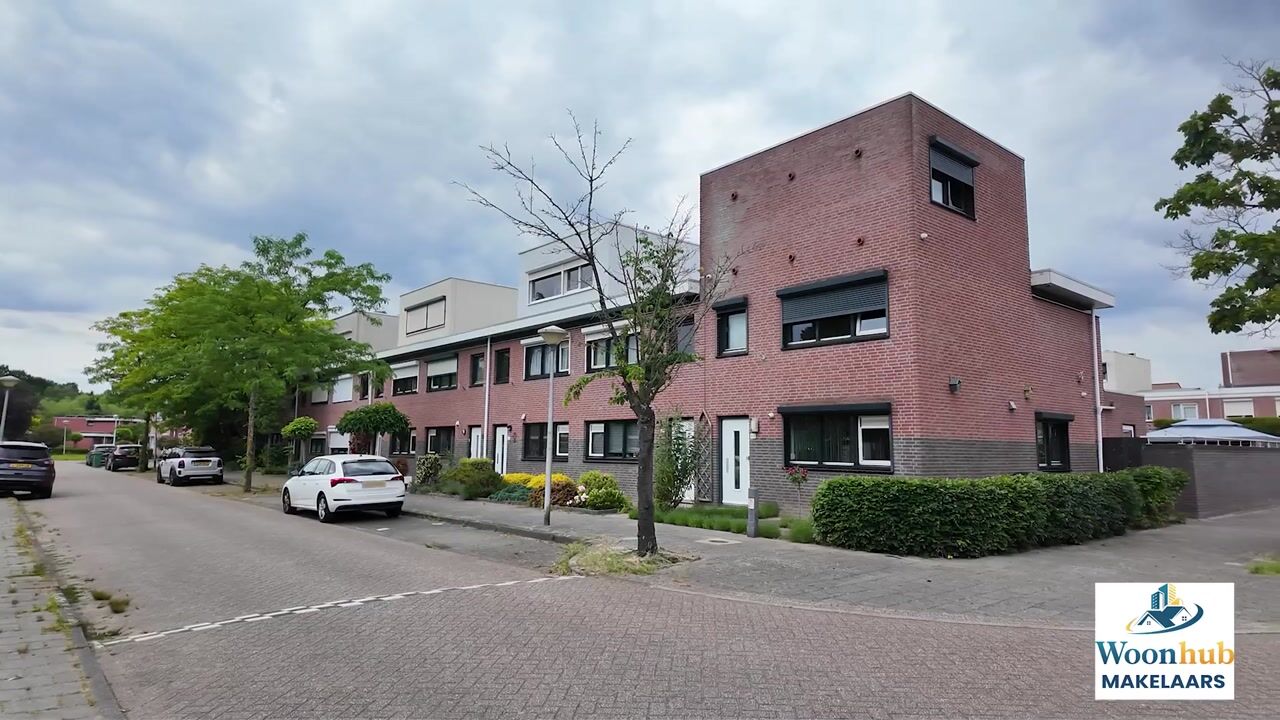
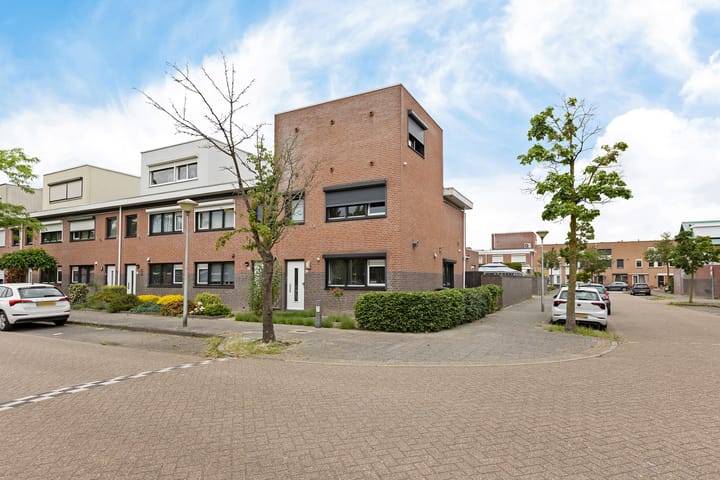
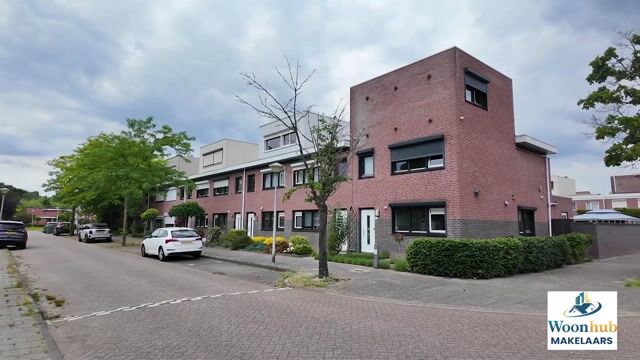
Woonhub proudly presents: a surprisingly spacious family home with four bedrooms and generous living areas at Reiskameraad 48
Welcome to Reiskameraad 48, a spacious and well-designed terraced home where comfort, natural light, and functionality come together. Featuring a generous living room of over 40 m², an open-plan kitchen, four full-sized bedrooms, a complete bathroom, and a practical second floor, this property offers everything a modern family could wish for.
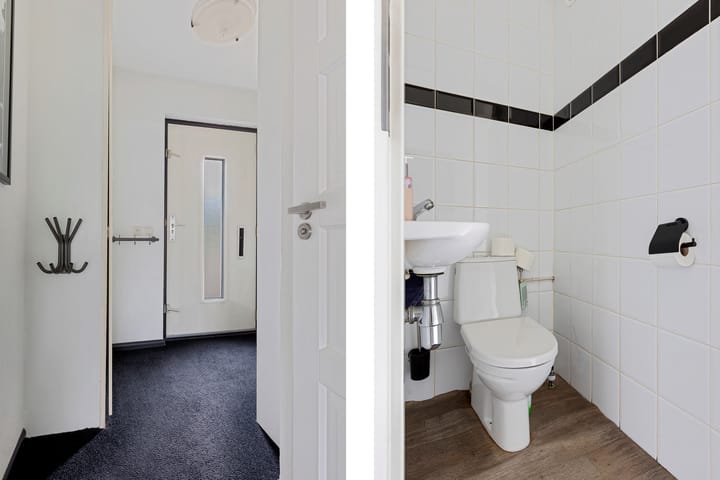
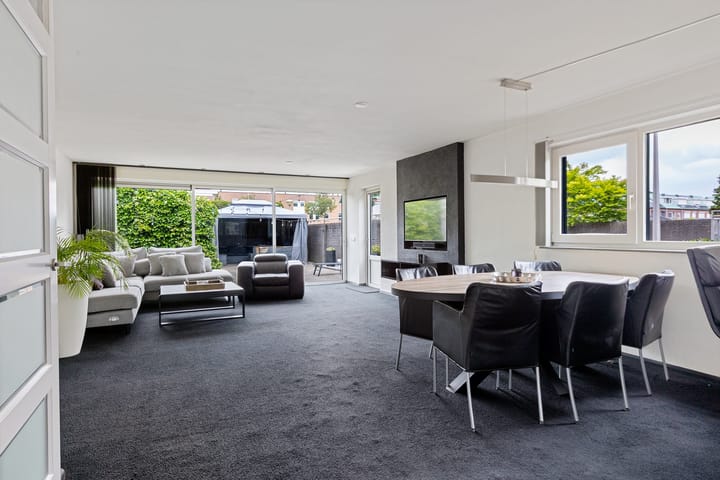
Upon entering, you are welcomed into the entrance hall, which provides access to the utility meter cupboard, a separate toilet, and the staircase to the upper floors. From here, you enter the spacious living room, flooded with natural light through its large windows. The living area offers plenty of space for a comfortable lounge area and a large dining space, making it the perfect setting for family life and entertaining guests. The open layout enhances the sense of space and creates a pleasant flow throughout the ground floor.
At the front of the property, the open-plan kitchen is practically designed and provides ample workspace and storage. Its connection to the living room makes it a central hub of the home, ideal for both everyday living and social gatherings.
The first floor features three bedrooms measuring approximately 12.2 m², 12.0 m², and 6.2 m² respectively. These rooms offer flexibility for use as bedrooms, a home office, a hobby room, or guest accommodation. The bathroom is fully equipped with a bathtub, shower, washbasin, and toilet.
The second floor is a valuable addition to the property. Here, you will find a spacious fourth bedroom of approximately 13.6 m², perfectly suited as a master bedroom, home office, or guest room. This floor also includes a separate laundry room with connections for washing appliances, as well as additional storage space.
Living in the area
The property is located in a quiet and family-friendly residential neighborhood where space, greenery, and convenience come together. The immediate surroundings offer a variety of schools, childcare facilities, supermarkets, sports clubs, and recreational amenities. Several playgrounds and green spaces make the area particularly attractive for families with children.
The location also benefits from excellent accessibility. Public transport connections and major roads are within easy reach, providing convenient access to surrounding towns and cities. The combination of a peaceful residential setting and a wide range of nearby amenities makes this an appealing place to call home.
Key features
Spacious living room of approximately 40 m²;
Open-plan kitchen with a practical layout;
Four full-sized bedrooms;
Complete bathroom with bathtub, shower, washbasin, and toilet;
Generous second floor with an additional bedroom;
Separate laundry room;
Multiple built-in storage areas;
Ample living space spread across three floors;
Situated in a quiet and family-friendly neighborhood;
Convenient access to amenities, public transport, and major roads.
Are you looking for a spacious home with a practical layout, generous living areas, and plenty of possibilities for family living? Then Reiskameraad 48 is certainly worth a viewing. Woonhub would be delighted to show you around.
Highlights
AI-generated from the description
Spacious family home layout
Terraced home with large living room, open kitchen and 4 bedrooms.
Bright living room and kitchen
Living room of approx. 40 m² with natural light and open kitchen.
Family-friendly green area
Quiet area with schools, shops, sports and playgrounds nearby.
Advertisement
Features
Transfer of ownership
Listed since
Acceptance
Available in consultation
Asking price
€ 575,000 kosten koper
Asking price per m²
€ 4,423
Status
Available
Construction
Kind of house
Single-family home, corner house
Building type
Resale property
Year of construction
1993
Specific
With carpets and curtains
Type of roof
Flat roof covered with asphalt roofing
Surface areas and volume
Areas
Living area
130 m²
External storage space
15 m²
Plot size
208 m²
Volume in cubic meters
480 m³
Layout
Number of rooms
5 rooms (4 bedrooms)
Number of bath rooms
1 bathroom and 1 separate toilet
Bathroom facilities
Shower, bath, toilet, sink, and washstand
Number of stories
3 stories
Facilities
CCTV security camera system, optical fibre, passive ventilation system, and TV via cable
Energy
Energy label
B
Insulation
Roof insulation, double glazing, insulated walls and completely insulated
Heating
CH boiler
Hot water
CH boiler and central facility
CH boiler
VHR-C (gas-fired combination boiler from 2006, in ownership)