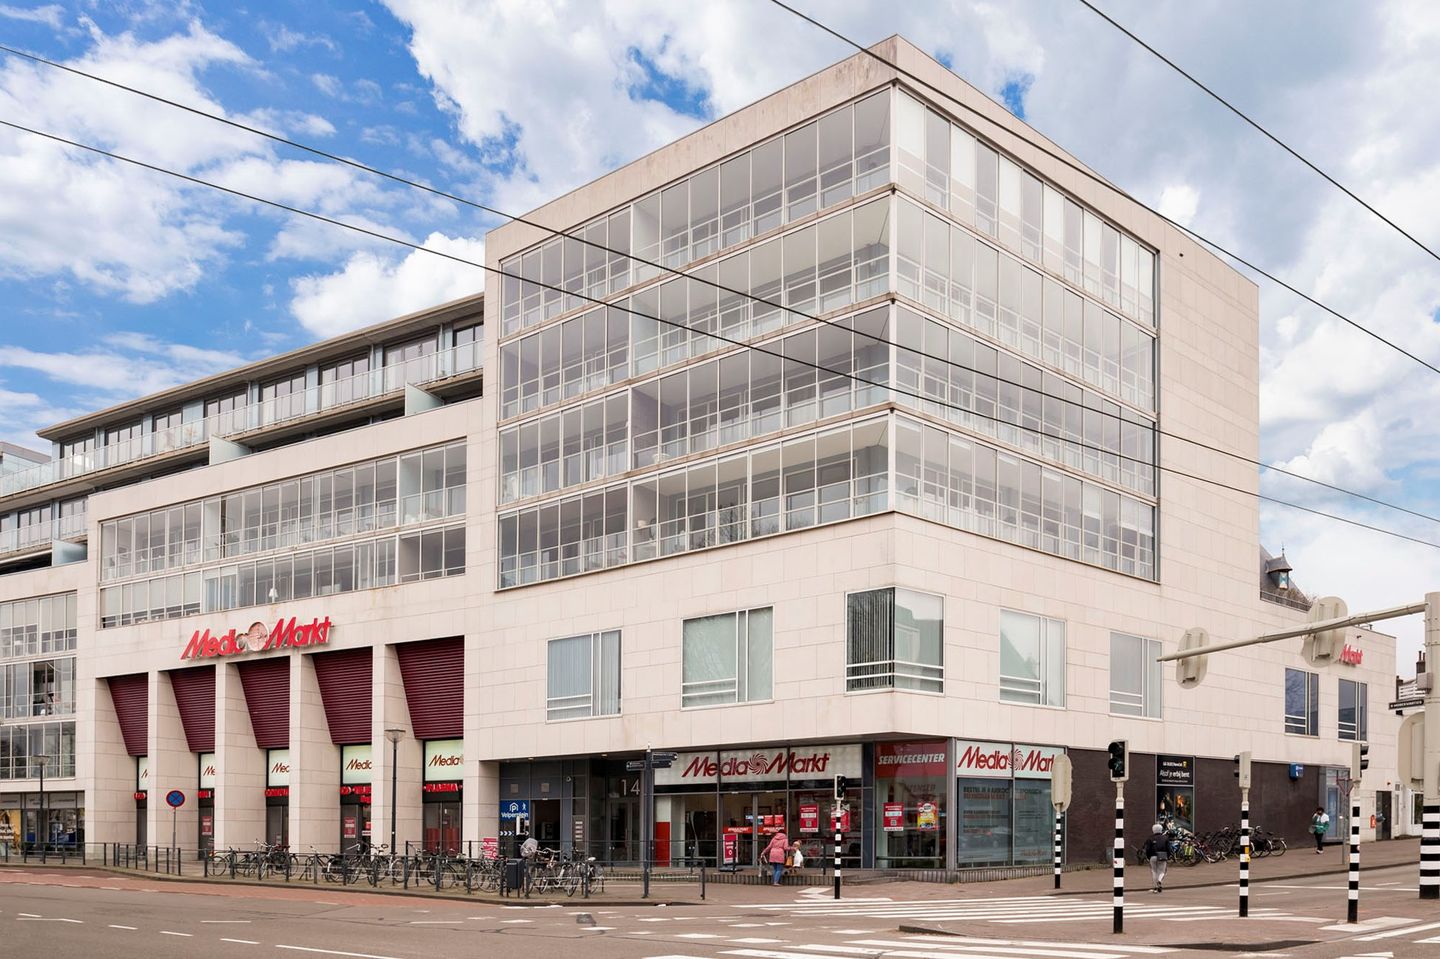
Thuiskomen in een exclusief appartement in het centrum van Arnhem
Description
Stunning Luxury Apartment in the Heart of Arnhem with Spacious Living and Magnificent Views!
This beautiful, luxurious apartment offers an expansive 184 m² of living space, exceptional comfort, and breathtaking views over the city. A private, secure parking spot is available for rent in the underground parking garage.
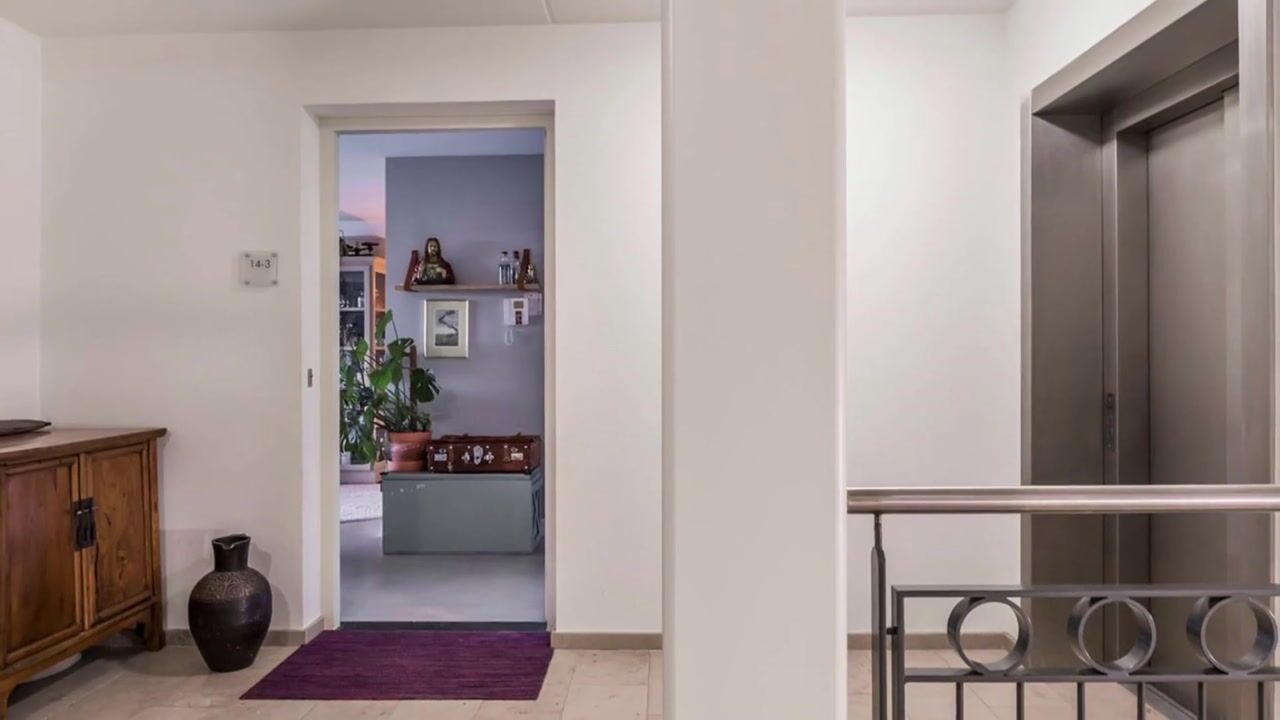
The loft is fully equipped with modern amenities, including a shared entrance with a videophone, mailboxes, stairs, and an elevator. The apartment is located on the third floor.
Layout:
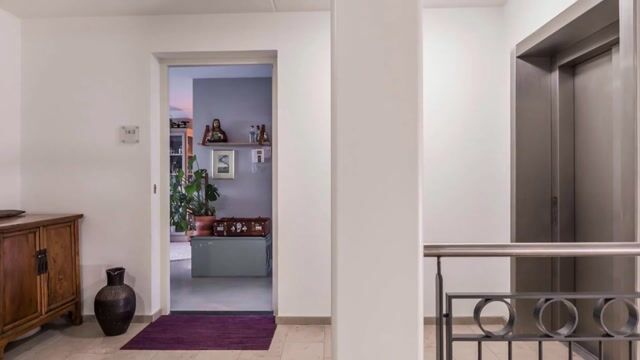
The entrance of the apartment divides the large living room on the left from the beautiful kitchen on the right. Directly opposite the front door are the indoor storage room and toilet, with three spacious (bed)rooms and two bathrooms located behind them.
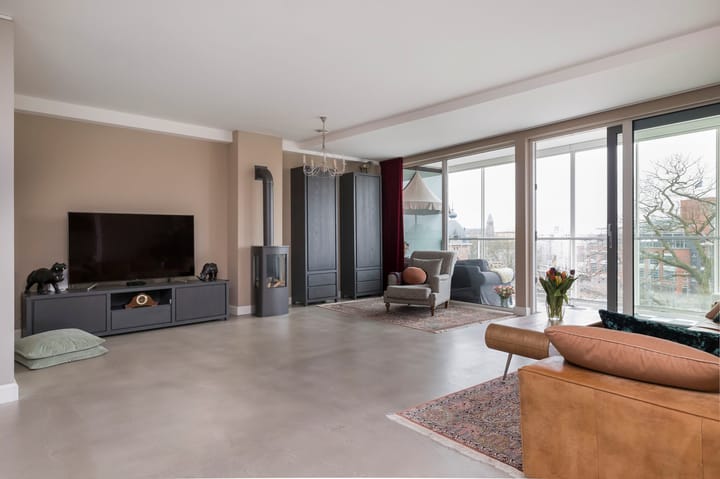
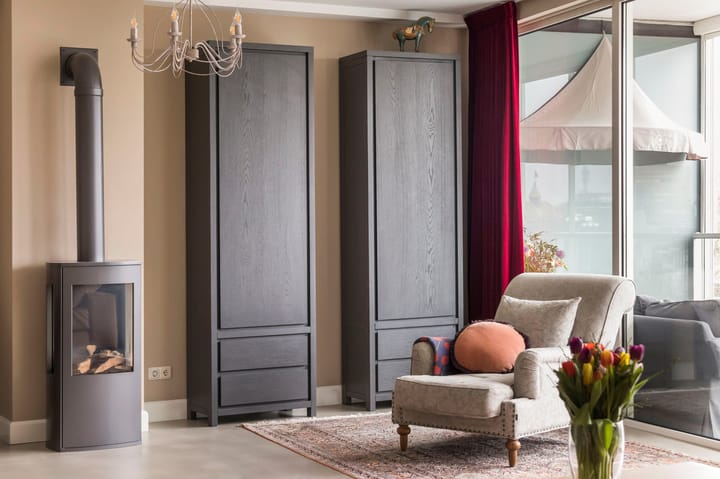
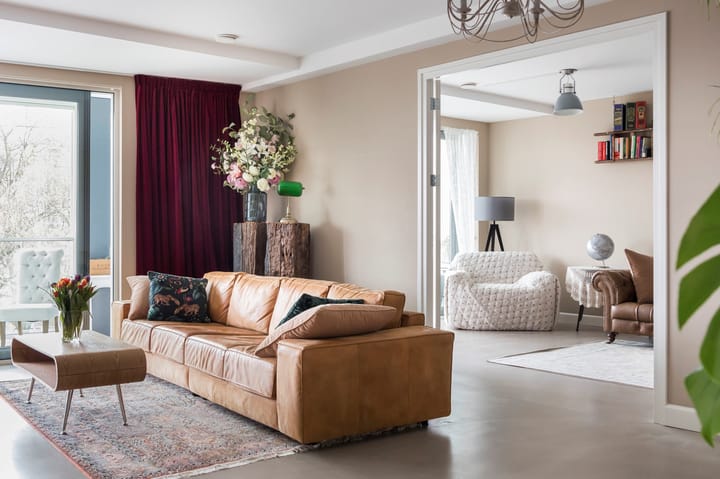
The living room is approximately 45 m² and features a cozy wood stove. The adjoining conservatory, almost 11 meters in length, continues alongside the neighboring room. Glass sliding doors provide access from both the living room and the adjacent room. The conservatory has a black-and-white checkered tile floor and the glass wall is fitted with electrically operated sunshading screens, allowing you to enjoy the outdoors almost year-round with a unique view of landmarks such as Musis Sacrum and the Eusebius Church.
The living room has direct access to the adjacent 26 m² room, which can serve as a dining room, office, hobby room, or bedroom.
From here, you enter the central hallway, with a spacious shower room on the left, featuring a walk-in rain shower and sink. This bathroom is tiled in white with dark gray floor tiles. There is a separate laundry room.
The master bedroom has an en-suite bathroom with a freestanding bathtub, rain shower, double sink, and toilet. This room is also white-tiled with an anthracite-colored floor. The second bedroom is nearly 14 m². Both rooms provide access to a covered balcony with views of the Sint Martinus Church and the distant Veluwezoom.
The balcony at the back is also accessible from the kitchen via a sliding door. The kitchen is equipped with a white kitchen unit, an anthracite stone countertop, and luxury built-in appliances such as a Quooker tap, large convection oven, combi oven, dishwasher, and fridge-freezer combination.
The entire apartment is finished with a modern poured floor and underfloor heating. The walls are plastered and painted in neutral tones. The high-quality finishing and appliances, combined with the layout and location, ensure complete privacy in the heart of the city.
Extra for rent: A parking space in the underground parking garage, directly accessible via the elevator from the apartment. This is a unique spot in the garage, which can be locked with a roller door. There is also space for an additional car in the garage.
Location:
The Velperplein is located at the edge of Arnhem's city center. All amenities are nearby, whether it’s shops for daily groceries, extensive shopping, sports facilities, or restaurants and entertainment venues. Excellent access routes to the A325, A12, and A50 highways, with the train station within walking distance.
Special Features:
Unfurnished
Exceptionally spacious apartment in the city center
Generous living room with a wood stove and adjoining conservatory
Kitchen with luxury built-in appliances and a large balcony
Three large (bed)rooms
Separate shower, bath, and laundry rooms
Indoor storage room
Garage box with a roller door for €100.00 per month
Magnificent views of Arnhem and surrounding green areas
Exclusive service charges of €150.00 per month
Energy label A
Rent price excludes gas, water, electricity, internet, and local taxes.
Interested in this property?
Contact our office in Arnhem at 026-7114555 or visit
Highlights
AI-generated from the description
Spacious living with conservatory
Approx. 45 m² living room with stove and 11 m conservatory.
Panoramic Arnhem city views
Several outdoor spaces with views of city and greenery.
Parking in underground garage
Private parking or garage box directly accessible by lift.
Advertisement
Features
Transfer of ownership
Listed since
Acceptance
Available in consultation
Asking price
€ 1,099,500 kosten koper
Asking price per m²
€ 5,976
Status
Available
VVE (Owners Association) contribution
€ 300.00 per month
Construction
Type apartment
Apartment with shared street entrance (apartment)
Building type
Resale property
Year of construction
2008
Specific
Partly furnished with carpets and curtains
Type of roof
Flat roof covered with asphalt roofing
Surface areas and volume
Areas
Living area
184 m²
Exterior space attached to the building
34 m²
Volume in cubic meters
662 m³
Layout
Number of rooms
4 rooms (3 bedrooms)
Number of bath rooms
2 bathrooms and 1 separate toilet
Bathroom facilities
Shower, double sink, bath, toilet, walk-in shower, and sink
Number of stories
1 story
Facilities
Outdoor awning and mechanical ventilation
Located at
1st floor
Energy
Energy label
A
Insulation
Completely insulated
Heating
CH boiler and gas heater
Hot water
CH boiler
CH boiler
Intergas Compact HR (gas-fired combination boiler, in ownership)