Heerlijke lichte familievilla, prachtig gelegen in Trompenberg
Description
Delightful, well-presented 5 bedroom detached family residence, beautifully located in the highly regarded Trompenberg neighbourhood

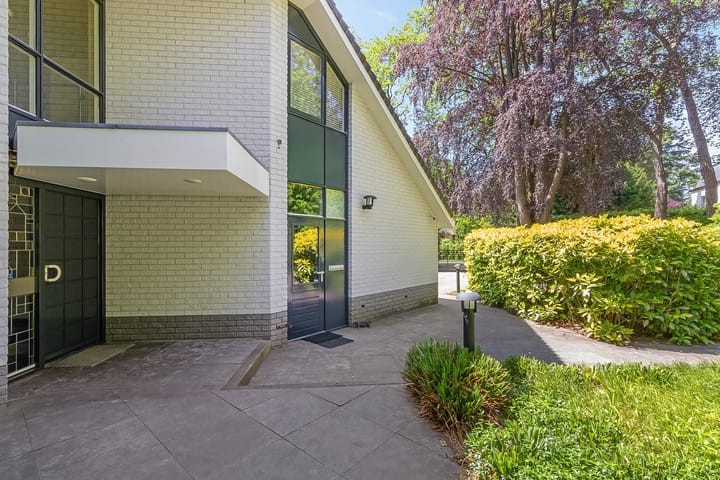
In a sought after location, lying on a meandering road, you’ll find this detached stunning villa which was built in 1989.
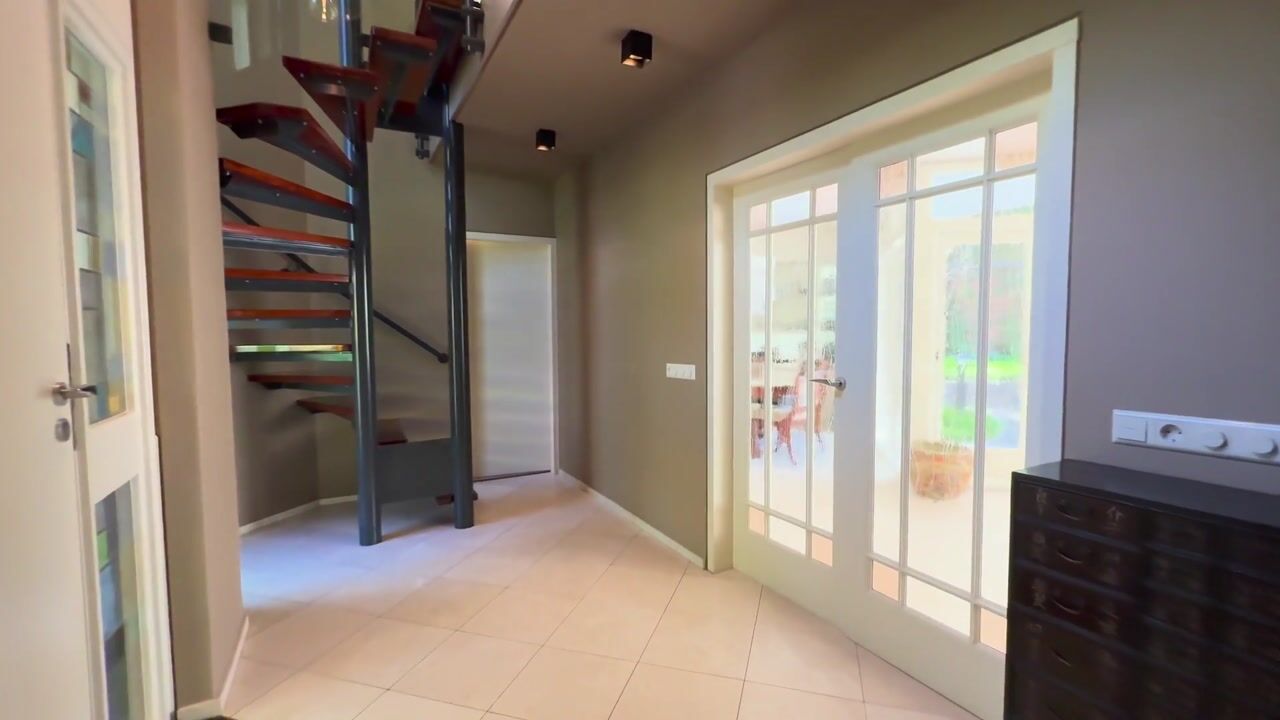
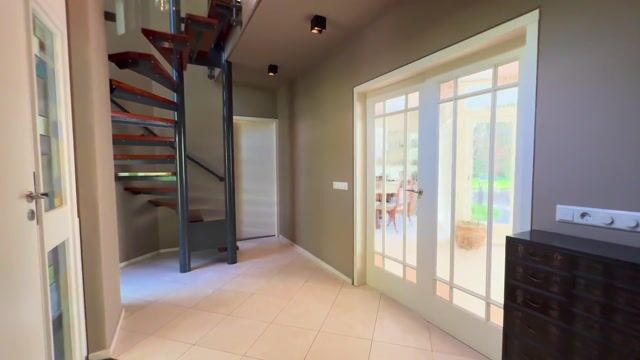
Immediately upon entering, the welcoming hall and part galleried landing conveys a sense of arrival and well-being.
With approximately 276 m2 (2970 sq ft) in total of which 180 m2 (1938 sq ft) on the ground floor it is particularly well configured for family living and entertaining.
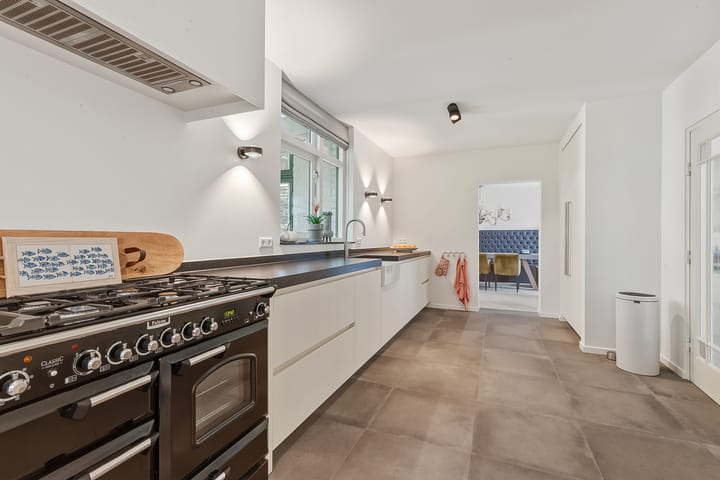
The two principal reception rooms are particularly well balanced, both opening onto terraces, gardens and kitchen. Both rooms have excellent natural light through triple aspect, skylight and a sunroom add-on respectively, and are in use as a spacious sitting room, formal dining room, family breakfast room and a relax TV room. The 20’9” ft kitchen, newly redone in 2024, provides a fabulous, well-appointed, contemporary space.
Further accommodation on the ground floor accessible from the hall includes a double garage converted into utility, boot room and bar.
On the first floor, the principal bedroom suite has an en-suite bathroom and opens to the balcony. Four further bedrooms are served by an additional shower room which was newly redone in 2025 and includes walk-in shower and vanity unit, as well as a separate WC. All bedrooms benefit from a double aspect as well as custom-made wardrobes/cupboards and hybrid working/ study desks.
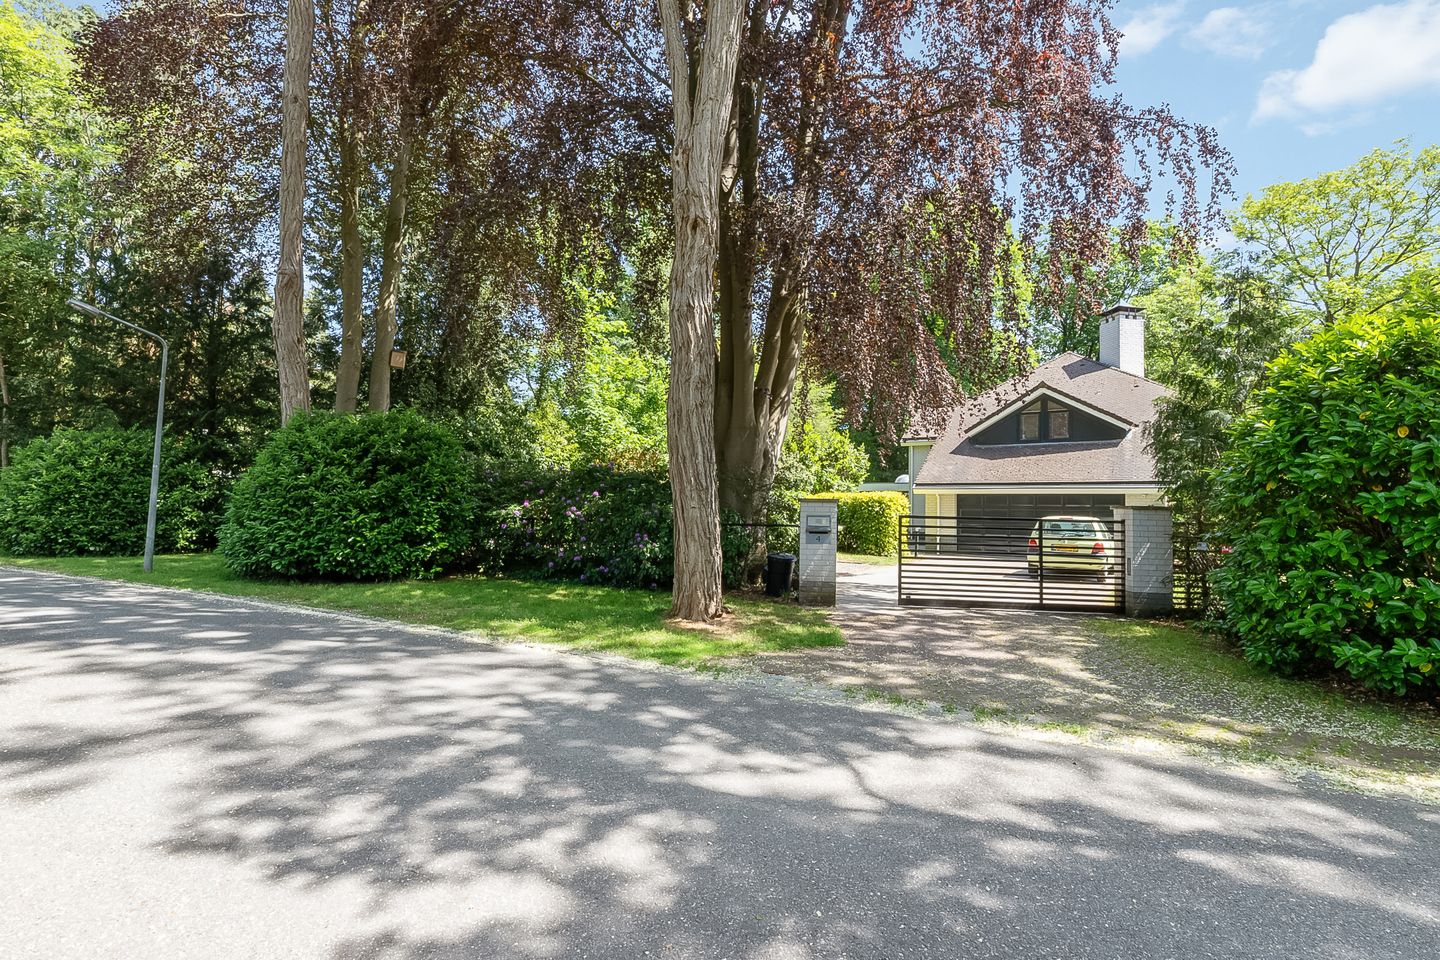
The side and rear gardens are laid primarily to lawn framed by mature trees and established planting. Surrounded by an automated sliding gate with brick columns to ample (6) parking, fencing and an established green screen provides for a high degree of privacy.
This light-filled house has been well maintained & almost completely been modernised in recent years, is therefore well-presented, requiring little to no immediate cosmetic work ahead of moving in.
Conveniently located near the access roads to the A1 and A2 motorways, with a nursery and primary school within walking distance, various secondary schools as well as the International School Hilversum, sports clubs, Hilversum railway station, and the town centre just 5 to 10 minutes away by bicycle. The Trompenberg villa district lies between the beautiful Corversbos and the Spanderswoud, a very green and lush setting.
Special features:
- five bedrooms, two bathrooms, three WC
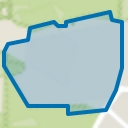
- generous plot of 1,228 m² ( 0.3 acre )
- exterior paintwork done in 2025
- new kitchen 2024, new bathroom 2025
- with a minor adaptation, a bedroom/bathroom can be created on the ground floor
- plenty of room for solar panels (if desired) on the roof
- the Trompenberg neighbourhood is designated as a protected cityscape
The current residents say:
“We have lived in our home with great pleasure for 15 years since we returned from overseas. Our three children grew up here during their primary and secondary school years. There was playing and sport in the garden. Birthday parties and field hockey & sailing celebrations were held here. The children’s sailing dinghies could easily be stored indoors over the winter. The bar area was a lovely place for hem to welcome their friends. The house and garden offer so many possibilities! And so does the surrounding area. The house is literally a few footsteps from the Spanderswoud, where you can enjoy wonderful hikes; for a large part of the year, dogs are allowed off-leash. The Corversbos is also very close. And don’t forget the mountain biking opportunities in the Spanderswoud and at Lage Vuursche. The house is in the perfect spot for outdoor lovers: you can walk or cycle straight into the countryside. For us, a new chapter has begun. Our children have left home and have busy schedules of their own. The proximity of schools and sport clubs is therefore no longer as important. It’s time for a next step, and we would gladly pass this fantastic house on this fantastic location on to the next family.”
Living area : 276 m² (2970 sq ft)
Other internal space : 5 m²
Balcony : 5 m²
Plot size : 1228 m2 (0,3 acre)
Highlights
AI-generated from the description
Two spacious living rooms
Two bright living rooms with sunroom, skylight and gas fires.
Large green garden
Lawn, mature trees, several terraces and high privacy.
Generous parking options
Driveway for six cars and double garage with bar.
Advertisement
Features
Transfer of ownership
Listed since
Acceptance
Available in consultation
Asking price
€ 1,975,000 kosten koper
Asking price per m²
€ 7,156
Status
Available
Construction
Kind of house
Villa, detached residential property
Building type
Resale property
Year of construction
1989
Specific
Protected townscape or village view (permit needed for alterations)
Type of roof
Gable roof covered with roof tiles
Accessibility
Accessible for the elderly
Surface areas and volume
Areas
Living area
276 m²
Other space inside the building
5 m²
Exterior space attached to the building
5 m²
External storage space
9 m²
Plot size
1,228 m²
Volume in cubic meters
1,027 m³
Layout
Number of rooms
7 rooms (5 bedrooms)
Number of bath rooms
2 bathrooms and 2 separate toilets
Bathroom facilities
Shower, bath, toilet, sink, walk-in shower, and washstand
Number of stories
3 stories
Facilities
Alarm installation, optical fibre, mechanical ventilation, and flue
Energy
Energy label
C
Insulation
Roof insulation, double glazing, insulated walls and floor insulation
Heating
CH boiler, gas heater and complete floor heating
Hot water
CH boiler
CH boiler
Remeha HR Calenta Ace 40c CW5 Hybride (gas-fired combination boiler from 2023, in ownership)