Under offer
Groot Hertoginnelaan 272517 EB Den HaagZorgvliet
€ 900,000 k.k.

- 186 m²living area
- 4bedrooms
- Benergy label
Description
For English translation see below.
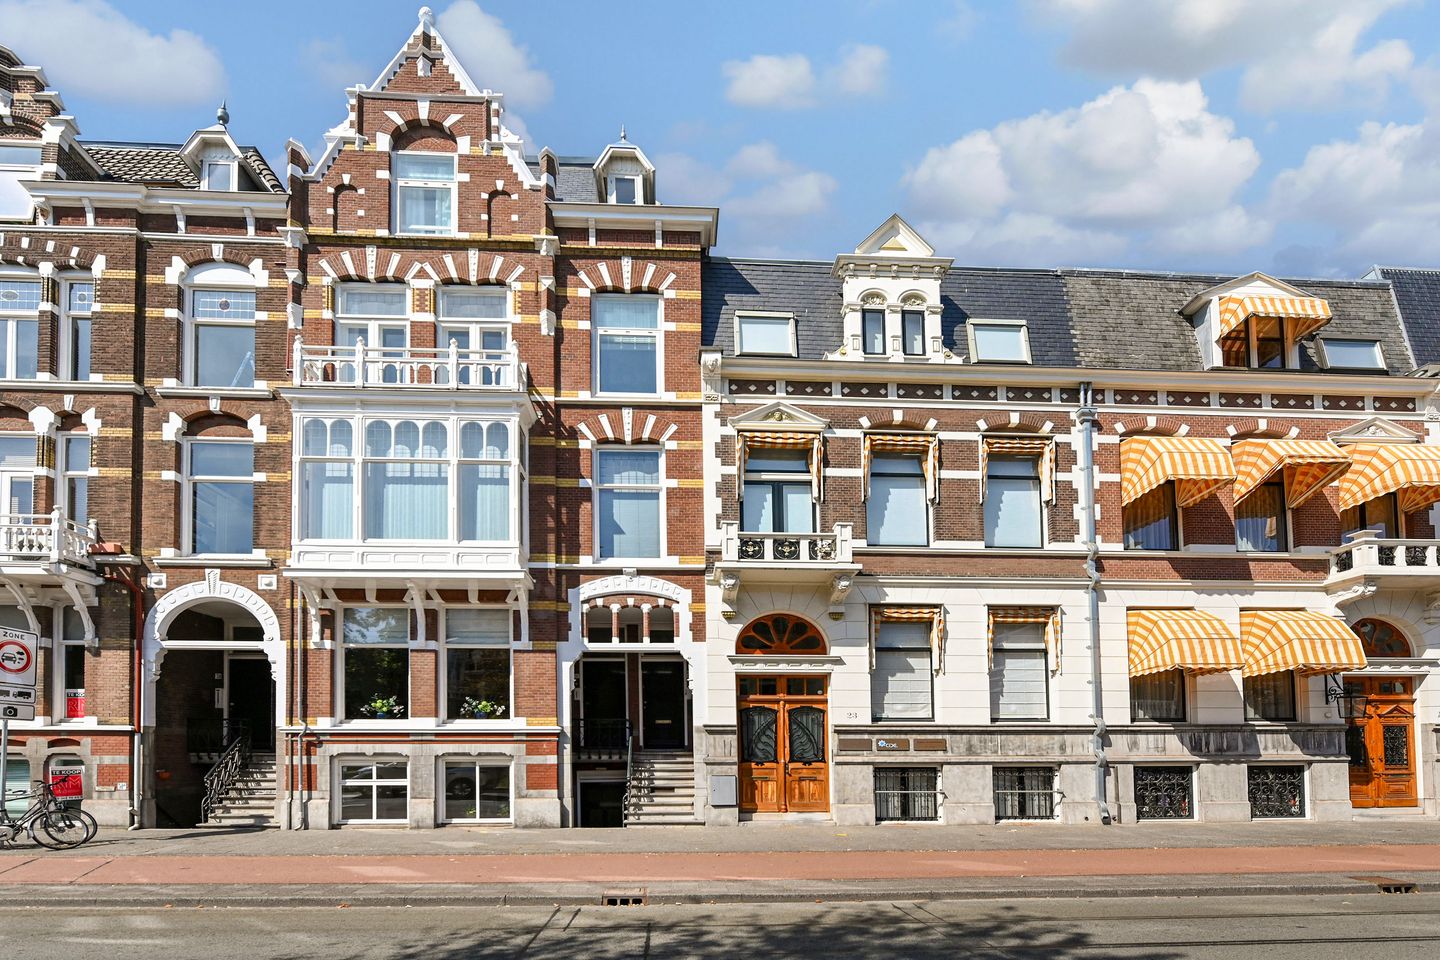
Wat een mooie klassieke en robuuste souterrain/beletage gelegen in de populaire wijk Duinoord!
Deze karakteristieke dubbele benedenwoning is goed onderhouden, voorzien van vele prachtige authentieke stijldetails en bovendien zeer goed geïsoleerd (energielabel B).
Met vier slaapkamers, een moderne eetkeuken, een moderne badkamer en een fijne diepe achtertuin met recht een fraai familiehuis!
Gelegen ter hoogte van de Waldeck Pyrmontkade met leuk vrij zicht richting de kruising met de Koningin Emmakade en de tramhalte om de hoek.
Fijne winkelstraten als de Reinkenstraat, de Frederik Hendriklaan en de Fahrenheitstraat liggen allemaal op loop-/fietsafstand.
Van hieruit zijn het strand, musea, het centrum en de NS-stations eenvoudig met de fiets of het openbaar vervoer te bereiken. Ook de doorgaande wegen zijn makkelijk via de Centrumring aan te rijden.
Diverse internationale scholen in de buurt dragen bij aan het internationale karakter van de buurt.
Indeling:
Entree op zowel de bel-etage als het souterrain.
Binnenkomend op de bel-etage, vestibule met marmeren vloer en wandornamenten, fraaie tochtdeur naar brede overloop met modern vrijhangend toilet met fontein.
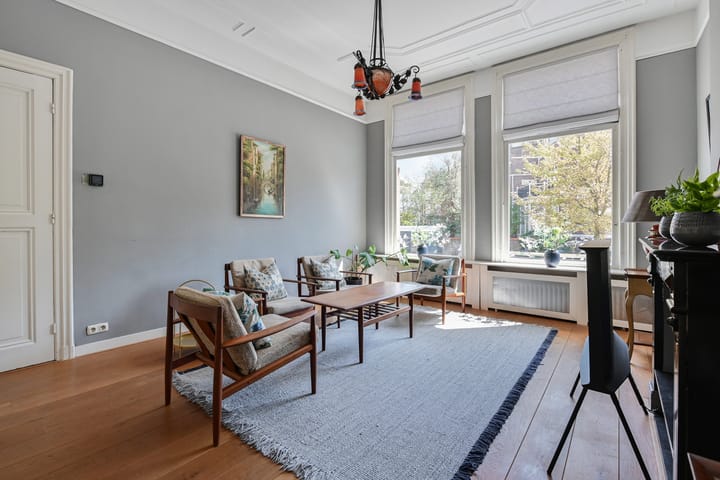
Sfeervolle en statige kamers en suite met glas-in-lood schuifseparatie, suitekasten, mooie zwart marmeren schouwen, houtkachel, en ornamenten plafonds van 3.35m hoog.
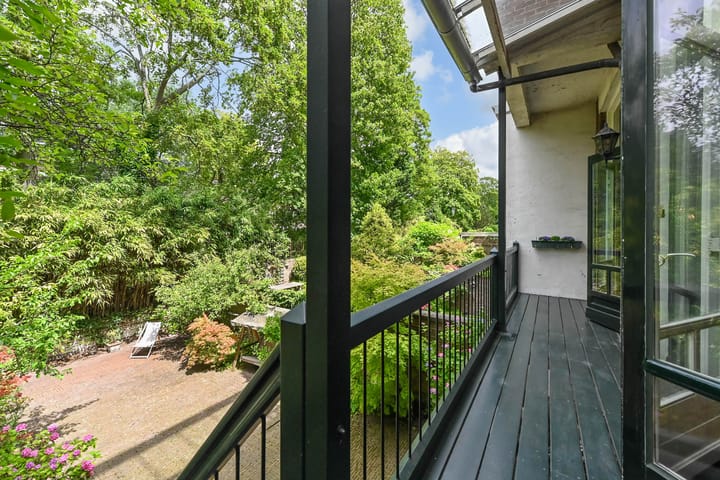
Openslaande deuren naar de overdekte veranda met trap naar de tuin.
Ruime achterzijslaapkamer met vaste kast en openslaande deuren naar de veranda met uitzicht op de tuin.
Via de overloop een trap naar het souterrain.
Brede gang met granito vloer, vaste kast, trapkast en toilet.
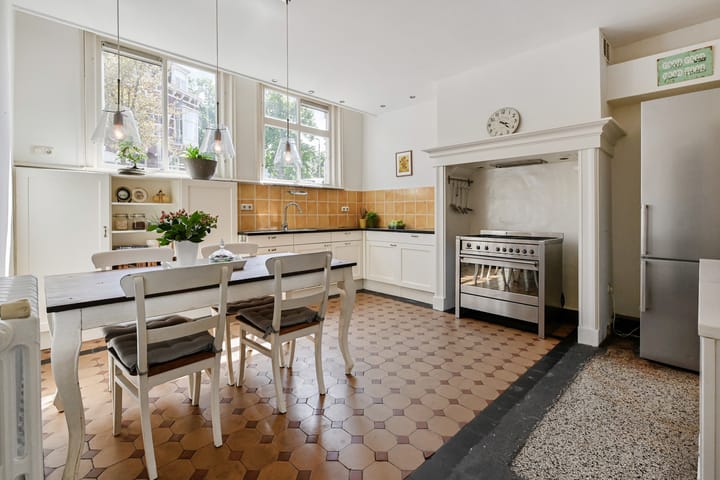
Ruime en lichte eetkeuken aan de voorzijde voorzien van de authentieke tegelvloer, inbouw vaatwasser en een los 6-pits gasfornuis inclusief oven. Aangrenzend de was/-stookruimte.
Tussengelegen moderne badkamer voorzien van groot lig-/douchebad, wastafel met meubel en handdoekradiator.
Grote slaapkamer aan achterzijde voorzien van ornamenten plafond, marmeren schouw, vaste kast, luxe inloopkast, airco en openslaande deuren naar de tuin.
Ruime achterzijslaapkamer met lijsten plafond, vaste kast, airco en openslaande deuren naar de tuin.
De prachtige en diepe achtertuin (ca. 13.00x7.00) is verzorgd aangelegd en gelegen op NW, waardoor je vooral de middag- en avondzon hebt. De tuin grenst aan de achterzijde aan de “Haagse beek” waardoor er geen directe achterburen zijn.
Extra informatie:
- oplevering in overleg
- eigen grond
- actieve VvE, 2/5e aandeel, bijdrage € 240,- per maand, MJOP aanwezig, collectieve opstalverzekering, ingeschreven bij KvK
- warmte en warm water via cv-ketel (merk Intergas Hre, bouwjaar 2020, eigendom)
- airconditioning in de slaapkamers aanwezig
- elektrische installatie met 8 groepen en aardlekschakelaar
- alle kamers zijn voorzien van mooie houten vloerdelen
- ramen/deuren zijn voorzien van houten kozijnen met dubbel glas
- energielabel B, geldig tot 27-05-2036
- gebruiksoppervlakte wonen 186 m2 (gemeten volgens de NVM meetinstructie)
- gelegen in rijksbeschermd stadsgezicht Duinoord
- bouwjaar 1897 (volgens BAG)
- in verband met het bouwjaar zullen in de NVM koopovereenkomst de ouderdoms- en materialenclausule worden opgenomen
Interesse in deze woning? Schakel direct uw eigen NVM-aankoopmakelaar in.
English version:
What a beautiful, classic and substantial garden-level/bel-etage home located in the popular Duinoord neighbourhood!
This characteristic duplex ground-floor apartment is well maintained, features many beautiful authentic period details, and is also very well insulated (energy rating B).
With four bedrooms, a modern kitchen/diner, a modern bathroom and a lovely deep rear garden, it is truly a wonderful family home.
Located near the Waldeck Pyrmontkade, with pleasant open views towards the intersection with the Koningin Emmakade and a tram stop just around the corner. Charming shopping streets such as the Reinkenstraat, Frederik Hendriklaan and Fahrenheitstraat are all within walking or cycling distance.
From here, the beach, museums, city centre and NS railway stations can easily be reached by bicycle or public transport. The main roads are also easily accessible via the Centrumring.
Several international schools in the vicinity add to the neighbourhood’s international character.
Layout:
Entrance at both bel-etage and basement level.
Entering on the bel-etage, vestibule with marble floor and wall ornaments, and a beautiful draught door leading to a wide landing with a modern wall-hung toilet and washbasin.
Atmospheric and stately en-suite rooms with stained-glass sliding partition doors, fitted cupboards, beautiful black marble fireplaces, wood-burning stove and ornate ceilings measuring 3.35 metres in height.
French doors open onto the covered veranda, with stairs leading down to the garden.
Spacious rear-side bedroom with fitted wardrobe and French doors opening onto the veranda, overlooking the garden.
From the landing, stairs lead down to the basement level.
Wide hallway with granito floor, fitted cupboard, understairs cupboard and toilet.
Spacious and bright kitchen/diner at the front, featuring the original tiled floor, built-in dishwasher and freestanding six-burner gas cooker including oven. Adjacent utility/boiler room.
Modern bathroom situated between the living areas, equipped with a large bath/shower, washbasin with vanity unit and heated towel rail.
Large rear bedroom featuring an ornate ceiling, marble fireplace, fitted wardrobe, luxurious walk-in wardrobe, air conditioning and French doors opening onto the garden.
Spacious rear-side bedroom with moulded ceiling, fitted wardrobe, air conditioning and French doors opening onto the garden.
The beautiful, deep rear garden (approx. 13.00 x 7.00 m) is attractively landscaped and faces north-west, providing mainly afternoon and evening sunshine. At the rear, the garden borders the “Haagse Beek” waterway, meaning there are no direct rear neighbours.
Additional information:
- Completion by mutual agreement
- Freehold property
- Active Owners' Association, 2/5 share, contribution € 240 per month, multi-year maintenance plan in place, collective buildings insurance, registered with the Chamber of Commerce.
- Heating and hot water via central heating boiler (Intergas HRE, built in 2020, privately owned)
- Air conditioning in the bedrooms
- Electrical installation with 8 circuits and residual-current device
- All rooms feature beautiful wooden floorboards
- Windows and doors have wooden frames with double glazing
- Energy rating B, valid until 27 May 2036
- Usable residential floor area: 186 m² (measured in accordance with the NVM measurement guidelines)
- Located within the nationally protected townscape of Duinoord
- Year of construction: 1897 (according to BAG)
- Due to the age of the property, the age and materials clauses will be included in the NVM purchase agreement
Interested in this property? We recommend engaging your own NVM-certified buying agent immediately.
Highlights
AI-generated from the description
Characterful historic townhouse
Duplex ground-floor home from 1897 with many original details.
Atmospheric suite and kitchen
En-suite rooms with stained glass, high ceilings and modern kitchen/diner.
Deep garden on Haagse Beek
Beautiful rear garden approx. 13.00x7.00 m² with no rear neighbours.
Advertisement
Features
Transfer of ownership
- Listed since
- Acceptance
- Available in consultation
- Asking price
- € 900,000 kosten koper
- Asking price per m²
- € 4,839
- Status
- Under offer
- VVE (Owners Association) contribution
- € 240.00 per month
Construction
- Type apartment
- Ground-floor apartment (open shared street entrancet)
- Building type
- Resale property
- Year of construction
- 1896
- Specific
- Protected townscape or village view (permit needed for alterations) and partly furnished with carpets and curtains
- Type of roof
- Combination roof
Surface areas and volume
- Areas
- Living area
- 186 m²
- Exterior space attached to the building
- 17 m²
- Volume in cubic meters
- 722 m³
Layout
- Number of rooms
- 5 rooms (4 bedrooms)
- Number of bath rooms
- 1 bathroom and 2 separate toilets
- Bathroom facilities
- Bath, sink, and washstand
- Number of stories
- 2 stories
- Facilities
- Optical fibre, passive ventilation system, and flue
- Located at
- Ground floor
Energy
- Energy label
- B
- Insulation
- Double glazing
- Heating
- CH boiler and wood heater
- Hot water
- CH boiler
- CH boiler
- Intergas Hre (gas-fired combination boiler from 2020, in ownership)
Cadastral data
- 'S-GRAVENHAGE N 7721
- Cadastral map
- Ownership situation
- Full ownership
Exterior space
- Location
- Alongside busy road and in residential district
- Garden
- Back garden
- Back garden
- 90 m² (13.30 metre deep and 7.30 metre wide)
- Garden location
- Located at the northwest
- Balcony/roof terrace
- Balcony present
Parking
- Type of parking facilities
- Paid parking, public parking and resident's parking permits
VVE (Owners Association) checklist
- Registration with KvK
- No
- Annual meeting
- Yes
- Periodic contribution
- Yes (€ 240.00 per month)
- Reserve fund present
- No
- Maintenance plan
- No
- Building insurance
- No
Popularity
3,508x
Viewed
119x
Saved
17-9-2026
On Funda
Neighborhood
Zorgvliet
Den Haag- Residents
- 715
- Family with children
- 20%
- Avg. asking price / m²
- € 6,859
Discover the neighborhood
Curious about the housing supply, residents and local real estate agents?

Don’t want to forget this home?
Save it as a favorite. You’ll easily find it back and get notified when something changes.
