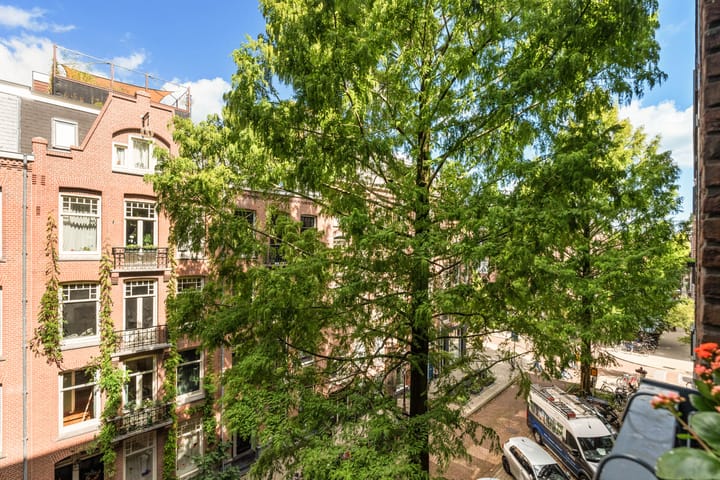
Camperstraat 20-S1091 AG AmsterdamOosterparkbuurt-Noordwest
€ 780,000 k.k.

- 81 m²living area
- 2bedrooms
- A+energy label
Description
Schedule your viewing easily through our website, whenever it suits you – 24/7
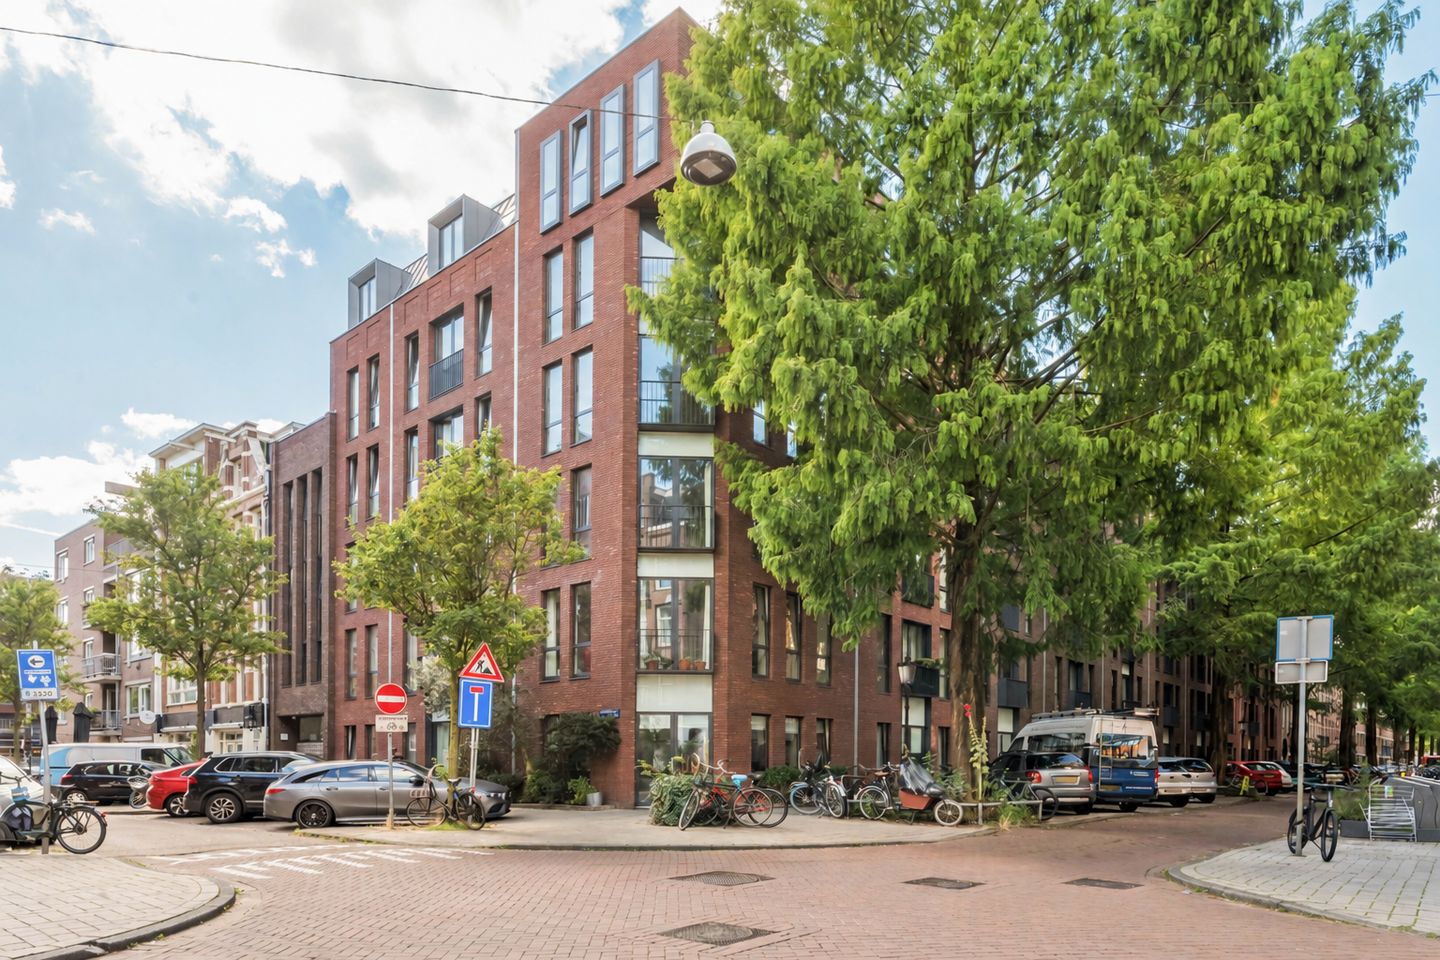
Bright and spacious apartment of approximately 81 m², situated on the third floor of a modern and well-maintained complex dating from 2010, with a LIFT, two bedrooms and an A+ energy label.
The apartment combines the comfort of modern construction with the character and atmosphere of the popular Oosterpark neighbourhood. You can enjoy peaceful and comfortable living here, with access to a communal courtyard garden, an indoor bicycle storage facility with space for two bicycles and a professionally managed Homeowners’ Association.
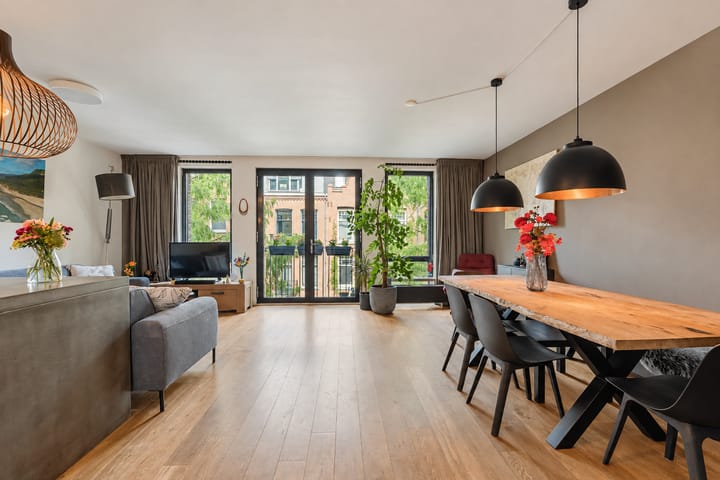
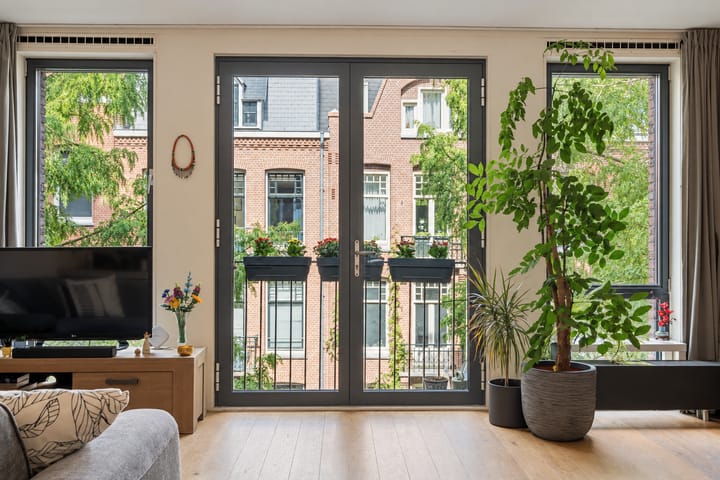
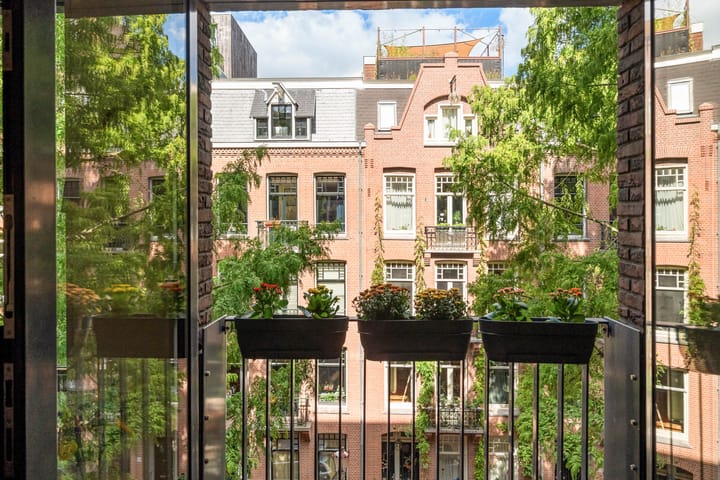
The large floor-to-ceiling windows, French doors and French balcony provide plenty of natural light and create a pleasant sense of space in the living room.
LOCATION
Camperstraat is located in the popular Oosterpark neighbourhood in Amsterdam East, in an excellent position between Oosterpark, Wibautstraat and the Amstel. It is a lively neighbourhood with great restaurants, cafés and all everyday amenities close at hand.
The immediate area is home to many popular places, including Loetje Oost, PARK, The Breakfast Club, Bar Bukowski, 4850, Hearth, Five Ways, BAB, Coffeecompany and Sushi Fanatics. Towards the Amstel, you will also find De Ysbreeker and several other popular spots along Weesperzijde. De Pijp is also within easy reach.
The renovated Oosterpark is less than a five-minute walk away and offers plenty of space for sports, relaxation and a leisurely walk. The sunny terrace at PARK is also a great place for coffee, lunch or drinks.
For daily groceries, there are several supermarkets along Wibautstraat and Eerste Oosterparkstraat. Oostpoort, with its extensive range of shops, is also just a short bicycle ride away.
Public transport connections are excellent. The apartment is located almost exactly between Wibautstraat and Weesperplein metro stations, making both stations convenient depending on your direction of travel. Tram 25 also stops directly outside and runs through De Pijp to Amsterdam Zuid station, providing a very convenient connection. Amsterdam Amstel station is also easily accessible. By car, the S113 and S114 provide quick access to the A10 Ring Road.
LAYOUT
The gallery on the third floor is easily accessible by stairs or lift. Along the gallery, residents have their own small seating areas, creating a pleasant and informal atmosphere.
You enter the apartment through a wide hallway, which provides access to almost all rooms.
At the end of the hallway is the comfortable living area. The floor-to-ceiling windows allow plenty of daylight to enter. French doors open onto the French balcony, adding an airy feel and making this a pleasant space for relaxing, dining and entertaining.
The open-plan kitchen is arranged in an L-shape and fitted with various built-in appliances, including a dishwasher, refrigerator, freezer, induction hob, oven, extractor hood and Quooker Fusion. The robust concrete worktop gives the kitchen a contemporary and distinctive appearance.
Adjacent to the kitchen is the practical utility room/internal storage room, containing the central heating boiler, mechanical ventilation system and washing machine connection.
Back in the hallway, you will find the bathroom, fitted with a washbasin and walk-in rain shower. There is also a separate guest toilet.
The two bedrooms are located at the front of the apartment. The principal bedroom is generously sized and features a wall of built-in wardrobes. Opposite is the second bedroom, which is also well suited as a home office, children’s room or guest room and includes a built-in wardrobe.
Stylish flooring runs throughout the apartment, creating a calm and well-maintained overall appearance.
The complex also features a communal courtyard garden with picnic tables and a shared bicycle storage facility on the ground floor, with designated space for two bicycles.
DETAILS
• Bright and efficiently laid-out apartment of approximately 81.3 m² in accordance with NEN measurement standards;
• Located on the third floor of a modern complex dating from 2010;
• Lift;
• Two bedrooms;
• Pleasant gallery with space for a private seating area;
• Energy label A+;
• Communal courtyard garden with picnic tables;
• Shared bicycle storage facility on the ground floor, with designated space for two bicycles;
• Well-functioning and professionally managed Homeowners’ Association;
• Service charges approximately €158.42 per month;
• Leasehold: perpetual leasehold right, ground rent prepaid until 15 December 2057;
• Transfer date by mutual agreement; the purchase agreement and deed of transfer will be handled by HVK Stevens Tax & Legal.
A GREAT HOME WITH MODERN COMFORT IN ONE OF AMSTERDAM EAST’S FINEST NEIGHBOURHOODS.
This property is listed by an MVA Certified Expat Broker.
Advertisement
Features
Transfer of ownership
- Service charges
- € 158 per month
- Listed since
- Acceptance
- Available in consultation
- Asking price
- € 780,000 kosten koper
- Asking price per m²
- € 9,630
- Status
- Available
Construction
- Type apartment
- Upstairs apartment (apartment)
- Building type
- Resale property
- Year of construction
- 2010
- Type of roof
- Flat roof covered with asphalt roofing
- Quality marks
- Energie Prestatie Advies
- Accessibility
- Accessible for people with a disability and accessible for the elderly
Surface areas and volume
- Areas
- Living area
- 81 m²
- Exterior space attached to the building
- 1 m²
- Volume in cubic meters
- 241 m³
Layout
- Number of rooms
- 3 rooms (2 bedrooms)
- Number of bath rooms
- 1 bathroom and 1 separate toilet
- Bathroom facilities
- Walk-in shower and sink
- Number of stories
- 1 story
- Facilities
- Elevator, mechanical ventilation, and passive ventilation system
- Located at
- 4th floor
Energy
- Energy label
- A+
- Insulation
- Energy efficient window and completely insulated
- Heating
- CH boiler
- Hot water
- CH boiler
- CH boiler
- Kombi Kompakt HR-107 (gas-fired combination boiler from 2010, in ownership)
Cadastral data
- AMSTERDAM S 9677
- Cadastral map
- Ownership situation
- Municipal ownership encumbered with long-term leaset (end date of long-term lease: 15-12-2057)
- Fees
- Paid until 15-12-2057
Exterior space
- Location
- Alongside a quiet road and in residential district
Parking
- Type of parking facilities
- Paid parking, public parking and resident's parking permits
VVE (Owners Association) checklist
- Registration with KvK
- Yes
- Annual meeting
- Yes
- Periodic contribution
- Yes
- Reserve fund present
- Yes
- Maintenance plan
- Yes
- Building insurance
- Yes
Popularity
653x
Viewed
16x
Saved
18-9-2026
On Funda
Neighborhood

Oosterparkbuurt-Noordwest
Amsterdam- Residents
- 3,805
- Family with children
- 15%
- Avg. asking price / m²
- € 8,477
Discover the neighborhood
Curious about the housing supply, residents and local real estate agents?

Don’t want to forget this home?
Save it as a favorite. You’ll easily find it back and get notified when something changes.
