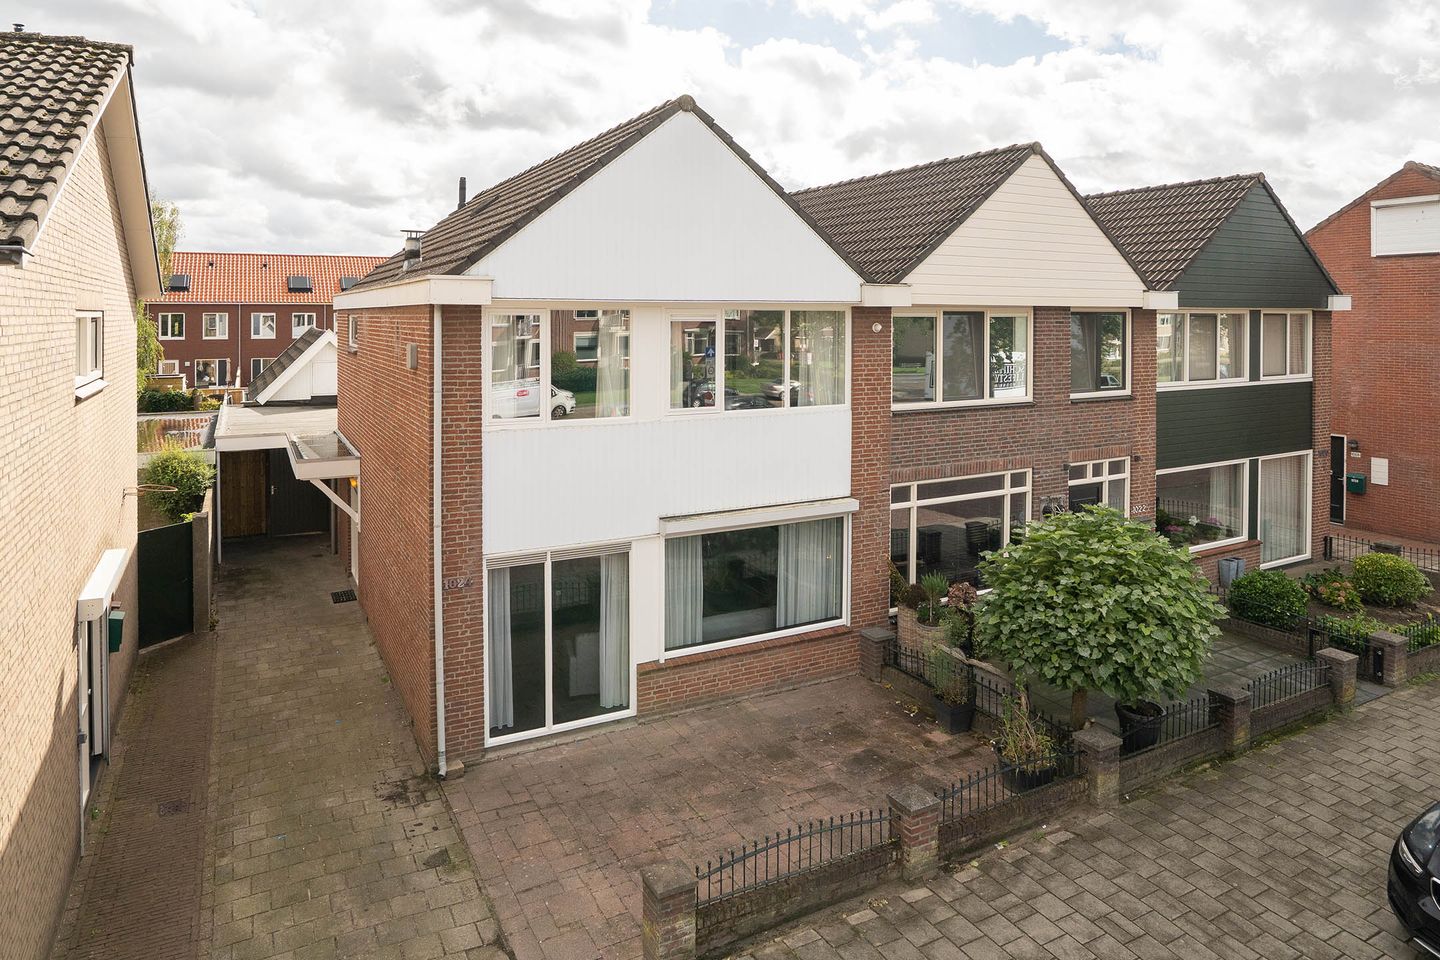
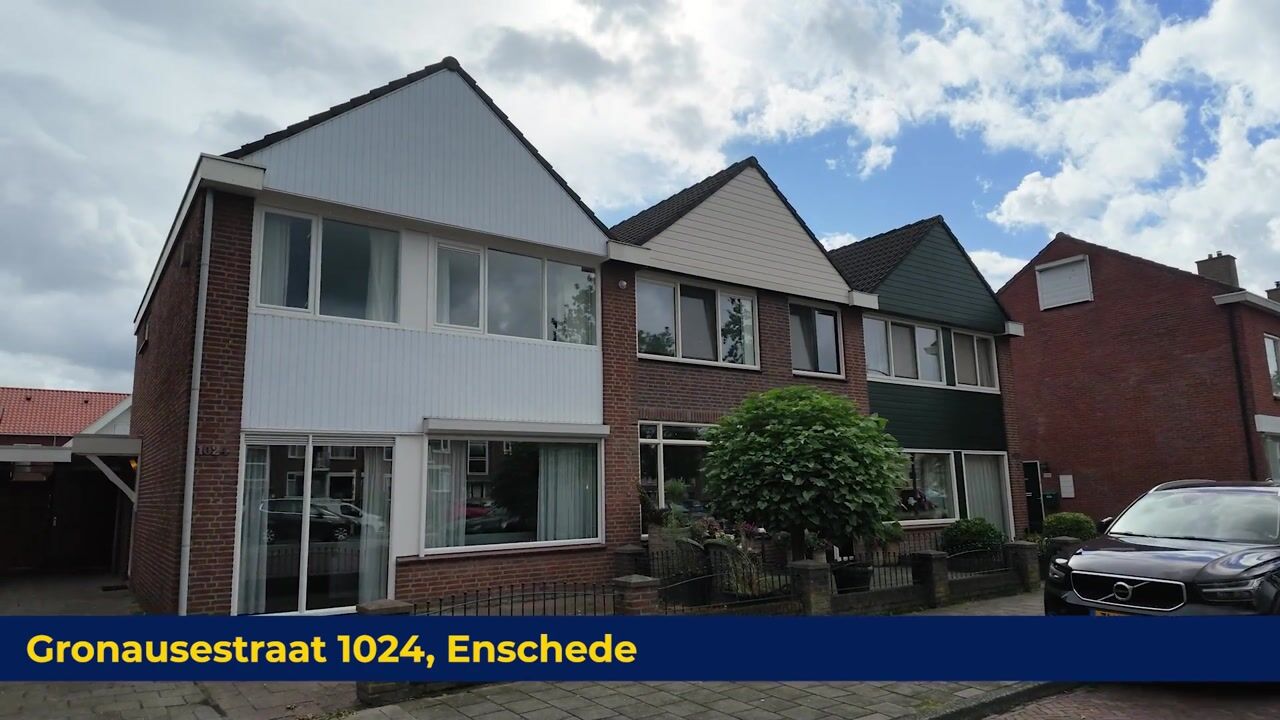
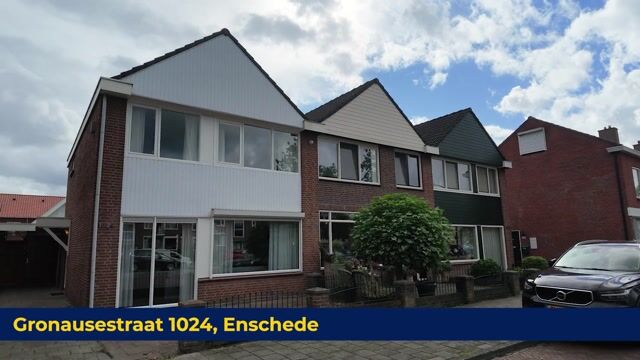
A surprisingly spacious corner house filled with light, featuring a deep back garden and plenty of practical storage space!
Are you looking for a home with ample living space and, above all, a garden that offers endless possibilities? Then this corner house at Gronausestraat 1024 is definitely worth a look. The property features a bright living room, a practical utility room, and an exceptionally deep back garden complete with a pond, a covered patio area, and a detached storage shed.
Layout
Ground floor: You enter through the covered entrance into a spacious hallway containing the meter cupboard, a coat area, the staircase to the first floor, and a toilet with a small sink. The hallway also provides access to a practical utility room, which houses the connections for the washing machine and dryer.
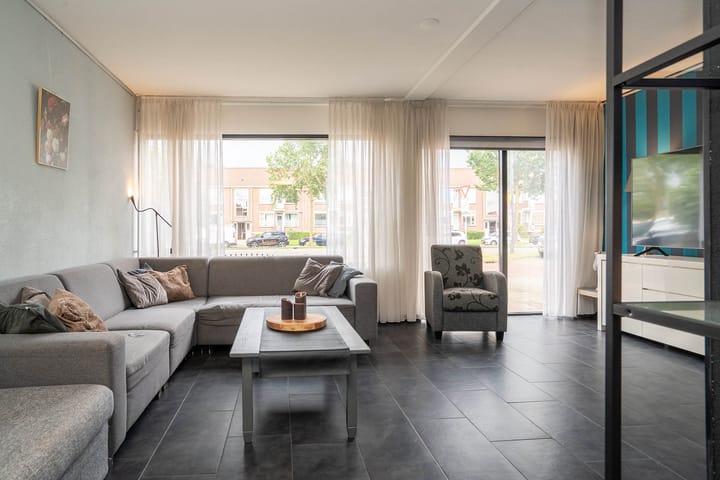
The spacious and bright living room is located at the front of the house. Large windows allow for plenty of natural light and offer an unobstructed view of the street. The living room connects openly to the dining area and kitchen at the rear, creating a pleasant and airy living space.
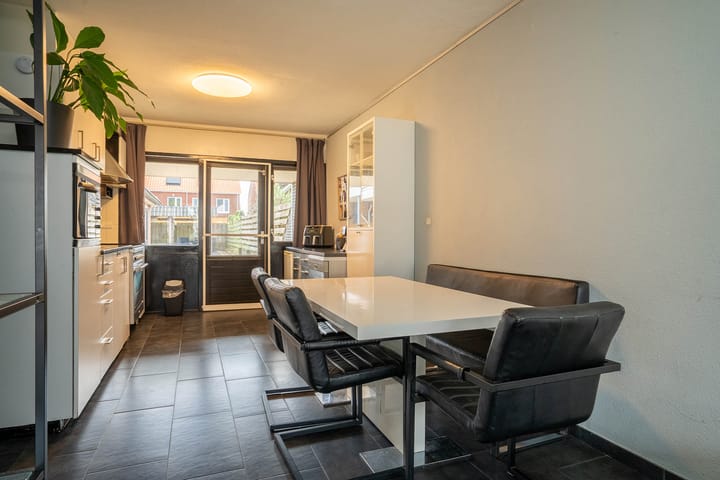
The kitchen is equipped with various built-in appliances, including a gas stove, oven, extractor hood, and dishwasher. There is also plenty of room for a large dining table. A door in the kitchen provides access to the back garden.
1st floor: The first floor houses four bedrooms, offering plenty of space for a larger family. Naturally, these rooms could also easily serve as a home office, hobby room, or guest room. Large windows ensure the bedrooms enjoy pleasant natural light.
The fully tiled bathroom features a walk-in shower, a toilet, and a vanity unit with a mirrored cabinet.
2nd floor: The attic is accessible via a loft ladder. This level offers practical extra storage space for items you do not need on a daily basis, you can find here the central heating boiler.

Garden: The spacious back garden is largely paved and offers plenty of opportunities to create multiple seating areas. The garden features several covered areas, allowing for sheltered outdoor seating in various spots. Additionally, there is a covered area by the pond at the back of the garden, adding to the outdoor space's charming atmosphere.
Adjoining one of the covered areas is a brick storage shed with a practical storage loft—ideal for storing bicycles, tools, and other items. The back garden is also directly accessible from outside via a side passage.
EXTRA information:
- Energy label C.
- 4 bedrooms.
- Deep back garden.
- Charming pond in the back garden.
- Ample storage space, both indoors and outdoors.
- Located on the shopping street of Glanerbrug.
- Multiple covered areas and a spacious storage shed in the garden.
- Year of construction: 1976; living area: 109 m²; volume: approx. 432 m³; plot size: 302 m².
EXTRA conditions:
- The house has been measured in accordance with NEN2580 standards, and a measurement report is available.
- An 'age clause' applies to homes older than 25 years.
- A 'non-occupancy clause' applies if the seller has not lived in the property.
- A 10% deposit or bank guarantee will be included in the purchase agreement.
- Acceptance: by mutual agreement.
- A purchase agreement is only established once both parties have signed the contract. This concerns the so-called written form requirement.
Highlights
AI-generated from the description
Bright living and kitchen
Spacious bright living room openly connected to kitchen.
Deep garden with pond
Spacious back garden with pond, covered areas and shed.
Four bedrooms upstairs
First floor with 4 bedrooms and bathroom.
Advertisement
Features
Transfer of ownership
Listed since
Acceptance
Available in consultation
Asking price
€ 389,000 kosten koper
Asking price per m²
€ 3,569
Status
Available
Construction
Kind of house
Single-family home, corner house
Building type
Resale property
Year of construction
1976
Type of roof
Gable roof covered with roof tiles
Surface areas and volume
Areas
Living area
109 m²
Other space inside the building
13 m²
Exterior space attached to the building
36 m²
External storage space
22 m²
Plot size
302 m²
Volume in cubic meters
432 m³
Layout
Number of rooms
6 rooms (4 bedrooms)
Number of bath rooms
1 bathroom and 2 separate toilets
Bathroom facilities
Shower, toilet, sink, and washstand
Number of stories
2 stories and a loft
Facilities
Skylight, optical fibre, mechanical ventilation, passive ventilation system, rolldown shutters, and TV via cable
Energy
Energy label
C
Insulation
Roof insulation, double glazing, energy efficient window and insulated walls
Heating
CH boiler and partial floor heating
Hot water
CH boiler and electrical boiler
CH boiler
Remeha Avanta Ace (gas-fired combination boiler from 2022, to rent)