Voordijk 371391 VW AbcoudeAbcoude-Zuidwest
€ 895,000 k.k.

- 157 m²living area
- 95 m²plot size
- 5bedrooms
- Eenergy label
Description
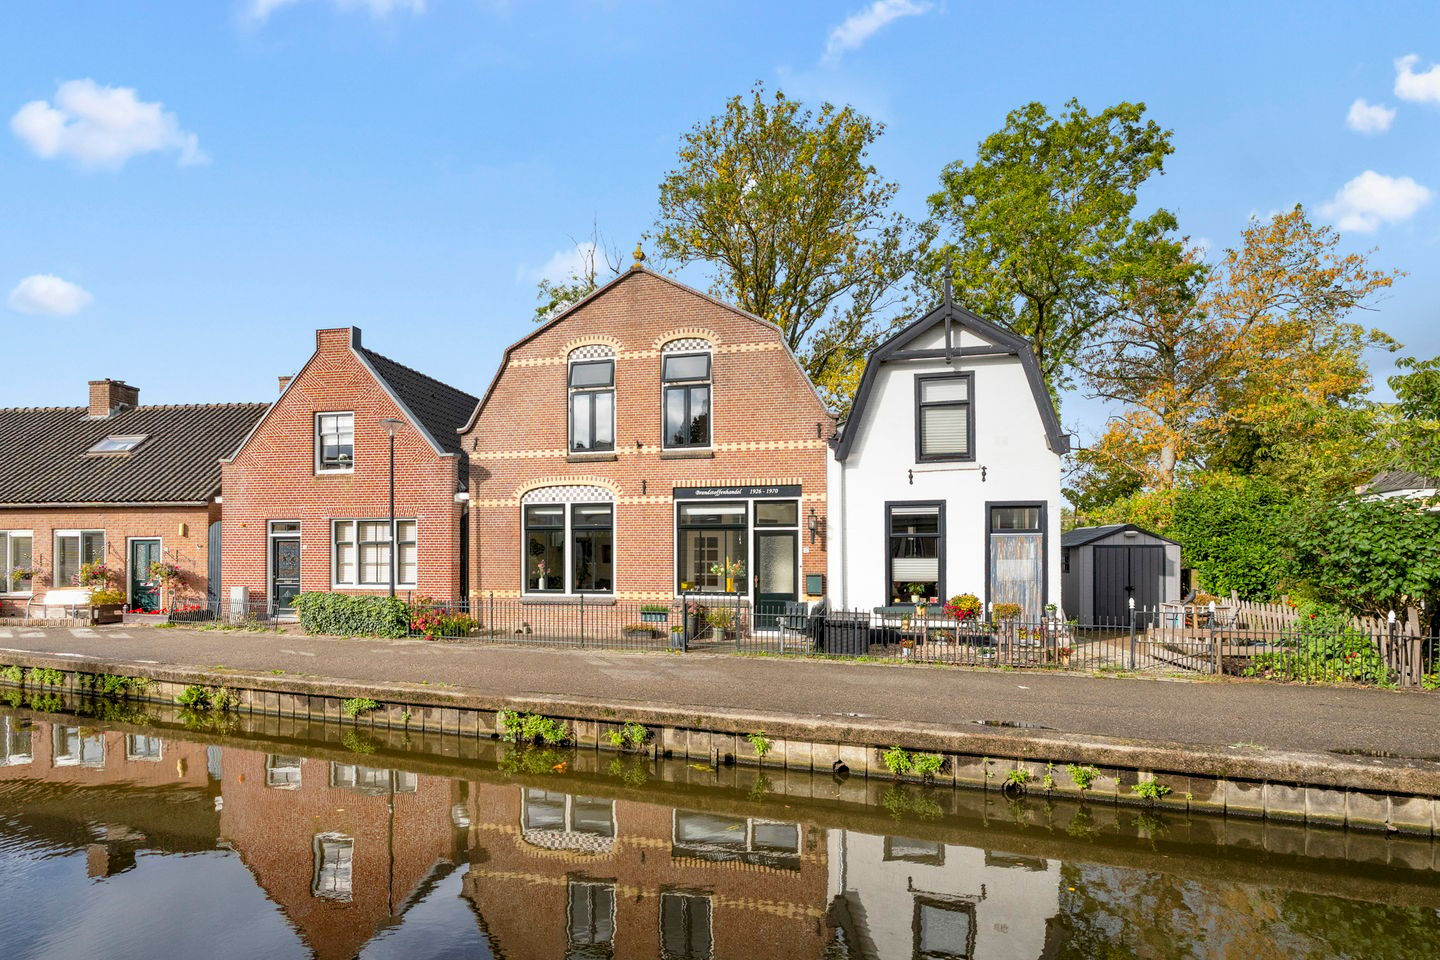
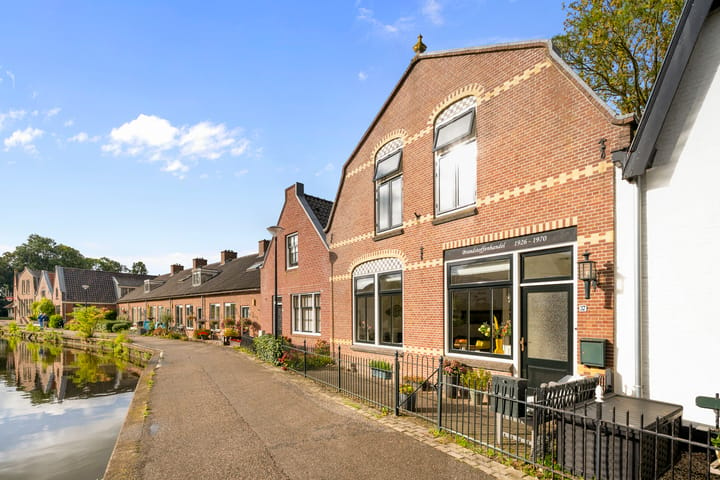
Live in an idyllic spot in the heart of Abcoude, with a front yard overlooking the Angstel River!
A unique waterfront home, right in the charming heart of Abcoude. This surprisingly spacious home is idyllically situated on the Angstel River.
Behind this charming setting lies a surprisingly spacious and versatile home of over 157 m², featuring no fewer than 4 bedrooms and plenty of possibilities; the attached garage can be incorporated into the home, allowing you to customize the layout entirely to your liking.
Ground Floor
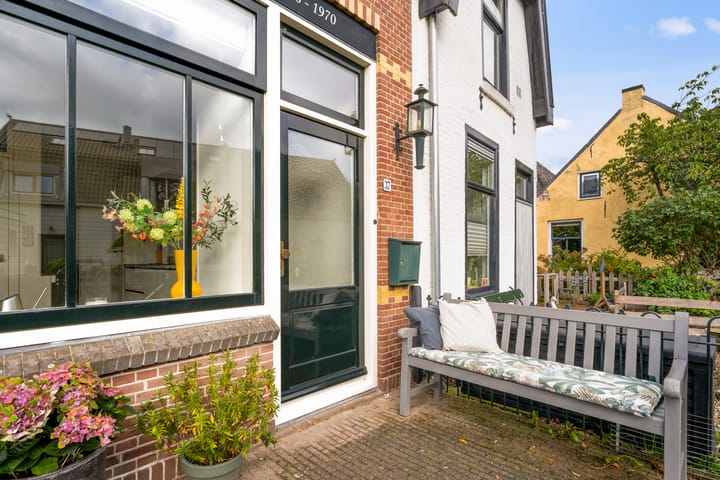
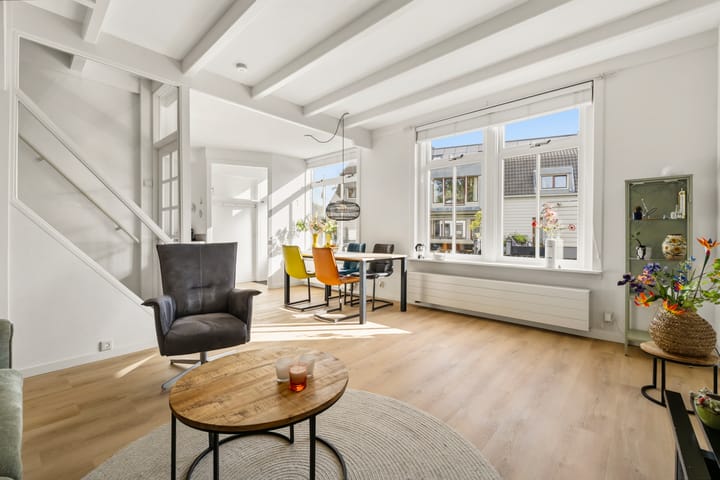
The front entrance leads into the entryway. From here, you step into the spacious living/dining room. The dining room at the front serves as a lovely connection between the kitchen and the rest of the living area.
The luxurious kitchen is conveniently located on the left and is open to the dining room. The kitchen is fully equipped with a dishwasher, refrigerator, combination oven/microwave, induction cooktop, range hood, and Quooker. It’s a wonderful place to cook at length while staying connected to the rest of the living space.
The living room offers plenty of space for a spacious seating area and is a wonderful place to relax. Thanks to its spacious layout, various arrangements are possible, and there is ample opportunity to turn this into a cozy, comfortable living space.
The staircase to the first floor is located in the center of the home. There is practical closet space under the stairs.
In addition, the ground floor features a separate restroom, laundry room, and storage room. A particular highlight is the spacious indoor garage, which is accessible from inside the home. With a ceiling height of approximately 3.03 meters, this is a highly versatile space. In addition to parking a car, the garage offers plenty of possibilities for storage, hobbies, a studio, or a workspace. Furthermore, this space can be incorporated into the living area with relative ease, opening up possibilities to further expand the ground floor in the future.
First Floor
The home is also surprisingly spacious upstairs. The generous landing forms the central hub of the floor and provides access to the various rooms.
There are no fewer than four bedrooms. Two bedrooms are located at the front and two at the back. The rooms are versatile and offer plenty of space for a family, guests, a hobby room, or, for example, a private space for each family member.
In addition, the floor features a separate home office, ideal for those who regularly work from home or need a quiet place to study, pursue a hobby, or work.
The bathroom is practical and fully equipped, featuring a toilet, walk-in shower, sink, towel radiator, floor heating, and a skylight that provides pleasant natural light.
There are also several practical storage closets on this floor. At the rear, there is a large multifunctional room with a staircase leading down to the indoor garage below. This space also offers plenty of possibilities for you to use as you see fit. The attic is accessible via a pull-down ladder—ideal for extra storage space.
Outdoor Space – Enjoying Every Day on the Angstel
The outdoor space is what makes this home truly special. At the front, the front yard lies directly on the Angstel River. Imagine: sipping a cup of coffee by the water in the morning, enjoying the peace and the view, while life on and around the Angstel passes you by.
The idyllic location in the heart of Abcoude combines the best of both worlds: the cozy character and amenities of the village within easy reach, along with the feeling of living in the midst of nature, right on the water.
Surroundings:
Abcoude is characterized by its rural setting and the numerous activities and amenities the village has to offer. Abcoude has a charming and cozy village center and offers a wide range of amenities. Various shops and specialty stores, cafés and restaurants, train and bus connections, childcare, daycare centers, and elementary schools, as well as riding stables, sports clubs, and golf courses, give Abcoude its character and create a pleasant living environment. The rural setting is characterized by abundant greenery, picturesque rivers, farmland, beautiful cycling routes, and Lake Abcoudermeer. Furthermore, Abcoude is located right next to Amsterdam and is also very conveniently situated relative to Schiphol, Utrecht, and 't Gooi.
Details:
- Survey report available; gross floor area is no less than 216.6 m²;
- Energy efficiency rating: E;
- Year built: 1926;
- Lot size: 95 m²;
- Exterior painting completed in 2024;
- Closing date to be agreed upon;
- Freehold;
The property has been measured in accordance with NVM measurement instruction. This measurement instruction is intended to apply a more uniform way of measuring to give an indication of the usable area. The measurement instruction does not completely rule out differences in measurement results, for example due to differences in interpretation, rounding off or limitations in carrying out the measurement. This information has been carefully compiled by Ramón Mossel Makelaardij o.g. B.V.
However, we accept no liability for any incompleteness, inaccuracy or otherwise, or the consequences thereof. All stated dimensions and surface areas are indicative only. The buyer has his own obligation to investigate all matters of importance to him. With regard to this property Ramón Mossel Makelaardij o.g. B.V. is the broker of the seller. We advise you to engage an NVM/MVA Broker, who will assist you with his expertise in the purchase process. If you do not wish to engage professional assistance, by law you consider yourself expert enough to be able to oversee all matters of importance. The General Consumer Conditions of the NVM apply.
Highlights
AI-generated from the description
Front yard on river
Front yard directly on Angstel River, unique views.
Spacious home with rooms
Home over 157 m² with 4 bedrooms and home office.
Luxurious open kitchen area
Open, luxurious kitchen with modern appliances and Quooker.
Advertisement
Features
Transfer of ownership
- Listed since
- Acceptance
- Available in consultation
- Asking price
- € 895,000 kosten koper
- Asking price per m²
- € 5,701
- Status
- Available
Construction
- Kind of house
- Mansion, detached residential property
- Building type
- Resale property
- Year of construction
- 1926
- Type of roof
- Mansard roof covered with roof tiles
Surface areas and volume
- Areas
- Living area
- 157 m²
- Other space inside the building
- 31 m²
- Plot size
- 95 m²
- Volume in cubic meters
- 577 m³
Layout
- Number of rooms
- 8 rooms (5 bedrooms)
- Number of bath rooms
- 1 bathroom and 1 separate toilet
- Bathroom facilities
- Shower, toilet, sink, and washstand
- Number of stories
- 2 stories
- Facilities
- Mechanical ventilation and TV via cable
Energy
- Energy label
- E
- Insulation
- Roof insulation, double glazing and energy efficient window
- Heating
- CH boiler
- Hot water
- CH boiler
- CH boiler
- Gas-fired combination boiler, in ownership
Cadastral data
- ABCOUDE B 3684
- Cadastral map
- Area
- 95 m²
- Ownership situation
- Full ownership
Exterior space
- Location
- Along waterway, alongside waterfront, in residential district and unobstructed view
- Garden
- Front garden
- Front garden
- 21 m² (3.50 metre deep and 6.00 metre wide)
- Garden location
- Located at the east
Storage space
- Shed / storage
- Built-in
Parking
- Type of parking facilities
- Parking garage
Curious what your home is worth?
See your estimated home value and discover what's happening in your neighborhood.

Popularity
4,934x
Viewed
86x
Saved
17-9-2026
On Funda
Neighborhood
Abcoude-Zuidwest
Abcoude- Residents
- 4,560
- Family with children
- 48%
- Avg. asking price / m²
- € 6,424
Discover the neighborhood
Curious about the housing supply, residents and local real estate agents?

Don’t want to forget this home?
Save it as a favorite. You’ll easily find it back and get notified when something changes.
