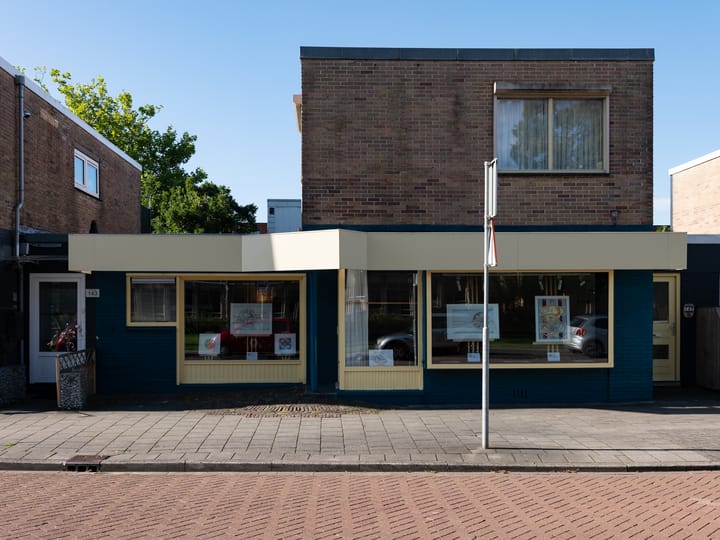
Kerkstraat 1471521 JG WormerveerWormerveer Centrum
€ 575,000 k.k.

- 156 m²living area
- 2bedrooms
- Cenergy label
NVM Open Huizen Dag
- Saturday, October 3 from 11:00 AM to 3:00 PM
Description
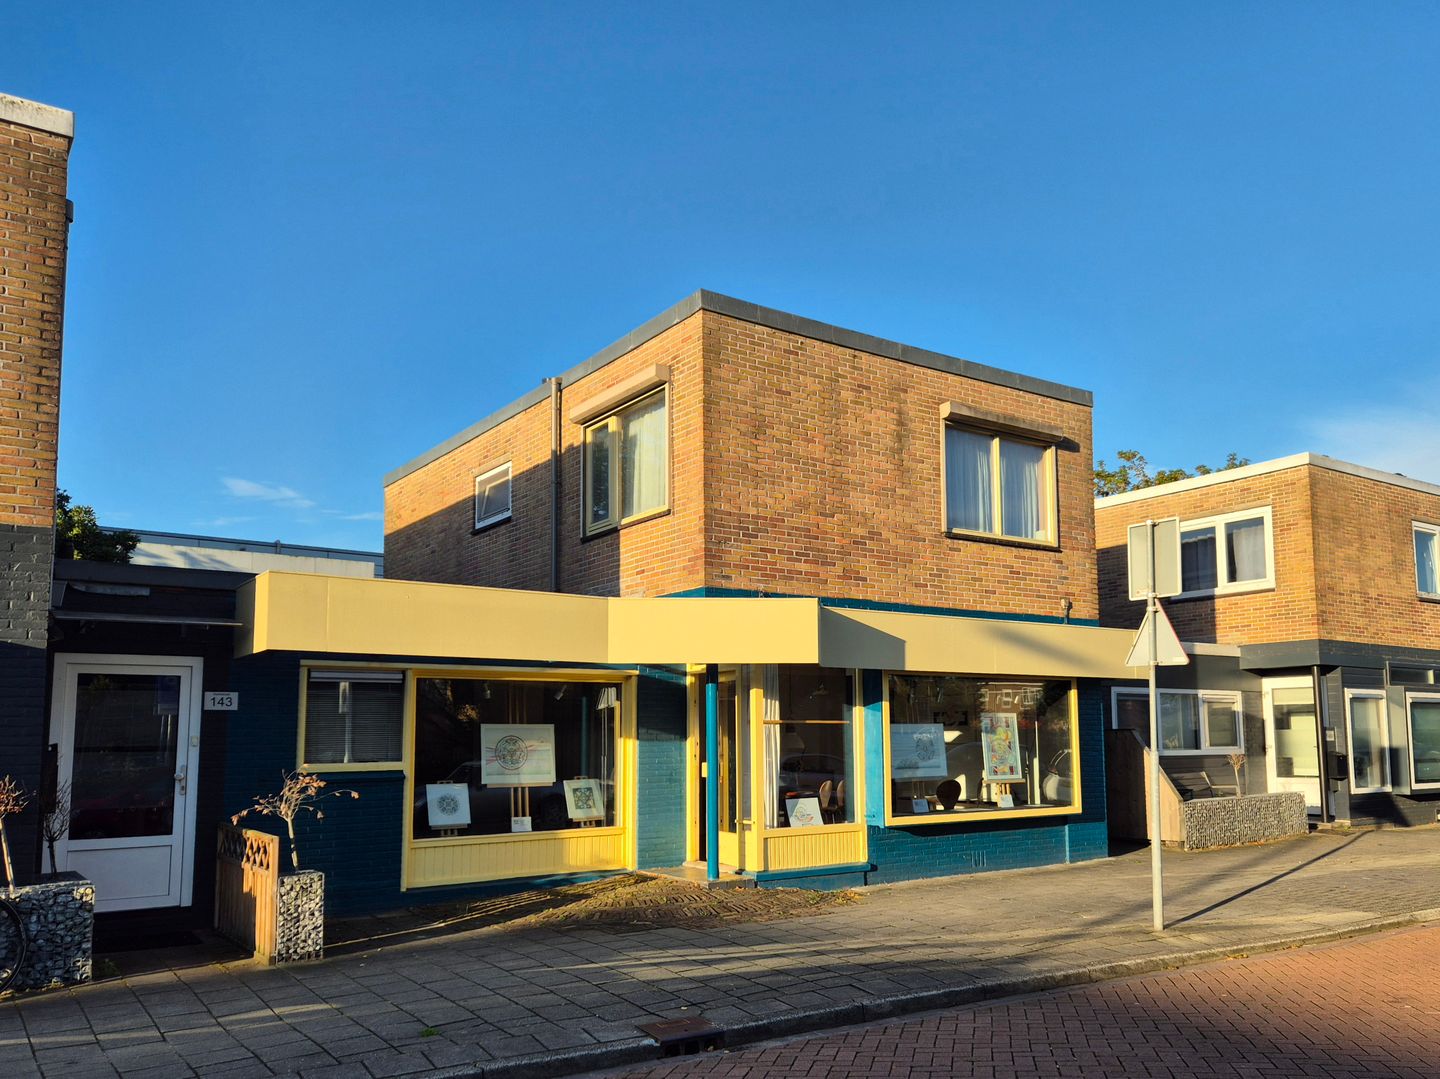
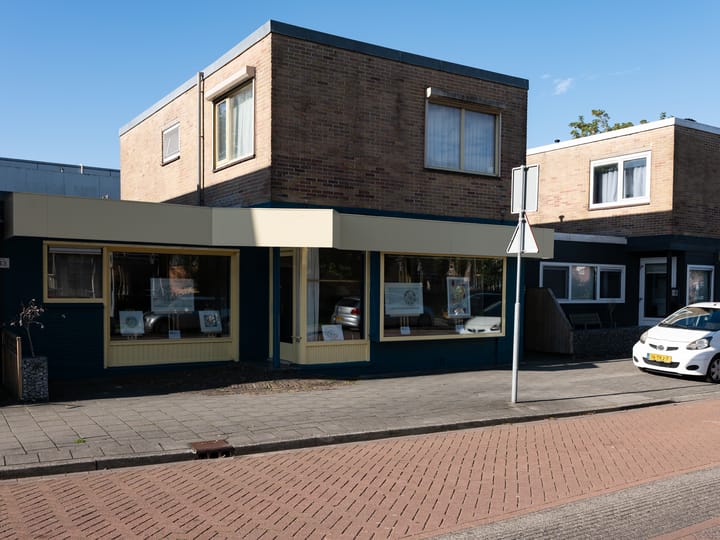
Located at Kerkstraat 145-147 in the heart of Wormerveer, this distinctive and versatile property offers a unique combination of living and working, an impressive amount of space, a wonderfully private south-west-facing garden and a central location with virtually all amenities within easy reach.
The property offers a wide range of possibilities. The current layout is ideally suited to combining residential and business use, while full residential use is also possible. In addition, the property offers interesting redevelopment potential, including the possibility of dividing it into three separate apartments.
LOCATION
The location is excellent: right in the centre of Wormerveer and directly behind the lively Marktplein, where the local market takes place every Wednesday. Shops, supermarkets, schools, cafés, restaurants and various other everyday amenities are all within a short walking distance.
The characteristic Zaan River is also close by. Within just a few minutes, you can walk to the attractive Zaanbocht, with its distinctive shops, boutiques, cafés, restaurants and waterside terraces. This is where the lively atmosphere of the town centre meets the characteristic Zaanstreek landscape in a particularly appealing way.
ACCESSIBILITY
The property enjoys a highly central location. Wormerveer railway station is within walking distance, offering direct connections to, among other destinations, Zaandam and Amsterdam Centraal. Castricum, and from there the dunes, woodland and beach, can also be reached easily by train.
By car, the main roads towards Zaandam, Amsterdam and Alkmaar can be reached quickly. This makes the property easily accessible for both residents and potential business users.
MULTIFUNCTIONAL USE
One of the property's major strengths is its versatility. The space at the front and rear of the ground floor is currently ideally suited to a variety of uses, such as a retail premises, service business, office, practice, studio or workshop space. Those wishing to use the entire property for residential purposes also have plenty of options.
The size and existing layout offer the potential to transform and divide the property into three separate apartments. Alternatively, creating a kangaroo home is also an option.
LAYOUT
Ground floor:
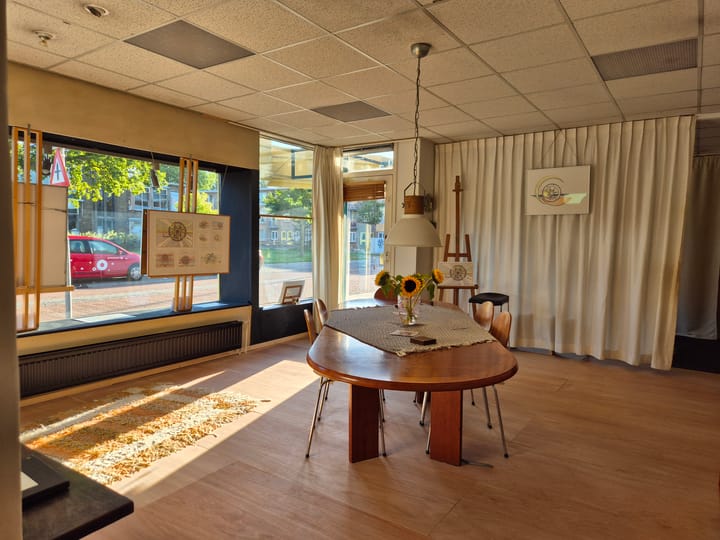
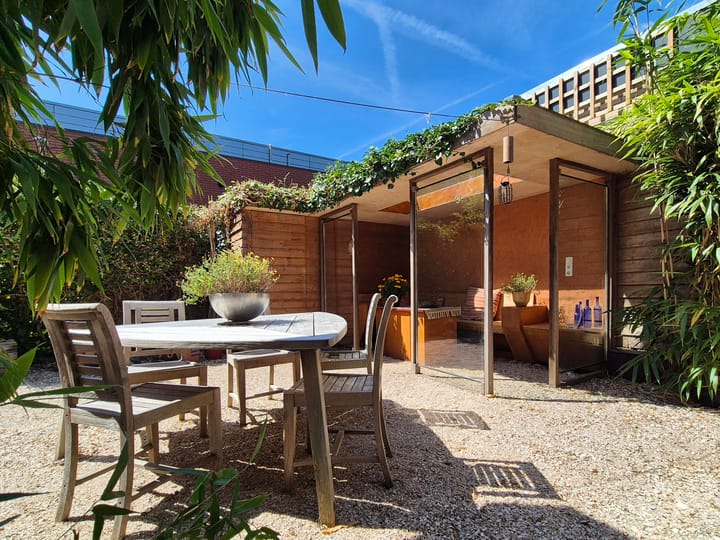
Entrance; hallway with meter cupboard and WC; spacious multifunctional room with a separate entrance at the front; generous garden room featuring earthen walls, ideally suited as additional living space, an atelier or a space for workshops and courses; dining kitchen with access to the private rear garden (south-facing), featuring a veranda and detached storage room with washing machine and tumble dryer connections, as well as a rear access.
First floor:
The staircase leads to the first floor, which is currently arranged as living accommodation. This floor comprises a generous living/sleeping area and a bathroom with shower, WC and washbasin. A rooflight provides plenty of natural light and gives this floor a pleasant sense of space. There is potential to create a roof terrace.
OWNERS' ASSOCIATION
The complex was legally divided into apartment rights in 2020. The Owners' Association is currently dormant.
OWNERSHIP
Freehold.
APPROXIMATE DIMENSIONS
Usable residential floor area: 155.6 m²
External storage: 3.6 m²
Plot size: 205 m²
Gross volume: approx. 501 m³
PARTICULARS
• Versatile live/work property offering a wide range of possible uses
• Possibility of full residential use or division into three apartments
• Generous multifunctional space at the front
• Atmospheric additional space at the rear, featuring earthen walls
• Surprisingly spacious and private south-facing garden
• Garden with detached storage room, covered area and rear access
• Potential to create a roof terrace
• Central location directly behind Wormerveer's Marktplein
• Shops, supermarkets, schools and cafés and restaurants within walking distance
• The River Zaan and attractive Zaanbocht close by
• Wormerveer railway station within walking distance
• Good connections to Zaandam, Amsterdam, Alkmaar and Castricum
• The seller reserves the right to accept or decline an offer
Completion: by mutual agreement.
DISCLAIMER
The measurement instructions are based on NEN 2580. The purpose of these measurement instructions is to provide a more consistent method of measuring and reporting an indication of the usable floor area. The measurement instructions cannot completely exclude differences in measurement results, for example as a result of differences in interpretation, rounding or limitations when carrying out the measurement.
All sales information has been compiled with due care. We accept no liability whatsoever for incorrectly obtained oral information, omissions or inaccuracies of any kind, or for any consequences thereof. The buyer is expressly advised of their statutory duty to investigate.
INTERESTED IN THIS PROPERTY?
Engage your own NVM estate agent specialising in property purchases directly.
Your NVM purchasing agent represents your interests and can save you time, money and unnecessary concerns.
You can find details of NVM purchasing agents on Funda.
Highlights
AI-generated from the description
Versatile live-work property
Combination of living and working with generous spaces.
Spacious private city garden
South-west garden with veranda, storage and rear access.
Central near Marktplein
Heart of Wormerveer, shops and station within walking distance.
Advertisement
Features
Transfer of ownership
- Listed since
- Acceptance
- Available in consultation
- Asking price
- € 575,000 kosten koper
- Asking price per m²
- € 3,686
- Status
- Available
Construction
- Kind of house
- Single-family home, semi-detached residential property
- Building type
- Resale property
- Year of construction
- 1954
- Specific
- Double occupancy possible
- Type of roof
- Flat roof covered with asphalt roofing
Surface areas and volume
- Areas
- Living area
- 156 m²
- External storage space
- 4 m²
- Volume in cubic meters
- 501 m³
Layout
- Number of rooms
- 4 rooms (2 bedrooms)
- Number of bath rooms
- 1 bathroom and 1 separate toilet
- Bathroom facilities
- Shower, toilet, and sink
- Number of stories
- 2 stories
- Facilities
- TV via cable
Energy
- Energy label
- C
- Insulation
- Roof insulation, double glazing and insulated walls
- Heating
- CH boiler
- Hot water
- CH boiler
- CH boiler
- Remeha 35-c (gas-fired combination boiler from 2010, in ownership)
Cadastral data
- WORMERVEER A 9550
- Cadastral map
- Ownership situation
- Full ownership
Exterior space
- Location
- In centre, in residential district and unobstructed view
- Garden
- Back garden and front garden
- Back garden
- 53 m² (0.05 metre deep and 0.11 metre wide)
- Garden location
- Located at the southwest with rear access
Storage space
- Shed / storage
- Detached wooden storage
- Facilities
- Electricity, heating and running water
Parking
- Type of parking facilities
- Public parking
Popularity
547x
Viewed
6x
Saved
18-9-2026
On Funda
Neighborhood

Wormerveer Centrum
Wormerveer- Residents
- 3,365
- Family with children
- 31%
- Avg. asking price / m²
- € 4,513
Discover the neighborhood
Curious about the housing supply, residents and local real estate agents?

Don’t want to forget this home?
Save it as a favorite. You’ll easily find it back and get notified when something changes.
