Under offer
Gouden Leeuw 6181103 KN AmsterdamG-buurt-Oost
€ 375,000 k.k.

- 105 m²living area
- 4bedrooms
- Cenergy label
Description
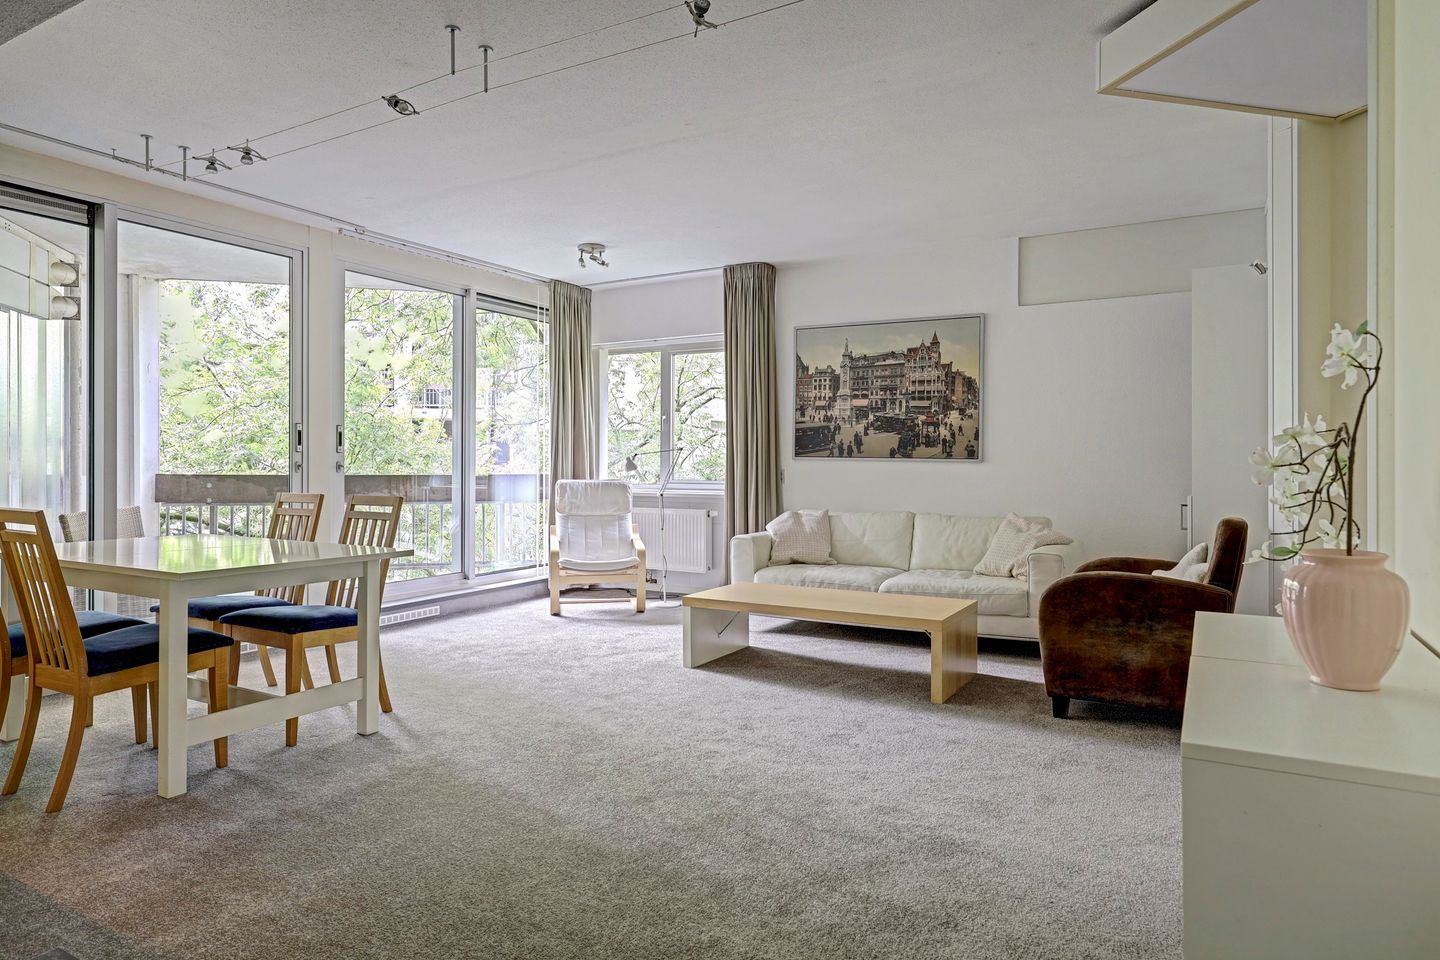
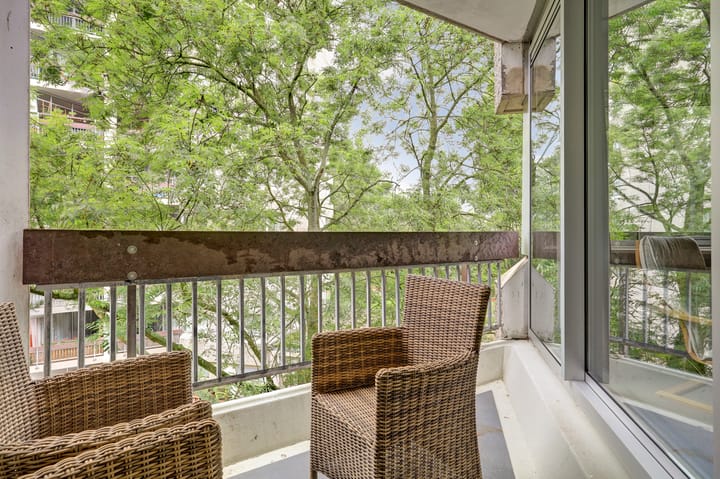
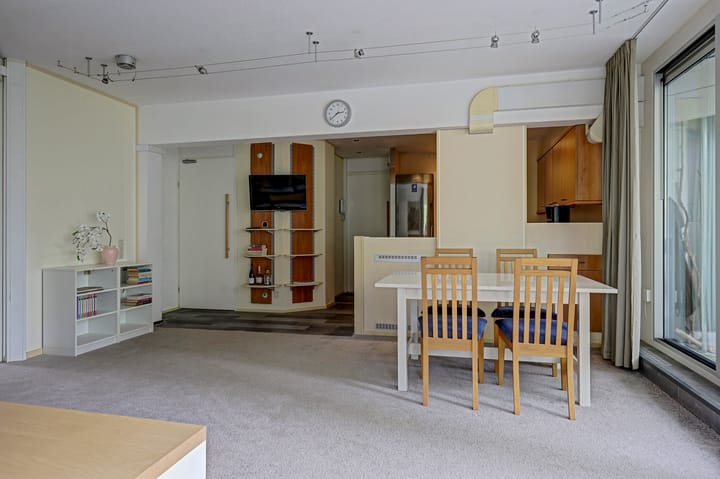
Attractive and spacious 5-room corner apartment with unobstructed views over the park and a courtyard garden. This bright apartment is quietly situated in a green environment, yet with all urban amenities close by. Thanks to excellent insulation and energy-saving upgrades, you will benefit from relatively low heating costs. In addition, the ground lease (erfpacht) has been bought off symbols in perpetuity. On the ground floor, you have access to your own private storage room.
Living in Gouden Leeuw
The monumental Gouden Leeuw complex is well-maintained and professionally managed, featuring a resident caretaker and a dedicated cleaning crew. The Ganzenpoort shopping center (including Albert Heijn and Kruidvat), the weekly market, and a health center are all within walking distance. Here, you live right in the green surroundings of the Joop van Stigtpark, with the Bijlmerweide, Gaasperplaspark, and Diemerbos literally around the corner. Ganzenhoef metro and bus station provides fast, direct connections to Amsterdam Central Station and Schiphol Airport. The A1, A2, A9, and A10 motorways can be reached within a few minutes by car.
Layout
Via the secure communal entrance with a lift, you reach the third floor. Entrance hall with meter cupboard and access to the first bathroom (equipped with a shower, vanity unit, and plumbing for a washing machine/dryer).
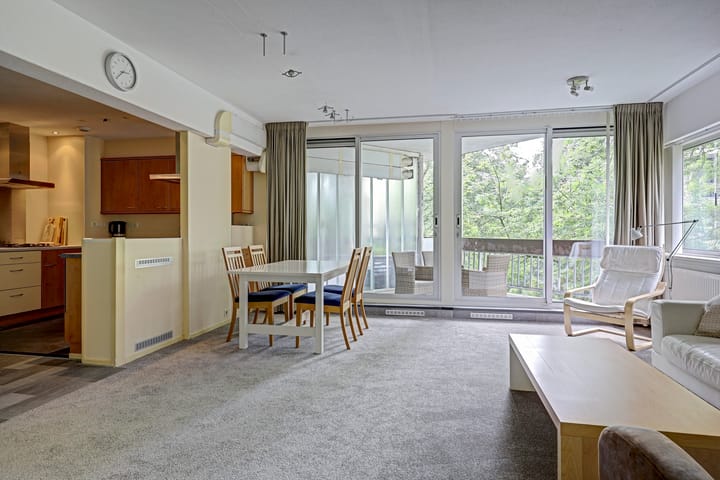
The spacious corner living room is flooded with natural light and offers access to the first balcony via floor-to-ceiling sliding doors. The open-plan kitchen is practically designed with built-in appliances and a double cooking facility.
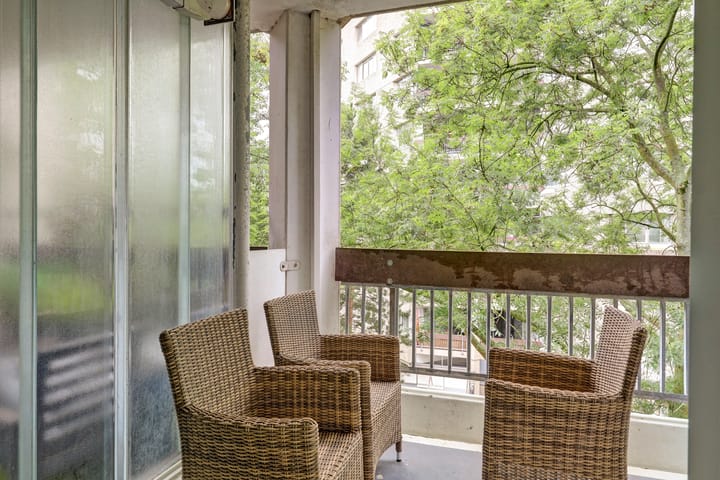
The apartment features four bedrooms. Two bedrooms adjoin the living room. The other two bedrooms are accessible via an intermediate hallway. This hallway also provides access to two separate toilets and the main bathroom, which is equipped with a bathtub and vanity unit. The latter two bedrooms feature sliding doors leading to the second balcony.
Key Features
• Spacious 5-room corner apartment with two balconies.
• Situated in the lowest tower, with only 4 apartments per floor, featuring a lift and secure entrance.
• Ground lease (Erfpacht): The lease rent (canon) has been bought off in perpetuity; no annual fees apply.
• Sustainability & Comfort: Cavity wall insulation and fitted throughout with high-quality aluminium window frames with HR++ insulation glass. Virtually all thermal bridges are insulated, and all but two radiators have been renewed. One bedroom features an insulating false wall. All interior walls are equipped with sound-insulating false walls.
• Private secure storage room of approx. 6 m² on the ground floor.
• Service charges: €356.60 per month (including building insurance and maintenance reserve).
• Relatively low energy costs: The advance payment for heating costs is only €159.68 per month.
• Energy label C.
• Municipal monument.
• Including inventory/movable property: The property is sold fully furnished and includes white goods (Bosch washing machine and recent dryer) in accordance with the List of Goods (move-in ready).
• Parking permit in the adjacent garage, exclusively for residents (€40.02 per 6 months).
• Age clause (ouderdomsclausule) and non-owner-occupancy clause (niet-zelfbewoningsclausule) apply.
• Delivery in consultation, available immediately.
Advertisement
Features
Transfer of ownership
- Listed since
- Acceptance
- Available in consultation
- Asking price
- € 375,000 kosten koper
- Asking price per m²
- € 3,571
- Status
- Under offer
- VVE (Owners Association) contribution
- € 356.60 per month
Construction
- Type apartment
- Apartment with shared street entrance (apartment)
- Building type
- Resale property
- Year of construction
- 1974
Surface areas and volume
- Areas
- Living area
- 105 m²
- Exterior space attached to the building
- 13 m²
- External storage space
- 6 m²
- Volume in cubic meters
- 337 m³
Layout
- Number of rooms
- 5 rooms (4 bedrooms)
- Number of bath rooms
- 2 bathrooms and 1 separate toilet
- Bathroom facilities
- Bath, toilet, 2 sinks, and shower
- Number of stories
- 1 story
- Facilities
- Elevator
- Located at
- 3rd floor
Energy
- Energy label
- C
- Heating
- District heating
- Hot water
- District heating
Cadastral data
- WEESPERKARSPEL L 68
- Cadastral map
- Ownership situation
- Municipal ownership encumbered with long-term leaset
- Fees
- Bought off for eternity
Exterior space
- Balcony/roof terrace
- Balcony present
Storage space
- Shed / storage
- Storage box
- Facilities
- Electricity
Parking
- Type of parking facilities
- Paid parking and resident's parking permits
VVE (Owners Association) checklist
- Registration with KvK
- Yes
- Annual meeting
- Yes
- Periodic contribution
- Yes (€ 356.60 per month)
- Reserve fund present
- Yes
- Maintenance plan
- Yes
- Building insurance
- Yes
Popularity
1,394x
Viewed
39x
Saved
18-9-2026
On Funda
Neighborhood
G-buurt-Oost
Amsterdam- Residents
- 3,170
- Family with children
- 14%
- Avg. asking price / m²
- € 5,082
Discover the neighborhood
Curious about the housing supply, residents and local real estate agents?

Don’t want to forget this home?
Save it as a favorite. You’ll easily find it back and get notified when something changes.
