Delftweg 103043 CG RotterdamOverschie
€ 1,375,000 k.k.

- 211 m²living area
- 2,044 m²plot size
- 6bedrooms
- Genergy label
Description
FOR SALE - DELFTWEG 10 in ROTTERDAM
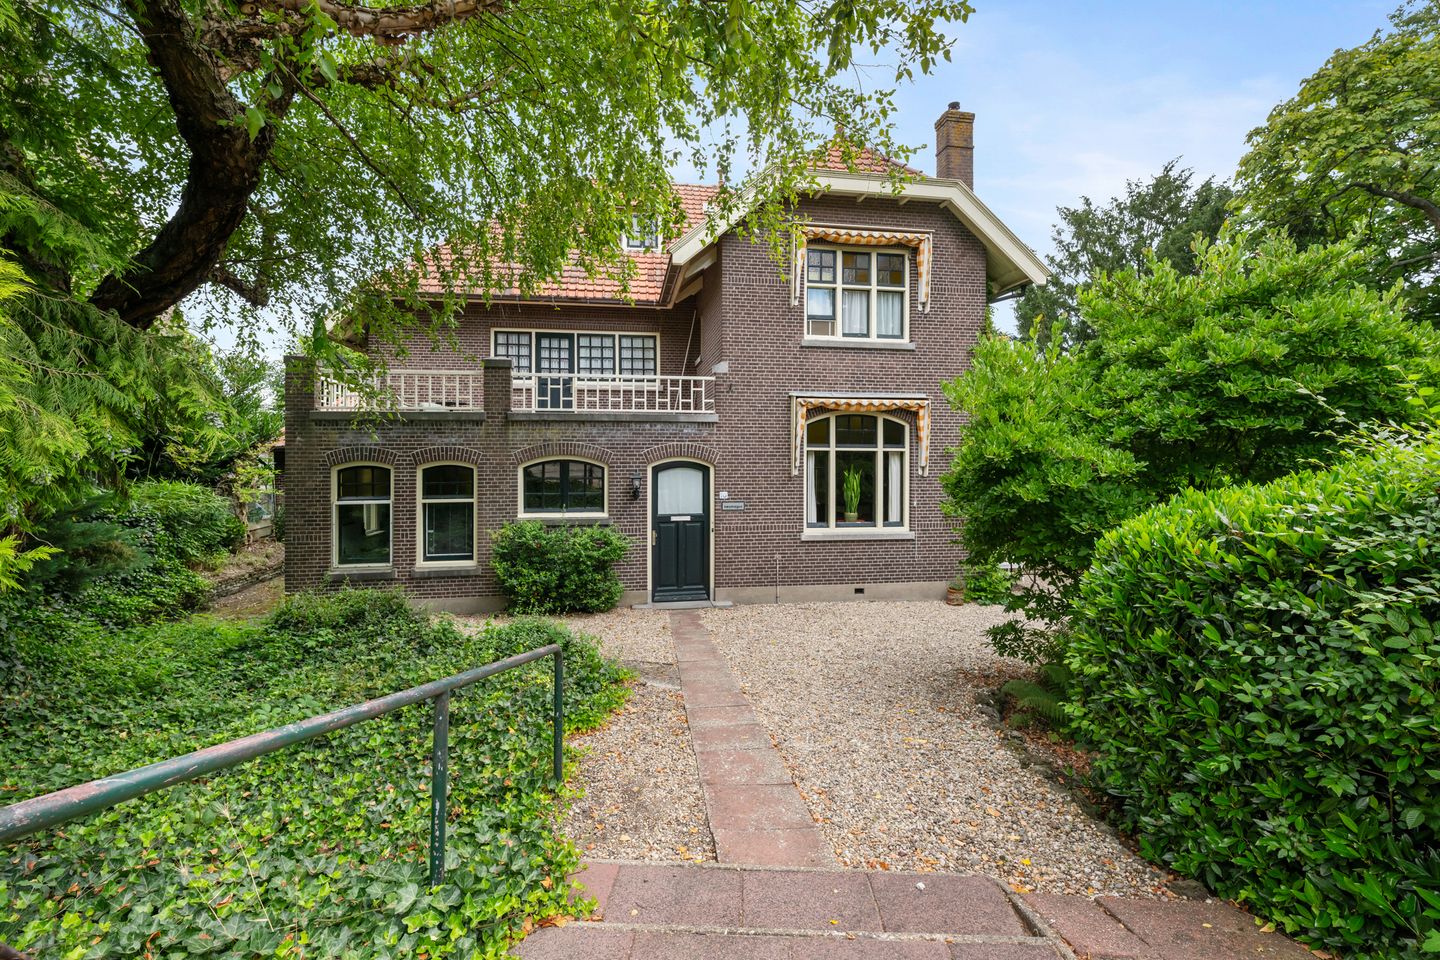
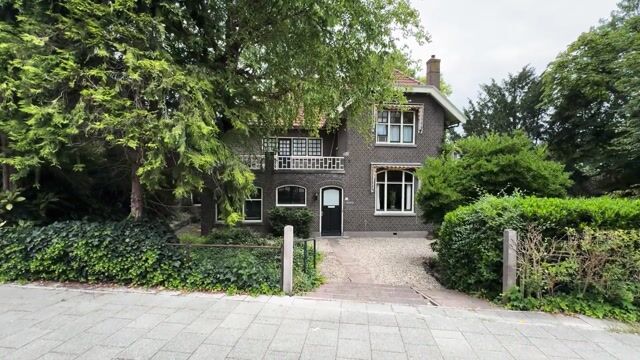
This characteristic villa on Delftweg, right on the edge of the historic center of Overschie, was built around 1912 as a residence with a general practitioner's practice and designed by the Rotterdam architect W. Stok. Living and working under one roof was therefore part of the design from the very beginning.
The practice rooms were located on one side of the house, while the family lived in the other part of the home. The consulting room was designed to be remarkably spacious, because at the time it was not only used to receive patients but also to house the doctor's pharmacy. The built-in cupboard in which the pharmacy was located still serves as a reminder of that time.
The original waiting room was initially modest in size. However, after the Second World War, the practice grew considerably and the number of patients increased. Therefore, the waiting room was extended on the north side. The hustle and bustle of the practice literally left its mark: due to the many visitors, the added section sagged slightly over the years. In 1973, the current owners took over the home and the GP practice. The large house offered exactly what they were looking for: ample space for a family with three children and for a fully-fledged practice at home. In the years that followed, the layout was further adapted to modern standards, including extra treatment rooms for the doctor's assistant and a newly constructed kitchen in the former conservatory.
Not only the house, but also the garden played a major role in family life. For years, the spacious garden served as the setting for birthdays, camping trips, play afternoons, and family gatherings. Tall trees, rhododendrons, and hydrangeas create a green and sheltered atmosphere, with the former coach house from the time of the first GP still located at the back of the garden.
Many references to the past can also still be found inside. Former practice rooms were later given a new function as a library, office, or study. In doing so, the house beautifully demonstrates how flexibly it has continually adapted to the lives of its residents. After more than fifty years, the current residents are handing over this special place to the next generation. A house with a rich history, but above all with room for a new chapter: as a spacious family home, as a combination of living and working, or as a place where multiple generations can live close together.
LAYOUT
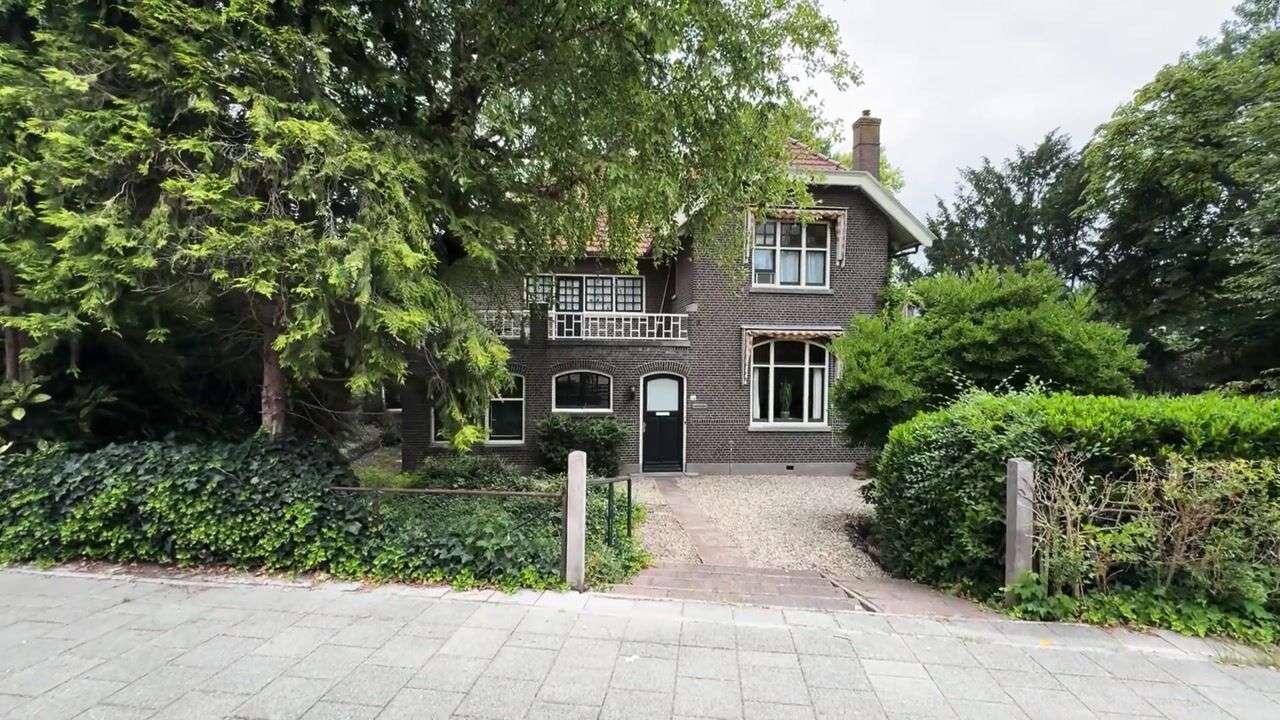
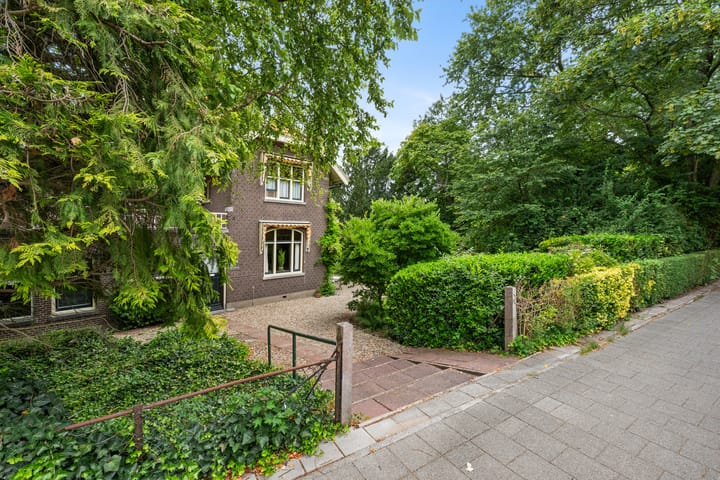
The property is set back somewhat from the 'Delft'weg and is accessed via the substantial front garden. Immediately upon arrival, you see the grandeur of this home, which is situated on a beautiful, spacious plot of no less than 2,044 m². The plot borders the Rodenburgstraat at the rear, where there is an exit gate and the old barn that served as the coach house for the first owner.
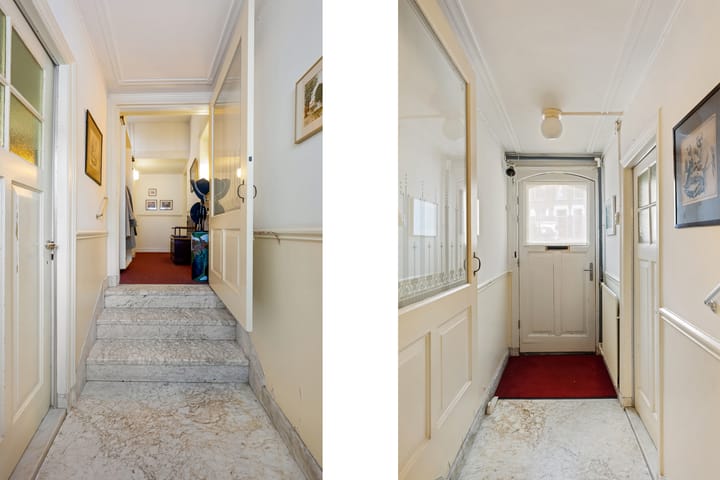
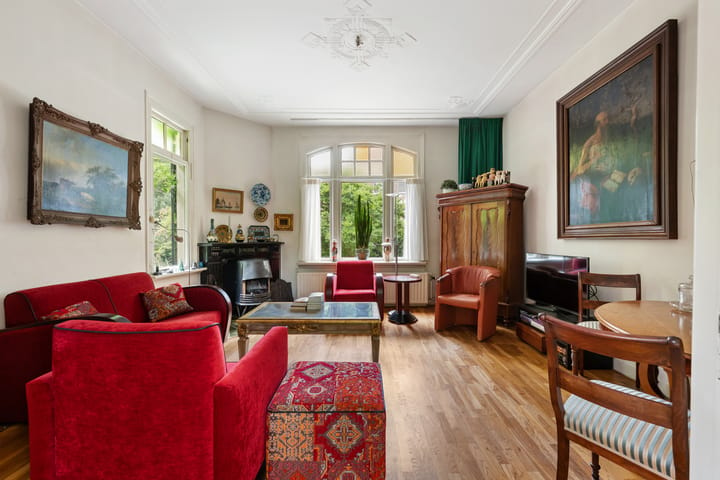
Inside, just go down the short stairs into the spacious hall and you reach the living area on the right. The living room en suite is divided into a living area and a dining room, which can be separated by sliding doors. The separate kitchen has taken the place of the old conservatory. There is access to the garden from the kitchen, so family and good friends can enjoy a pleasant walk-around the back. Wherever you look outside, the view of the garden provides a great sense of peace and a feeling that you are living in a park.
The left part of the house was designated as a practice space, consisting of a substantial office (the practice room), another office for the assistant, and the waiting room. Naturally, you can easily assign other functions to this area, such as a beautiful large bedroom with a bathroom and an office. There is a guest toilet on the ground floor. From the rear office/bedroom, there is also access to the cellar and the garden.
1st floor
Upon arriving in the hall, you walk straight ahead to the bathroom with a shower and sink. To the right of this is the second separate toilet. Next to the toilet is the separate laundry room. There are four bedrooms of varying sizes on this floor and a beautiful terrace at the front of approx. 22 m². Here too, you have a lovely view of the garden from the various rooms.
Attic
Via the fixed staircase, you reach the spacious attic with a ridge height of 3.30 m. There are possibilities here for further development to create additional living space, if desired. It can also be used effectively as a storage attic.
Directly behind the house is a substantial barn, but there is also a barn at the rear of the property, the former coach house. There is also a rear exit there.
In summary, here you will find a beautiful, authentic, stately villa with many potential uses and a spacious garden that, in terms of size and layout, indeed gives the feeling of living in a park. The property certainly requires the necessary attention to create a contemporary villa here, incorporating all possible sustainability techniques as one might wish. The future owner will have to take this into account.
The waiting room was added later and has subsided somewhat over the years. A Phase 1 foundation survey was carried out, which can be found in the sales documentation. The house is founded on steel and stands on a concrete slab.
THE NEIGHBORHOOD
The surrounding part of Overschie is a beautiful residential area. Overschie is that village within the city, with a historic village center and a high level of amenities. The green Delfland and De Ackerdijkse Plassen are reachable within just 10 minutes by bicycle; here you can enjoy recreation and sports. Water lovers also have options; the Delftse Schie is nearby, where you have the opportunity to, for example, stand-up paddleboard, swim, or canoe. There is a jetty behind the church from which you can take wonderful trips, such as a tour of Overschie/Schiedam city center via the Parksluizen and the Nieuwe Waterweg.
At the same time, the bustling center of Rotterdam is located just a 15-minute bike ride away. Here, you benefit from a village atmosphere, with the vibrancy of the city always within reach.
Accessibility is also excellent, with fast connections via the A13 and A20 and the new extended A16, which largely relieves congestion on the A13 and A20.
A pleasant place to live, also for families, due to the many amenities such as schools, daycare centers, shops, and sports clubs, all within walking and cycling distance, and good public transport.
GOOD TO KNOW
- Year of construction 1912
- Living area approx. 211 m²
- Situated on 2,044 m² of private land
- Energy label G
- A Phase 1 foundation report is available
- An age clause will be included in the purchase agreement
*The above is merely an invitation to make an offer. This information has been compiled by us with due care. However, we accept no liability whatsoever for any incompleteness, inaccuracy, or otherwise, or the consequences thereof.*
**The property has been measured in accordance with the Measurement Instruction for Usable Floor Area of Dwellings. The Measurement Instruction describes the method by which the usable floor area of a dwelling is determined and the relationship to NEN 2580. The stated area is an indication of the usable floor area. Despite careful measurement, differences in measurement results cannot be fully ruled out, for example due to differences in interpretation, rounding, or practical limitations during the measurement. The NVM conditions apply.**
***VENK makelaars taxateurs is the seller's real estate agent. Bring your own real estate agent for advice when purchasing your new home.***
Highlights
AI-generated from the description
Stately historic villa
Characteristic 1912 villa with rich history.
Spacious park-like garden
2,044 m² plot with greenery, trees and coach house.
Spacious home with practice
Residence with en suite, four bedrooms and practice area.
Advertisement
Features
Transfer of ownership
- Listed since
- Acceptance
- Available in consultation
- Asking price
- € 1,375,000 kosten koper
- Asking price per m²
- € 6,517
- Status
- Available
Construction
- Kind of house
- Single-family home, detached residential property
- Building type
- Resale property
- Year of construction
- 1912
- Type of roof
- Combination roof covered with roof tiles
Surface areas and volume
- Areas
- Living area
- 211 m²
- Other space inside the building
- 32 m²
- Exterior space attached to the building
- 23 m²
- External storage space
- 42 m²
- Plot size
- 2,044 m²
- Volume in cubic meters
- 979 m³
Layout
- Number of rooms
- 10 rooms (6 bedrooms)
- Number of bath rooms
- 1 bathroom and 2 separate toilets
- Bathroom facilities
- Shower and sink
- Number of stories
- 2 stories and an attic
- Facilities
- Outdoor awning, passive ventilation system, and flue
Energy
- Energy label
- G
- Insulation
- Mostly double glazed and secondary glazing
- Heating
- CH boiler
- Hot water
- CH boiler
- CH boiler
- Remeha (gas-fired combination boiler from 2025, in ownership)
Cadastral data
- OVERSCHIE B 6329
- Cadastral map
- Area
- 2,044 m²
- Ownership situation
- Full ownership
Exterior space
- Location
- Alongside a quiet road, sheltered location and in residential district
- Garden
- Surrounded by garden
- Balcony/roof terrace
- Balcony present
Storage space
- Shed / storage
- Detached wooden storage
Parking
- Type of parking facilities
- Public parking
Curious what your home is worth?
See your estimated home value and discover what's happening in your neighborhood.

Popularity
7,711x
Viewed
188x
Saved
19-9-2026
On Funda
Neighborhood

Overschie
Rotterdam- Residents
- 6,685
- Family with children
- 34%
- Avg. asking price / m²
- € 4,377
Discover the neighborhood
Curious about the housing supply, residents and local real estate agents?

Don’t want to forget this home?
Save it as a favorite. You’ll easily find it back and get notified when something changes.
