
Sold under reservation
Kea Boumanstraat 741095 MA AmsterdamSportheldenbuurt
€ 1,450,000 k.k.

- 204 m²living area
- 145 m²plot size
- 4bedrooms
- A++energy label
Architectonisch herenhuis met vrij uitzicht over het Buiten-IJ!
Description
ARCHITECTURAL LIVING ON THE BUITEN-IJ
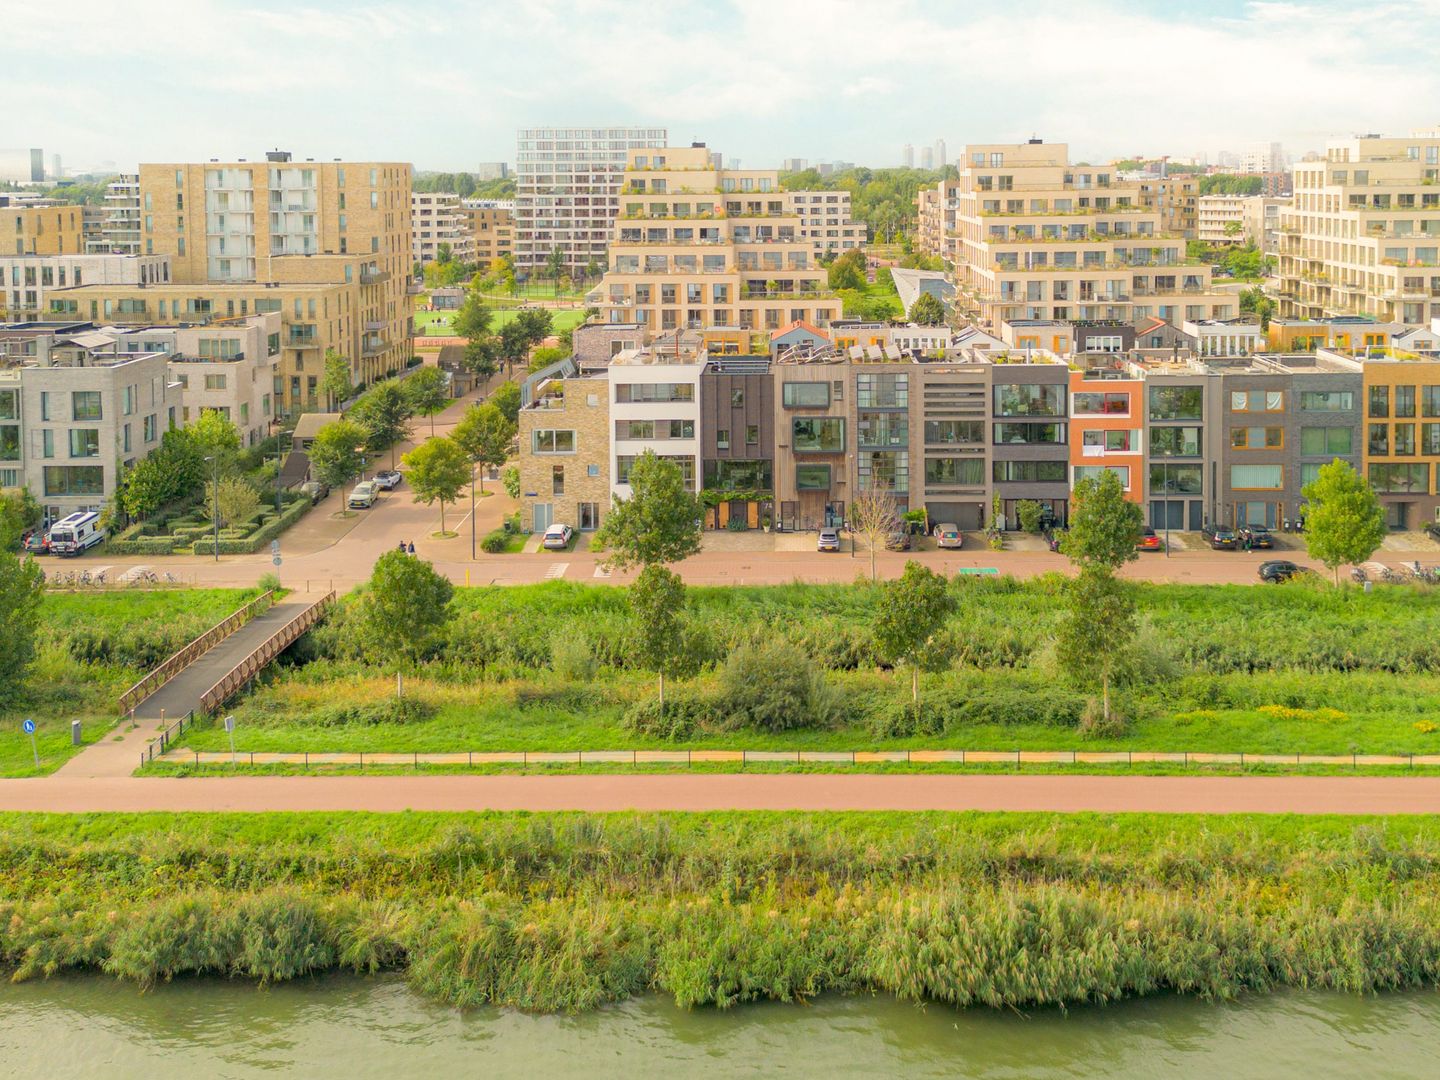
Spectacular architect-designed townhouse of approximately 204 m², situated on the highly desirable Zeeburgereiland and offering fantastic, unobstructed panoramic views across the Buiten-IJ. A home with a distinctive character, high-quality materials and an impressive sense of space.
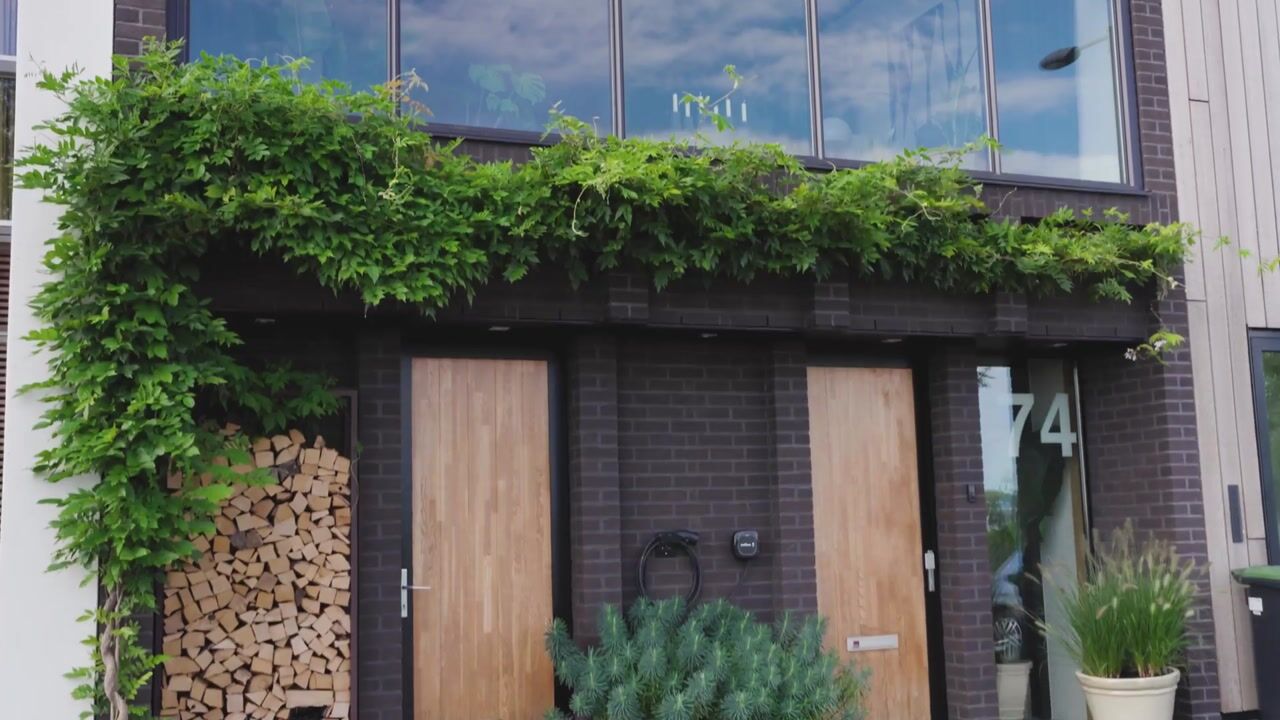
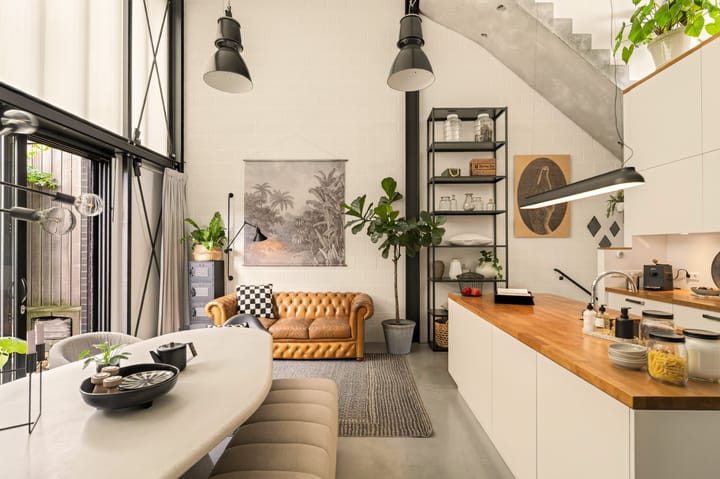
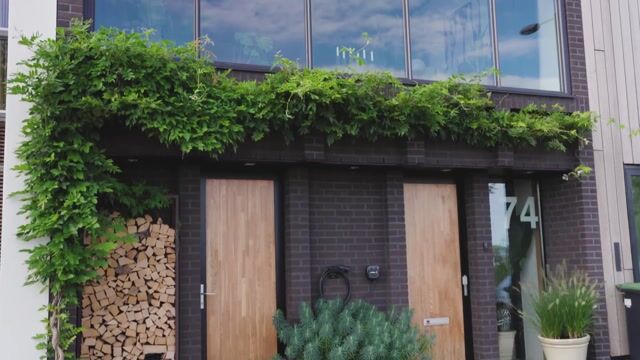
From the outside, the house has a strong yet understated appearance, while the interior is light, open and surprisingly spacious. Large windows have been carefully positioned within the design, framing the views like paintings. The interior has an open, loft-like feel. Concrete, timber and no less than 11,000 kilograms of steel form the foundation of the design. Robust materials are balanced by warmer elements, creating striking contrasts throughout. Flush, skirting-free finishes, exposed composite deck ceilings, cast-concrete staircases and timber-finished balustrades give the house its distinctive industrial and architectural character. The detached façade and open voids, combined with the open connections between the floors, create an exceptional sense of volume and beautiful sightlines throughout the home.
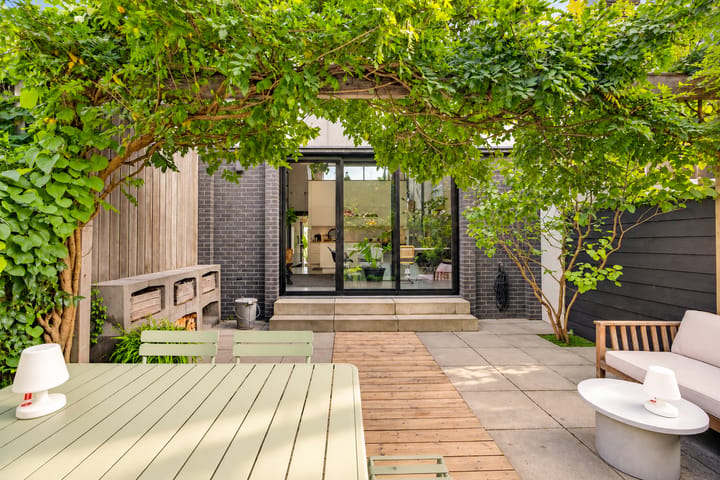
At the front of the property, there is private parking for two cars. The green, sunny and sheltered rear garden enjoys a favourable south-west-facing position and offers plenty of privacy. With four bedrooms, the possibility of creating a fifth, and two bathrooms, the house provides ample space for a family, as well as plenty of room for working from home, exercising and relaxing.
For the design of this self-build plot, the owners collaborated with ODC Architecture. The result is a completely bespoke townhouse in which considerable attention has been paid to the architecture, sightlines, natural light and choice of materials.
Would you like to see more? We would be delighted to show you this exceptional home during a viewing.
KEY FEATURES
* Spectacular architect-designed townhouse with a distinctive character and approximately 204 m² of living space;
* Designed and finished with meticulous attention to detail, high-quality materials and distinctive architectural elements;
* Fantastic unobstructed and panoramic views across the Buiten-IJ;
* Built in 2014;
* Four bedrooms, with the possibility of creating a fifth, and two bathrooms;
* Three toilets, two of which are separate;
* Rear section of the top floor extended in 2022;
* Power-floated concrete flooring throughout the house;
* A distinctive combination of materials including concrete, timber and steel, complemented by cast-concrete staircases and timber-finished balustrades, creating a strong industrial character;
* Large windows and a rooflight that draw daylight deep into the house;
* Detached façade and open voids, creating an exceptional sense of space and beautiful sightlines throughout the home;
* Green, sunny and sheltered south-west-facing rear garden offering plenty of privacy;
* Underfloor heating in the living room and kitchen;
* Equipped with 14 solar panels;
* Drawings and a permit for the construction of a roof terrace are available;
* Energy label A++;
* Private parking for two cars at the front of the property, including an EV charging point;
* The annual ground lease payment for 2026 amounts to €5,570 and is indexed annually (tax-deductible in Box 1);
* The perpetual leasehold period commencing after 2063 has been secured under favourable conditions;
* Completion by mutual agreement.
LAYOUT
At the front of the plot, there is private parking for two cars, including an EV charging point. The entrance opens into the hallway, with a practical storage room to the left that has its own front door. This allows bicycles to be wheeled directly inside and stored safely and out of the weather.
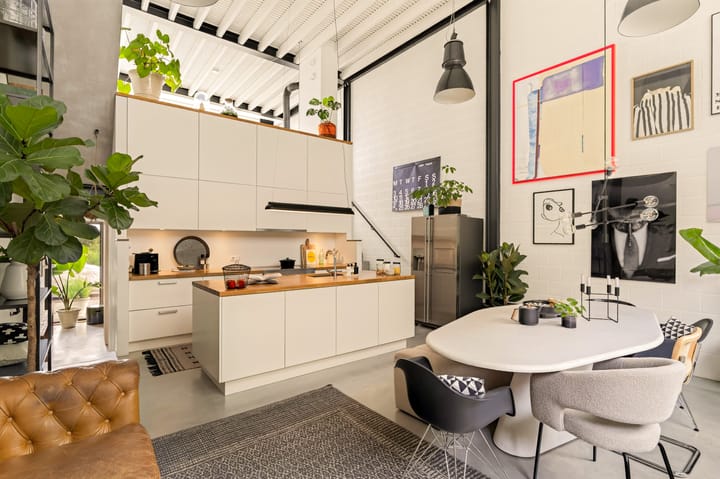
From the hallway, with cloakroom and toilet, you enter the spectacular kitchen and dining area, featuring an impressive double-height void and a ceiling height of almost 5.5 metres. Concrete, timber and steel form the foundation of the interior, with robust materials balanced by warmer details. The kitchen features a worktop in a warm timber tone, creating an attractive contrast with the industrial finish of the space. The sleek wall of cabinetry provides generous storage and incorporates appliances including an oven and hob. There is also a freestanding luxury fridge-freezer with water and ice dispenser. The kitchen island forms the centrepiece of the room and is fitted with a sink and dishwasher. Its extensive cabinetry provides plenty of additional storage.
On the garden side, there is ample room for a generous dining table, creating a natural connection between the kitchen and outdoor living. Wide sliding doors open onto the green, sunny and sheltered south-west-facing rear garden, where you can enjoy the sun in complete privacy well into the evening.
FIRST FLOOR
The cast-concrete staircase is an architectural feature in its own right and leads to the living room. Here, the house opens up completely towards the Buiten-IJ. Full-width windows frame the view and provide an impressive panorama across the water and the passing ships. Thanks to the elevated position of the living room, the Buiten-IJ becomes an integral part of the living experience.
The rooflight at the front extends down towards the living room, drawing daylight deep into the house and creating a fascinating interplay of light. Both this floor and the kitchen level feature underfloor heating. The wood-burning stove adds warmth and atmosphere, while the generous dimensions provide ample space for several seating areas.
BEDROOM FLOOR
This floor comprises three bedrooms and a modern bathroom. The bedroom at the front benefits from additional daylight via the rooflight on the floor above. The front-facing windows can be opened electrically on both this floor and the top floor. The other two bedrooms are situated at the rear.
Centrally positioned on this level, the bathroom features a bathtub, generous walk-in shower and double washbasin vanity. Built-in cupboards beneath the staircase provide additional storage.
TOP FLOOR
The top floor was extended at the rear in 2022 and offers an exceptionally versatile space. It is currently arranged as a principal bedroom with an en-suite bathroom, attractive built-in wardrobes and a private south-west-facing terrace. At the front, part of the floor has been arranged as a home gym.
Thanks to its generous proportions and flexible layout, this floor lends itself perfectly to a variety of uses, such as an additional bedroom, home office or a combination of the two. As a result, this architect-designed townhouse offers not only exceptional design and high-quality finishes, but also the flexibility to evolve with the changing needs of its residents.
SURROUNDINGS
Kea Boumanstraat, in the Sportheldenbuurt neighbourhood, is a wide and quiet street on Zeeburgereiland, within Amsterdam’s A10 ring road. Its waterfront setting provides exceptional panoramic views across the Buiten-IJ towards Schellingwoude, the Oranjesluizen locks and the rural landscape around Ransdorp. Ships pass directly in front of the house, while the green dyke lined with trees and reed beds is popular for walking and exercise. The neighbourhood also has a pleasant and sociable atmosphere, where children play outside and residents come together at events such as the annual neighbourhood barbecue.
Zeeburgereiland combines a green, waterside setting with an urban character. The Urban Sportzone offers free sports facilities for hockey, football, basketball and padel, as well as the largest outdoor skatepark in the Netherlands. For everyday groceries, Albert Heijn is nearby, while Landmarkt is within cycling distance on the other side of the Schellingwoudebrug. This food market offers high-quality products sourced directly from local producers. The neighbourhood also has a varied selection of cafés and restaurants, including Bluey’s Coffee & Kitchen, Baggerbeest, Kokomo, city beach Kaap and the restaurant at Landmarkt. Families benefit from excellent amenities nearby, including a primary school, two secondary schools, a nursery, after-school care and a wide range of playgrounds and sports facilities for all ages.
The three distinctive silos on Zeeburgereiland are being transformed for an exciting new purpose. Silos Amsterdam is expected to open in the fourth quarter of 2026, providing space for offices, restaurants and cafés, a sports club, event spaces and Panorama Park: a publicly accessible elevated park. Rialto will also open a cinema here with several screens.
By car, the A10 motorway can be reached within approximately two minutes, while the Piet Hein Tunnel provides a convenient connection towards the city centre and Amsterdam-West. Since 2023, a ferry service has connected Zeeburgereiland with the Eastern Docklands, further improving accessibility. By bicycle and ferry, or via tram 26, Amsterdam city centre can be reached in approximately 15 minutes.
Highlights
AI-generated from the description
Industrial design with voids
Architect-designed townhouse with concrete, timber, steel and open voids.
Panoramic Buiten-IJ views
Full-width windows with unobstructed Buiten-IJ views.
Private parking with charger
Private parking for two cars on-site with EV charging point.
Advertisement
Features
Transfer of ownership
- Listed since
- Acceptance
- Available in consultation
- Asking price
- € 1,450,000 kosten koper
- Asking price per m²
- € 7,108
- Status
- Sold under reservation
Construction
- Kind of house
- Mansion, row house
- Building type
- Resale property
- Year of construction
- 2014
- Type of roof
- Flat roof covered with asphalt roofing
Surface areas and volume
- Areas
- Living area
- 204 m²
- Exterior space attached to the building
- 11 m²
- Plot size
- 145 m²
- Volume in cubic meters
- 911 m³
Layout
- Number of rooms
- 6 rooms (4 bedrooms)
- Number of bath rooms
- 2 bathrooms and 2 separate toilets
- Bathroom facilities
- 2 showers, double sink, bath, washstand, toilet, and sink
- Number of stories
- 4 stories
- Facilities
- Mechanical ventilation and sliding door
Energy
- Energy label
- A++
- Insulation
- Completely insulated
- Heating
- District heating
- Hot water
- District heating
Cadastral data
- AMSTERDAM K 9727
- Cadastral map
- Area
- 145 m²
- Ownership situation
- Municipal ownership encumbered with long-term leaset
- Fees
- € 5,570.08 per year with option to purchase
Exterior space
- Location
- Along waterway, alongside waterfront, in residential district and unobstructed view
- Garden
- Back garden and front garden
- Back garden
- 40 m² (6.70 metre deep and 5.99 metre wide)
- Garden location
- Located at the south
- Balcony/roof terrace
- Roof terrace present
Storage space
- Shed / storage
- Built-in
- Insulation
- Completely insulated
Garage
- Type of garage
- Parking place
Parking
- Type of parking facilities
- Parking on private property
Curious what your home is worth?
See your estimated home value and discover what's happening in your neighborhood.

Popularity
4,704x
Viewed
108x
Saved
18-9-2026
On Funda
Neighborhood

Sportheldenbuurt
Amsterdam- Residents
- 4,590
- Family with children
- 24%
- Avg. asking price / m²
- € 7,184
Discover the neighborhood
Curious about the housing supply, residents and local real estate agents?

Don’t want to forget this home?
Save it as a favorite. You’ll easily find it back and get notified when something changes.
